Townhouse Builders Melbourne
From a single townhouse to a multi-unit development
Ready to start? Find a builder in 60 seconds
Tell us your build type, state and rough budget and we'll match you with Melbourne builders that fit your project. Free, and builders contact you.
Free · no obligation · builders contact you, never the other way around.
Townhouse building in Melbourne ranges from a single replacement dwelling to dual-occupancy and multi-unit developments on established blocks. It's a popular path for downsizers, investors and small developers because it uses valuable middle-suburb land efficiently - but planning, ResCode and subdivision make builder experience essential.
What's involved in building townhouses?
A townhouse project usually means demolishing an existing home and building two or more attached or detached dwellings, then subdividing the title. In Victoria this almost always needs a planning permit assessed against ResCode, plus careful design for setbacks, private open space, car parking and overlooking. A builder experienced in multi-unit work is key.
Benefits
- Efficient use of valuable middle-suburb land
- Strong demand from downsizers and investors
- Can deliver multiple dwellings / sale lots
- Keep one, sell or rent the others
- Lower maintenance than a large detached home
- Good return potential in established suburbs
Considerations
- Planning permit and ResCode assessment required
- Subdivision and new titles add time and cost
- Site, demolition and service upgrades can be significant
- Overlays (heritage, character) can constrain design
- Development finance is more complex
- Neighbour objections can extend the planning phase
Townhouse costs in Melbourne (2026)
Build-only, per dwelling (ex land, GST and site costs). Demolition, planning, subdivision and service upgrades are additional and can be substantial on infill sites.
The Process
Feasibility
Assess yield, planning and finance for the site
Design & planning
ResCode-compliant design and planning permit
Documentation
Working drawings, engineering and contract
Demolition & permits
Demolition and building permits
Construction
Build the dwellings in staged trades
Subdivision & handover
Subdivide titles, complete and hand over
What to Look For in a Builder
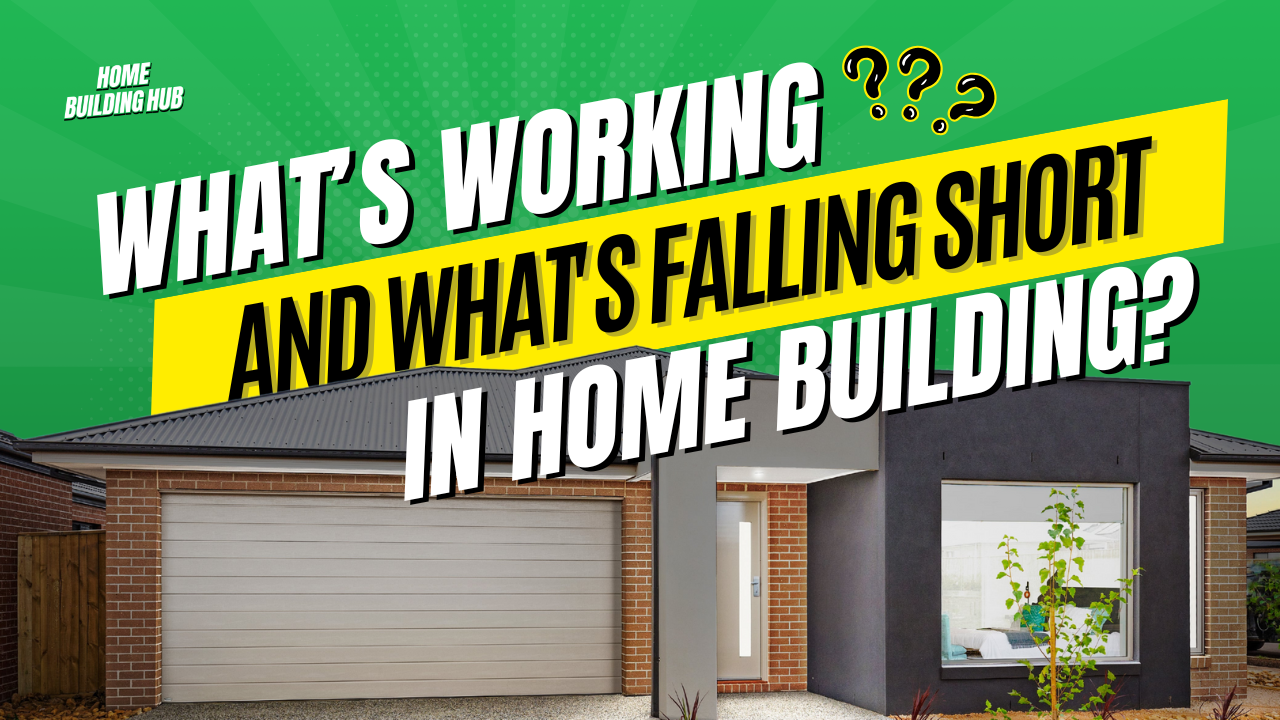

Industry advisor Ryan Gazzard joins us to cut through the noise: what’s genuinely working in home building right now - and where projects keep falling short. We unpack clear briefs and realistic budgets, expectation management, and the systems great builders use. Walk away with practical steps to de-risk your build before you sign.
Watch full episodeCommon Questions
Almost always, yes. Multi-dwelling and dual-occupancy developments are assessed against ResCode by your council, covering setbacks, private open space, car parking, overlooking and neighbourhood character. Overlays add further requirements. Factor the planning timeline - often several months - into your program.
Ready to Start Your Project?
Get independent advice on finding the right builder for your townhouse Melbourne project.
Other Melbourne Builder Types
Keep exploring
Yield, planning and ResCode for multi-dwelling sites.
Compare our Victorian partner builders in one place.
Every builder category for Melbourne, compared.
What it really costs to build in Melbourne this year.

We use cookies to improve your experience. Cookies on. Learn more