Narrow Block Builders Melbourne
Clever design that makes a narrow Melbourne lot live large
Ready to start? Find a builder in 60 seconds
Tell us your build type, state and rough budget and we'll match you with Melbourne builders that fit your project. Free, and builders contact you.
Free · no obligation · builders contact you, never the other way around.
Narrow and small lots are increasingly common across Melbourne as land is subdivided and growth-corridor frontages shrink. Building well on a 7-10m frontage is all about clever design - rear-loaded garages, central light wells, double-storey layouts and careful setbacks. The right builder has proven narrow-lot designs rather than squeezing a standard plan onto a tight block.
What is a narrow-block build?
A narrow-block (or small-lot) home is designed for frontages typically under 10-12.5m, where standard plans don't fit. Good narrow-lot design uses the length of the block, rear-loaded garages, voids and light wells, and often a second storey to recover floor area - all while meeting ResCode setbacks and private open space rules.
Benefits
- Makes affordable narrow and small lots buildable
- Proven designs that maximise light and space
- Rear-loaded garages free up the streetscape
- Double-storey layouts recover floor area
- Suits growth corridors and infill subdivisions
- Lower land cost than a standard-width block
Considerations
- Standard plans rarely fit - design is critical
- ResCode setbacks and open-space rules constrain layout
- Side access for construction is tight
- Natural light needs deliberate design (voids, wells)
- Often needs a second storey, adding cost
- Neighbour walls and boundary work add complexity
Narrow-block build costs in Melbourne (2026)
Build-only (ex land, GST and site costs). Tight site access and boundary work can add to site costs on narrow lots.
The Process
Block assessment
Frontage, orientation and ResCode constraints
Design
A narrow-lot layout that maximises light and space
Permits
Building permit and any planning requirements
Contract
Fixed-price contract with clear allowances
Construction
Build with careful site-access management
Handover
Inspection, defects and keys
What to Look For in a Builder
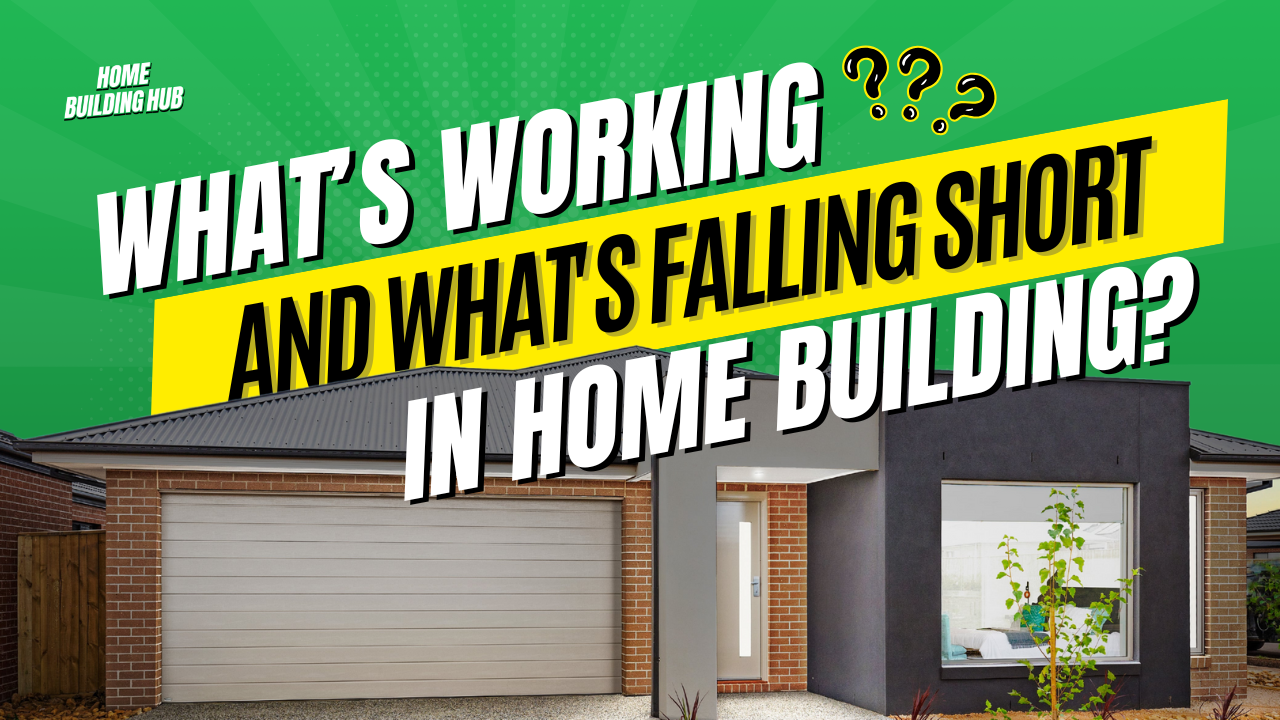

Industry advisor Ryan Gazzard joins us to cut through the noise: what’s genuinely working in home building right now - and where projects keep falling short. We unpack clear briefs and realistic budgets, expectation management, and the systems great builders use. Walk away with practical steps to de-risk your build before you sign.
Watch full episodeCommon Questions
There's no fixed rule, but frontages under about 10-12.5m are generally treated as narrow, and under ~7.5m as very narrow. Below these widths, standard volume plans usually won't fit the ResCode setbacks, so you need a purpose-designed narrow-lot home.
Ready to Start Your Project?
Get independent advice on finding the right builder for your narrow block Melbourne project.
Other Melbourne Builder Types
Keep exploring
Floor plans and strategies for narrow lots.
Compare our Victorian partner builders in one place.
Every builder category for Melbourne, compared.
What it really costs to build in Melbourne this year.

We use cookies to improve your experience. Cookies on. Learn more