Split-Level Home Builders in Adelaide
The ten things to lock in before you commit to a split-level design - so the pattern earns its cost premium in liveability, not just visual interest. Real design principles, real builder shortlists.

The ten things to lock in before you commit to a split-level design - so the pattern earns its cost premium in liveability, not just visual interest. Real design principles, real builder shortlists.
The 10-step framework
- STEP 1
Understand what split-level actually means
Split-level uses staggered floor plates connected by short flights of stairs, creating zoning and vertical interest without a full second storey. It is a design pattern that can suit flat blocks OR sloping blocks. Different from tri-level or two-storey.
- STEP 2
Match the pattern to a real reason
Split-level suits: sloping blocks (obviously), families wanting acoustic separation of living/sleeping zones, sites needing visual interest, view-oriented blocks. It is a bad choice for: strictly mobility-focused owners, small footprints under 180 sqm, tight budgets.
- STEP 3
Stair placement is the single most consequential design decision
Split-level lives or dies on the internal circulation. Get 3D walk-through renders BEFORE you commit to working drawings. A poorly placed half-flight of stairs can make an entire wing feel cut off.
- STEP 4
Accessibility trade-off - accept it or design it out
Split-level makes universal accessibility (wheelchair, walker, ageing-in-place) very hard. If accessibility matters for your 20-year horizon, split-level may not be your pattern. Plan for lift-shaft location or ramp accommodation at design stage if you must.
- STEP 5
Structural complexity adds cost
Multiple floor levels mean more beams, more foundations, more waterproofing junctions. Expect 5-12% uplift over a single-level equivalent, sometimes more on complex sloping blocks. Get itemised structural allowance in the quote.
- STEP 6
Get the retaining and cut-and-fill right
On sloping blocks, split-level typically reduces cut-and-fill volume vs a fully-benched single-level home. This can save $10k-$30k in earthworks. Ask your builder to compare cut-and-fill volumes across design options before you settle on a scheme.
- STEP 7
Match the builder to split-level projects specifically
Not every project builder does split-level well. Ask for two recent split-level projects; ideally visit one. Split-level looks great in renders and terrible in cheap execution (visible joint lines, mismatched skirtings, off-plumb stairs).
- STEP 8
Acoustic performance matters more than you think
Split-level puts bedrooms above living or vice-versa. Without acoustic underlay, resilient flooring and 90mm mineral wool in the mid-floor cavity, you will hear every footstep. Insist on acoustic specification in the contract.
- STEP 9
Storage strategy under the stairs and on the half-landings
Split-level generates awkward storage volumes. Design custom joinery under every half-flight and use half-landings for concealed storage. Retrofitting this later is 5x more expensive than getting it right first time.
- STEP 10
Contract clauses for staged floor works
Split-level construction involves complex staging (slab poured in sections, timber framing before roofing on some levels while other levels are still slab). Contract should reflect the sequence. Get a building contract lawyer for $400-$600 to check.
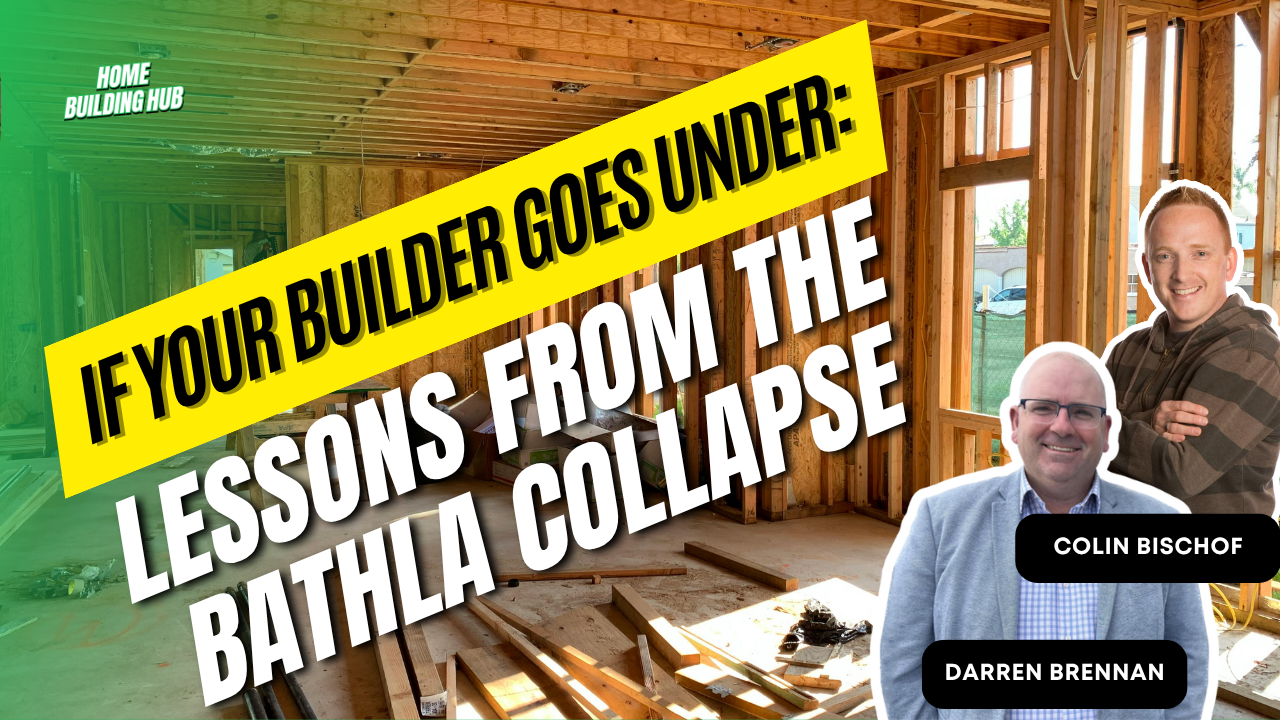

The collapse of Bathla Group has left thousands of buyers facing uncertainty and raises an important question for anyone building a home: what actually happens if your builder goes under? In this episode, we explain the critical differences between a developer collapse and a builder collapse, how Victoria's new Home Warranty scheme works, and the practical steps every homeowner can take to protect themselves.
Watch full episodeWant this as a printable?
We'll email you the full 10-step framework, formatted for printing and ready to take into your next site visit or quote meeting.
FAQs
5 supporting how-to guides
Long-form, step-by-step guides that go deeper on the topics most families want to get right on this build type.
- How to design a split-level home on a sloping blockSplit-level design is often the most cost-effective response to a genuine sloping block.
- Retaining wall strategies for split-level Adelaide buildsRetaining walls on sloping blocks are expensive and technical.
- Cut and fill vs pier and beam on Adelaide sloping sitesOn a sloping block, foundation choice is a significant decision.
- Stormwater and drainage on a sloping blockOn a sloping block, stormwater must be controlled or it will cause problems.
- Split-level accessibility: internal ramps, lifts, future-proofingSplit-level homes are inherently less accessible than single-level homes.
Related BuildPilot guides
- Complete Guide to Building in AdelaideThe full cornerstone guide for new home builds in Adelaide.
- Knockdown Rebuild AdelaideCosts, timeline, council approvals and when KDR beats renovating.
- Builder Selection ChecklistScore every builder you shortlist on the same criteria.
- House & Land Packages AdelaideHow H&L packages work in SA and where the hidden costs live.
- Browse all BuildPilot guides
Found this useful? Make BuildPilot a preferred source so our guides show up more often in your Google feed.

We use cookies to improve your experience. Cookies on. Learn more