Hamptons Home Style
The relaxed coastal-classic look that borrows from America's north-east: pale weatherboard or render, steep gabled roofs, shuttered windows, a portico entry and a calm white-and-navy palette. One of the most requested new-build styles in Adelaide and Melbourne.

Hamptons is a coastal-classic style, not a historical era: light weatherboard or rendered walls, steep gables, dormer or feature windows, shutters, a prominent portico, and an interior built around white, soft greys, navy and natural timber. It is one of the few character looks that volume and project builders in South Australia and Victoria offer as a genuine facade option, so you can build it new rather than restore it.
What defines the Hamptons style
Weatherboard or render in a pale palette
Horizontal weatherboard (or a weatherboard-look cladding) and render in white, soft grey or greige, usually with a crisp white trim. The palette is deliberately calm and light.
Steep gabled roofs
Pitched, often multiple, gable roofs rather than low hips, typically in a dark grey or charcoal Colorbond or shingle-look, giving the classic east-coast silhouette.
Shutters and multi-pane windows
Framed windows, often with external shutters or internal plantation shutters, and multi-pane or feature glazing to the front. Symmetry is valued but not rigid.
A portico or columned entry
A prominent, often columned, portico entry with a panelled front door, sometimes in navy or black against the pale facade. The entry is the hero of the front.
Internal detail: VJ panelling and coffered ceilings
Vertical-joint (VJ) wall panelling, wainscoting, coffered or recessed ceilings, and a generous island kitchen in white or two-tone shaker joinery.
Natural textures and a navy accent
Timber floors, linen and rattan, and a disciplined navy, black or soft-blue accent against the white base. Brushed nickel or matte black tapware ties it together.
Reading the Hamptons facade
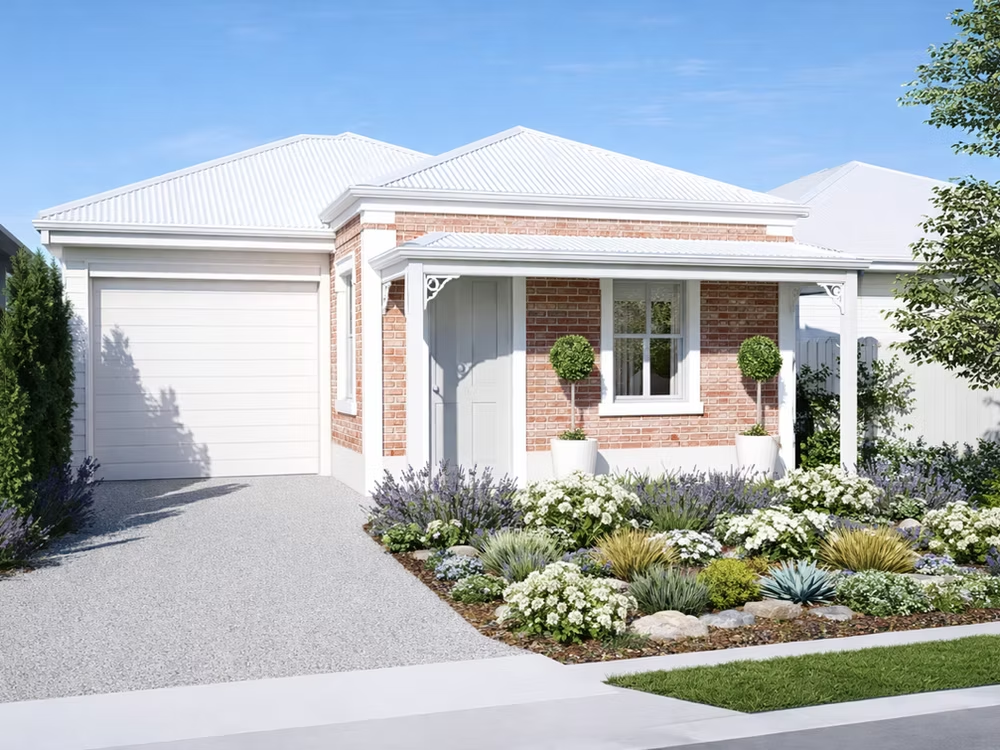
A Hamptons facade reads as pale weatherboard or render, steep gables, shutters and a columned portico, with a dark roof and crisp white trim. Because builders offer it as a genuine elevation option, the designs below are real Hamptons and Hamptons-inspired new-build facades, not just the closest interpretation.
Hamptons designs on BuildPilot
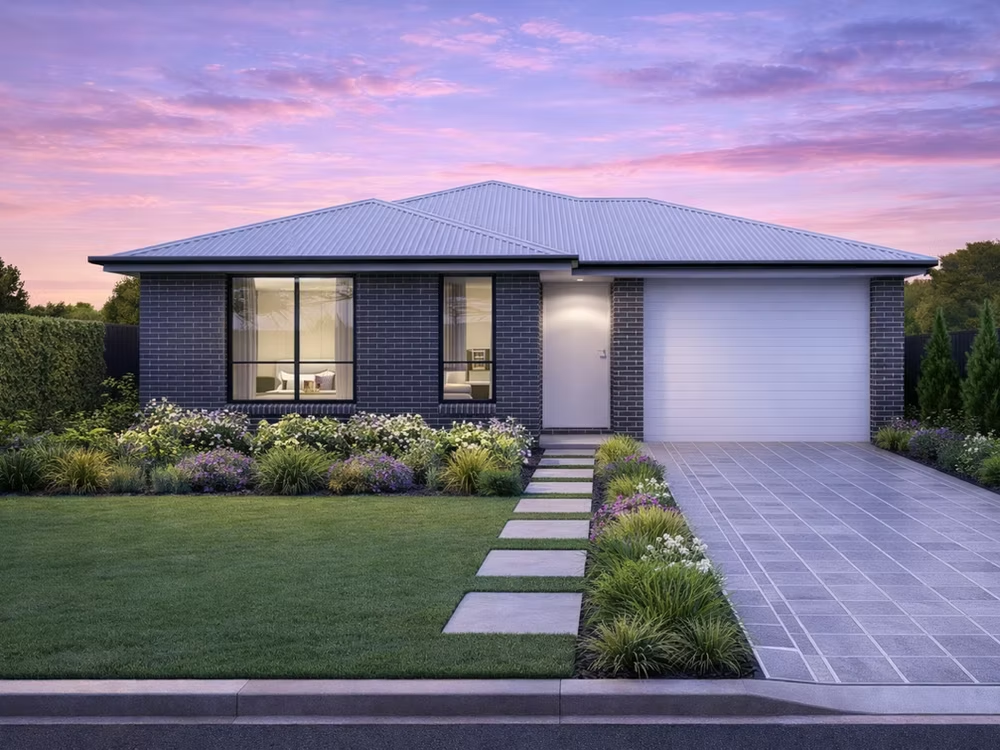
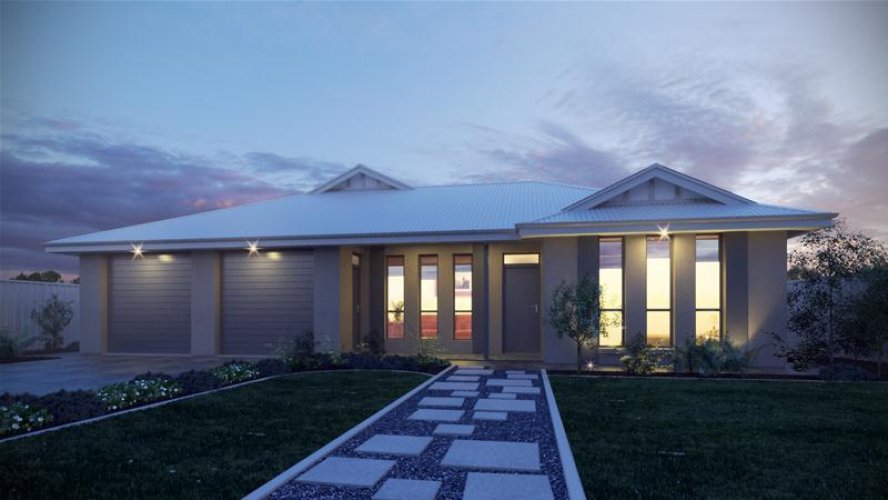
New-build designs on our platform with genuine Hamptons or Hamptons-inspired facades, gables, shutters and columned entries. Tap any plan to see the full facade and floor plan.


Furnish it in the Hamptons style
The Hamptons look is built from a few consistent ingredients: relaxed slip-covered and linen furniture, plantation shutters and sheer curtains, shaker-style joinery and brushed-nickel tapware, and plenty of natural timber and rattan. Browse the ranges our furnishing partners stock below.
Partner furnishing ranges: Interior Secrets, Living Styles, Curtain Wonderland. You buy direct at the supplier's price; we may earn a commission at no extra cost to you.
Styling the interior
A Hamptons interior starts white and layers warmth back in: a slip-covered or linen sofa, VJ panelling or wainscoting, a shaker-style island kitchen, plantation shutters paired with sheer curtains, and timber floors softened by a large natural-fibre rug. Keep the palette white and soft grey with a single navy, black or soft-blue accent, and finish with brushed nickel or matte black tapware.
About the Hamptons style in SA & VIC
Hamptons has been the most-requested character style for new homes in Australia for more than a decade, and South Australian and Victorian builders have answered with dedicated elevations. The look borrows from the beach houses of America's north-east coast: pale weatherboard or render, steep gabled roofs, shuttered windows, a columned portico entry and a calm palette of white, soft grey and navy. Inside, it means VJ wall panelling, coffered ceilings, a generous shaker-style island kitchen, timber floors, linen and rattan, and brushed-nickel or matte-black tapware. Because it is a contemporary style rather than a heritage era, you can build it new, and the designs on this page are genuine Hamptons facades from active builders rather than approximations. The style suits coastal and leafy-suburb blocks particularly well across Adelaide and Melbourne, and it is forgiving to furnish because the ingredient list is consistent: relaxed upholstered furniture, plantation shutters with sheers, natural-fibre rugs and a single disciplined accent colour. Use the designs below to find the elevation you like, then the styling guide and furnishing ranges to complete the look.
FAQs
Related BuildPilot guides
We use cookies to improve your experience. Cookies on. Learn more