Victorian Home Style
The most ornate era of Australian housing. In Adelaide and Melbourne the Victorian home means a symmetrical front, a cast-iron or timber-lace bullnose verandah, high ceilings and a formal hallway, in bluestone, sandstone or red brick.

A Victorian home (roughly 1840s to 1890s) is defined by symmetry, decoration and height. In South Australia you see it in Adelaide bluestone and sandstone cottages and villas; in Victoria it is the inner-Melbourne terrace and the single-fronted or double-fronted villa with iron lacework. Restoring one rewards patience, and building new in the style means borrowing the proportions rather than copying them.
What defines the Victorian style
Symmetry and a formal front
A central or side hallway with rooms opening off it, a symmetrical or carefully balanced facade, and a clear "best room" at the front. The plan is formal, not open, with generous ceiling heights (often 3m and above).
The bullnose verandah and lacework
A curved bullnose verandah across the front, with cast-iron or timber lace to the frieze and brackets. This is the single most recognisable Victorian cue in both Adelaide and Melbourne streetscapes.
Bluestone, sandstone and face brick
South Australian Victorians lean on bluestone and Glen Osmond sandstone with brick quoining; Melbourne favours polychrome brick and rendered masonry. Walls are solid masonry, not veneer.
Tall, narrow double-hung windows
Vertically proportioned timber double-hung sashes, often paired, sometimes with coloured or etched glass to the entry sidelights and fanlight.
Decorative interior plaster
Ceiling roses, deep cornices, picture rails, archways and fireplaces in every main room. The ornament is the point, not an add-on.
A corrugated iron roof behind a parapet
Steep or hipped corrugated iron roofs, frequently hidden behind a decorated parapet to the street, with chimneys as a feature rather than a problem to hide.
Reading the Victorian facade
Reading a Victorian facade is about proportion and ornament: a bullnose verandah, iron or timber lace, tall narrow windows, masonry walls and a decorated parapet or prominent chimneys. New homes rarely reproduce the era exactly, so the designs below are the closest current interpretations, classic and cottage elevations with verandahs and traditional detailing, that sit comfortably in a heritage street without pretending to be 150 years old.
Victorian designs on BuildPilot
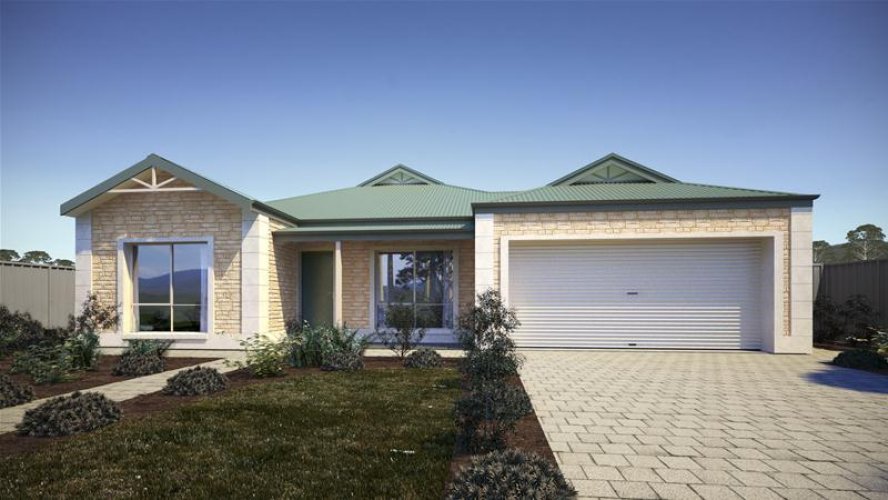
New-build designs on our platform whose facades read closest to the Victorian look, verandahs, classic proportions and traditional detailing. Tap any plan to see the full facade and floor plan.



Furnish it in the Victorian style
The character pieces that make a Victorian room, cast-iron fireplaces and mantels, period tapware, and door and cabinet hardware, come from specialist emporiums rather than volume ranges. Schots Home Emporium (trading from Melbourne since 1978) is the partner BuildPilot links to for these. You buy direct at their price; we may earn a commission at no extra cost to you.
Sponsored · why?
Styling the interior
Inside, a Victorian room wants depth of colour and a clear hierarchy: a restored or reproduction fireplace as the anchor, deep skirtings and cornices picked out in a disciplined heritage palette, heavy drapes to the tall windows, and a single statement pendant or chandelier per room. Layer in rugs over timber floors and keep the ornament consistent through the house rather than mixing eras room to room.
About the Victorian style in SA & VIC
The Victorian house is the most decorated chapter in Australian housing, and South Australia and Victoria hold the best of it. In Adelaide, Victorian villas and cottages in bluestone and Glen Osmond sandstone define suburbs like Norwood, Unley, Prospect and North Adelaide. In Melbourne, the single and double-fronted Victorian terrace with cast-iron lacework is the signature of Fitzroy, Carlton, Richmond and South Melbourne. The common language is symmetry, ornament and height: a bullnose verandah, tall double-hung windows, solid masonry walls, 3m-plus ceilings, ceiling roses and fireplaces in every room, and a decorated parapet to the street. Owning a Victorian home in 2026 usually means one of two projects: a careful restoration that fixes structure and damp before touching the pretty details, or a sympathetic new build that borrows the proportions without trying to counterfeit the age. Either way the finishing layer, fireplaces, period tapware and correct door hardware, is where the character lives, and it comes from specialist suppliers rather than the volume ranges. Use the designs below to see which current builder elevations read closest to the era, and the restoration and renovation guides to plan the work properly.
FAQs
Related BuildPilot guides
- Restoring a Period HomeThe room-by-room restoration journey: fabric first, then fireplaces, tapware and hardware.
- Character Home Renovation AdelaideBluestone, villa and heritage renovations, councils, trades and sympathetic additions.
- The Australian House by DecadeHow the Australian home changed decade by decade, and what it means for yours.
We use cookies to improve your experience. Cookies on. Learn more