Edwardian & Federation Home Style
Lighter and more relaxed than the Victorian era that came before it. Red brick, a terracotta-tiled roof with gables and a turret or bay, timber fretwork, leadlight windows and a return verandah, the optimistic look of a new nation around 1900 to 1915.

Edwardian and Federation homes (about 1900 to 1915) softened the formality of the Victorian era. In South Australia and Victoria the hallmarks are red face brick, terracotta roof tiles, asymmetrical gabled fronts, a return verandah on timber posts, leadlight to the windows and front door, and timber fretwork in place of cast-iron lace. The plan loosened too, opening slightly toward living rather than formal display.
What defines the Edwardian & Federation style
Red brick and terracotta
Warm red face brick walls under a terracotta-tiled roof, often with roughcast render to the gable ends. A world away from the bluestone and parapets of the Victorian era.
Asymmetrical gabled front
A prominent front gable, sometimes with a turret or a projecting bay window, set off-centre. The symmetry of the Victorian facade gives way to a more picturesque, broken front.
The return verandah on timber posts
A verandah that wraps around one corner of the house, carried on turned or stop-chamfered timber posts with timber fretwork brackets instead of iron lace.
Leadlight and timber detailing
Leadlight or coloured glass to the front door, sidelights, fanlight and bay windows, with timber shingles, fretwork and bracketed eaves as the decorative language.
Tall chimneys and roughcast
Terracotta chimney pots on tall brick chimneys, with roughcast render and timber strapping to gable ends, an early nod to the Arts and Crafts movement.
A looser, lighter plan
Still a central hall and formal rooms, but lighter interiors, picture rails, simpler cornices and a growing emphasis on the sitting room and verandah over pure display.
Reading the Edwardian & Federation facade
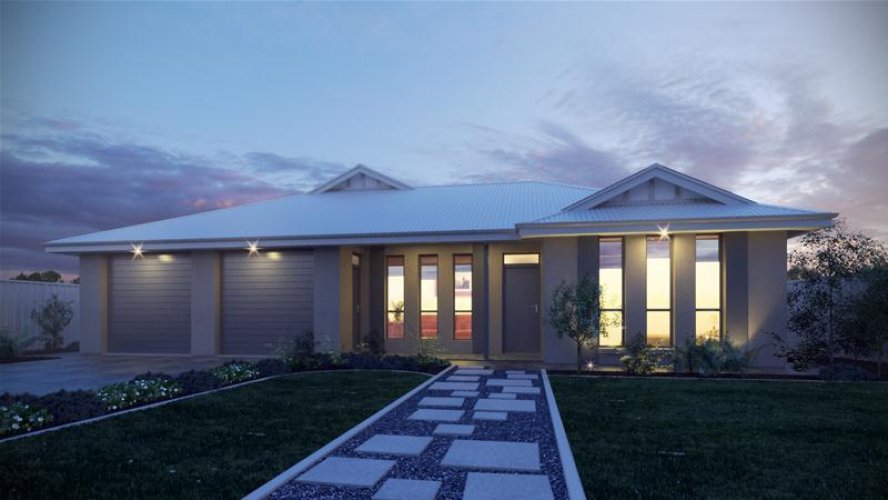
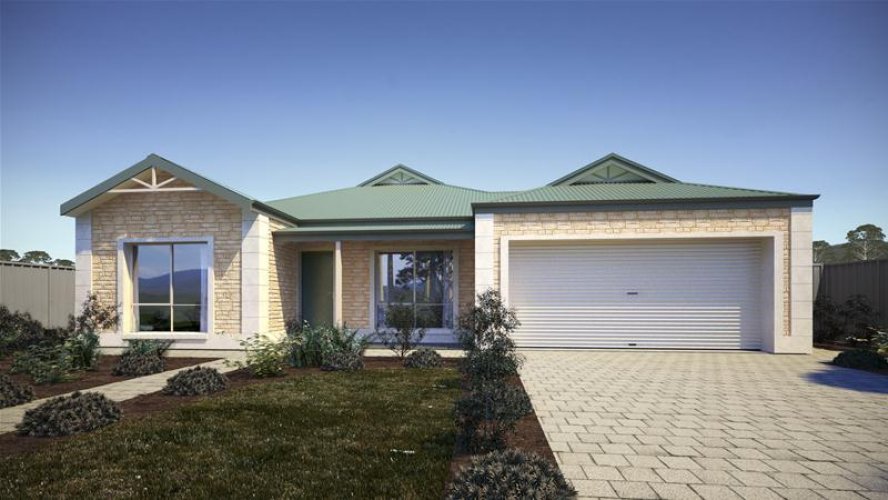
The Edwardian and Federation facade reads as red brick, terracotta, a broken gabled front and a return verandah on timber posts, with leadlight picking up the entry. New builds rarely reproduce it exactly, so the designs below are the closest current interpretations, classic and villa elevations with verandahs, bay windows and traditional proportions that nod to the era.
Edwardian & Federation designs on BuildPilot
New-build designs on our platform whose facades read closest to the Edwardian and Federation look, villa proportions, verandahs and traditional detailing. Tap any plan to see the full facade and floor plan.



Furnish it in the Edwardian / Federation style
The period pieces that complete an Edwardian room, cast-iron fireplaces and timber mantels, lever and three-quarter tapware, and period door and cabinet hardware, come from specialist emporiums. Schots Home Emporium is the partner BuildPilot links to for these. You buy direct at their price; we may earn a commission at no extra cost to you.
Sponsored · why?
Styling the interior
Edwardian interiors are warmer and lighter than Victorian ones: picture rails and simpler cornices, timber floors with generous rugs, a restored fireplace with a timber mantel, and leadlight left to do the decorative work at the windows. Keep joinery in warm timber tones, add table and wall lighting rather than a single heavy chandelier, and let the return verandah become an outdoor room.
About the Edwardian & Federation style in SA & VIC
The Edwardian or Federation home is the optimistic face of early-1900s Australia, and it is everywhere across South Australia and Victoria. In Adelaide you find it through Hyde Park, Malvern, Rose Park and Torrensville; in Melbourne it defines Camberwell, Hawthorn, Essendon, Malvern and Moonee Ponds. The style softened the Victorian era that preceded it: warm red face brick replaced bluestone and render, terracotta tiles replaced parapet-hidden iron roofs, and timber fretwork and leadlight replaced cast-iron lace. The front broke into asymmetrical gables, bay windows and the much-loved return verandah on turned timber posts, and the plan began to relax toward comfortable living rather than pure formality. Owning one in 2026 usually means a sympathetic restoration, repairing the fabric, keeping the leadlight and timber detailing, and reinstating a period-correct fireplace, tapware and door hardware. Those finishing pieces come from specialist suppliers rather than volume ranges. If you are building new and love the era, the villa and classic elevations below are the closest current interpretations, and the restoration and renovation guides will help you plan the work.
FAQs
Related BuildPilot guides
- Restoring a Period HomeFix the fabric first, then thread fireplaces, tapware and hardware through the restoration.
- Character Home Renovation AdelaideVilla and heritage renovations, councils, trades and sympathetic additions.
- The Australian House by DecadeHow the Australian home changed decade by decade.
We use cookies to improve your experience. Cookies on. Learn more