Mid-Century Modern
The optimistic post-war look, roughly the 1950s to 1970s. Low-slung and horizontal, with flat or low-pitch roofs, post-and-beam structure, walls of glass, and a seamless connection between inside and the garden.

Mid-century modern (about 1950 to 1975) rejected period ornament entirely. In South Australia and Victoria it reads as low, horizontal homes with flat or low-pitch skillion roofs, exposed timber or steel post-and-beam structure, large expanses of glass, clerestory windows and a strong indoor-outdoor flow. Materials are honest, face brick, timber, glass, and the plan opens up. Its DNA runs straight into today's contemporary homes.
What defines the Mid-Century Modern style
Low, horizontal massing
Long, low, ground-hugging forms with a strong horizontal emphasis, the opposite of the tall period terrace. The house sits into its site rather than above it.
Flat or low-pitch skillion roofs
Flat roofs, or single-pitch skillion and butterfly roofs with wide overhangs, often with exposed rafters or beams expressing the structure.
Post-and-beam and walls of glass
An exposed timber or steel post-and-beam frame that frees the walls for full-height glazing, sliding doors and clerestory windows that pull light deep into the plan.
Honest, unadorned materials
Face brick, natural timber, stone feature walls and glass, used raw and unpainted. Decoration comes from the materials and structure, not applied ornament.
Indoor-outdoor living
Living spaces that flow directly to a terrace, courtyard or garden through full-height sliders, blurring the line between inside and out.
Open, informal planning
Open-plan living and split levels replace formal separate rooms, with built-in joinery and a relaxed, family-centred layout.
Reading the Mid-Century Modern facade
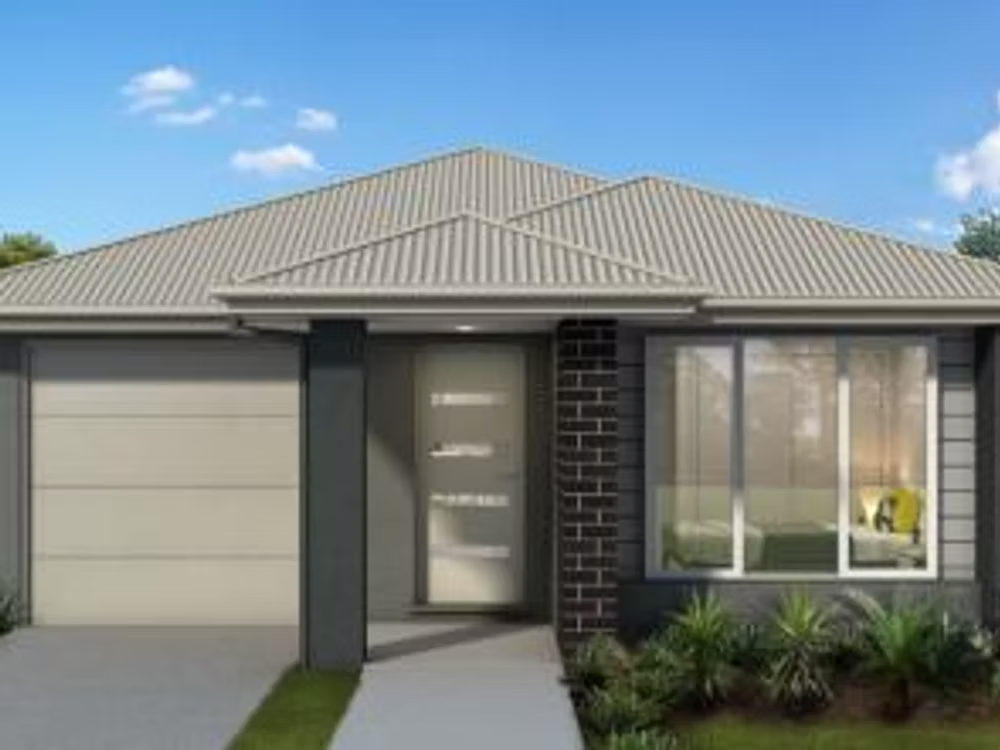
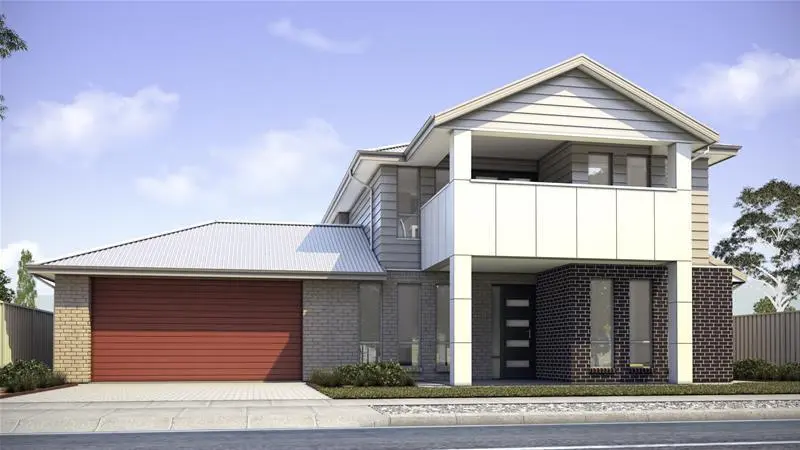
A mid-century facade reads as low and horizontal, with a flat or skillion roof, expressed beams, face brick or timber, and large glazing. Few project builders offer a true mid-century elevation, so the designs below are the closest current interpretations, low-slung contemporary facades with skillion roofs, clean lines and generous glass.
Mid-Century Modern designs on BuildPilot
The new-build designs on our platform that read closest to mid-century modern, low, horizontal facades with skillion roofs and generous glazing. Tap any plan to see the full facade and floor plan.


Furnish it in the mid-century style
Mid-century interiors are built from iconic, low-slung furniture, warm timbers and sculptural lighting, with a disciplined palette. Browse the ranges our furnishing partners stock below.
Partner furnishing ranges: Interior Secrets, Advwin, Living Styles. You buy direct at the supplier's price; we may earn a commission at no extra cost to you.
Styling the interior
Choose low, clean-lined furniture in warm timber and leather, a sculptural pendant or arc floor lamp, and a disciplined palette of timber, tan, olive, mustard and charcoal. Keep windows light with simple roller or linen blinds, let a stone or brick feature wall anchor the living space, and avoid clutter, the structure and a few iconic pieces do the work.
About the Mid-Century Modern style in SA & VIC
Mid-century modern is the post-war style that still feels fresh. Across South Australia and Victoria it appeared through the 1950s, 60s and early 70s as low, horizontal homes that sat into their sites rather than above them, with flat or skillion roofs, wide eaves, exposed post-and-beam structure and walls of glass that dissolved the boundary between living room and garden. Materials were honest and left to speak for themselves, face brick, natural timber, stone feature walls, and planning opened up into informal, family-centred, often split-level spaces. The style's influence is everywhere in today's contemporary homes, which is why a modern low-slung facade with a skillion roof and big glazing reads as its natural heir. If you own an original, the work is usually about keeping the glass, timber and brick honest while upgrading comfort and energy performance. If you are building new, the designs on this page are the closest current interpretations. Furnishing is the easy part: a few iconic low-slung pieces in warm timber and leather, sculptural lighting, and a disciplined earthy palette finish the look.
FAQs
Related BuildPilot guides
We use cookies to improve your experience. Cookies on. Learn more