Narrow Block Home Designs Adelaide (10m Frontage & Under)
Adelaide narrow-block home designs from 6m to 10m frontage. Single + double storey, all budgets. Compare partner builders side-by-side and get matched with 3 in 4 minutes.
Best for: blocks under 10m wide
Narrow-block home designs from BuildPilot builders
Real plans with a build width of 8.5m or less, so they suit blocks around 10m frontage and under once side setbacks are allowed for. Each design links to its full floor plan, inclusions and builder.
Showing 30 designs
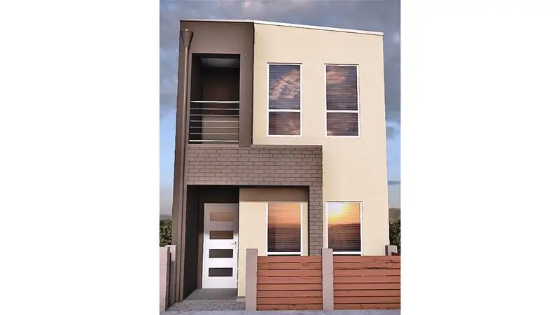

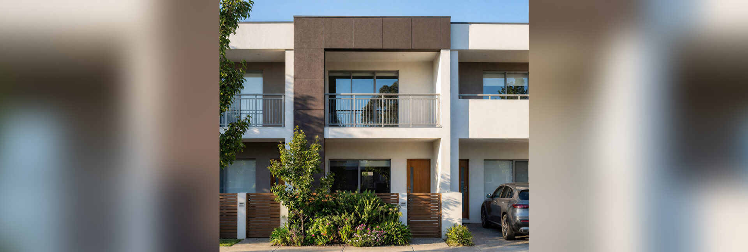

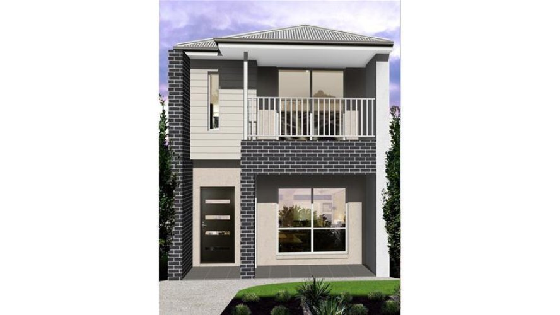
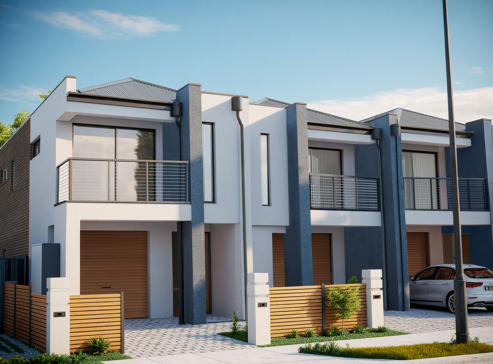
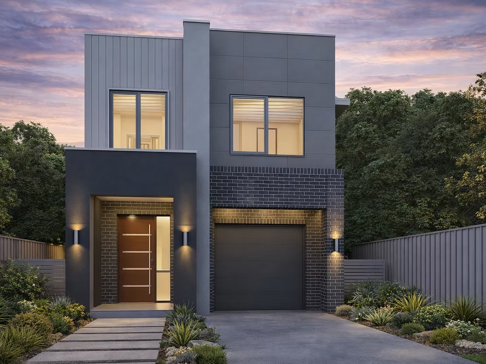
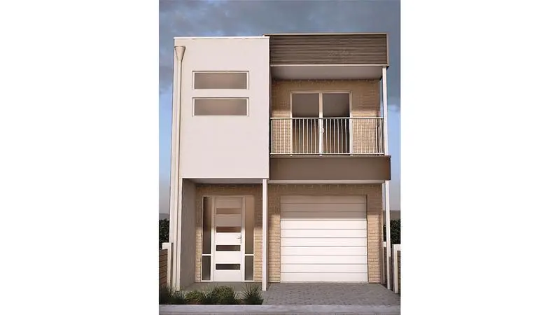
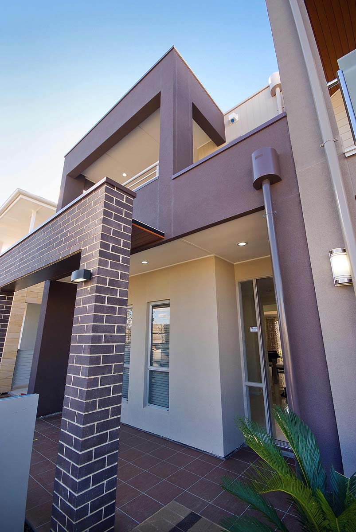
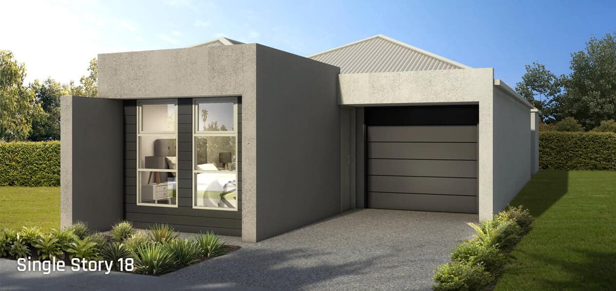

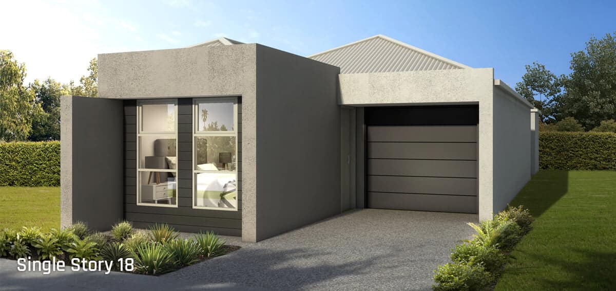
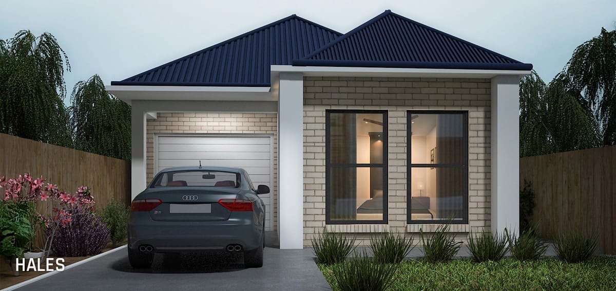


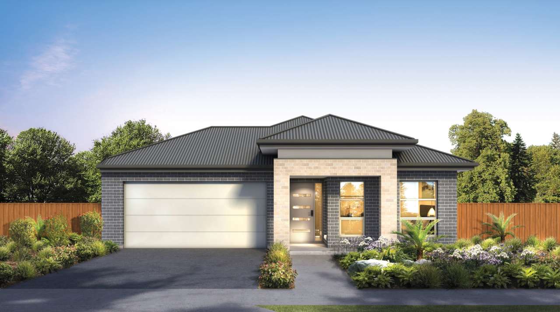

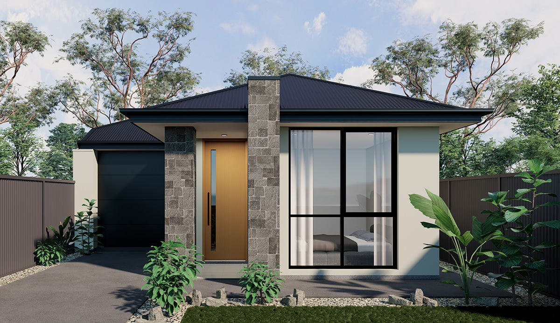

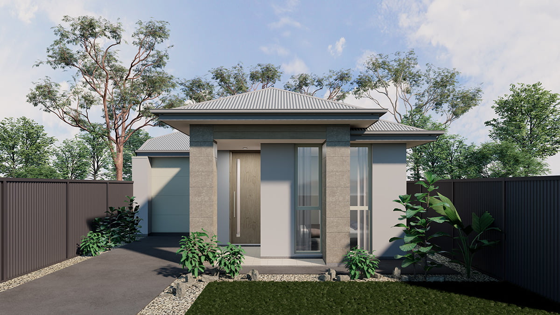
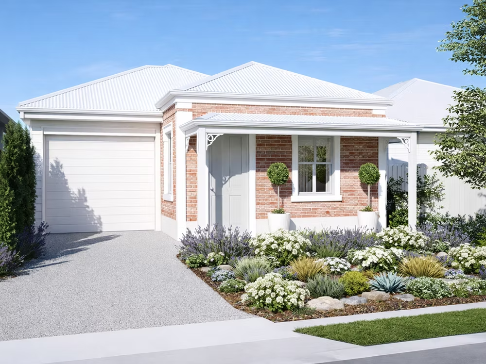


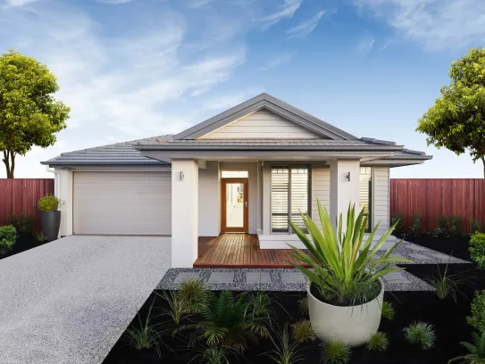

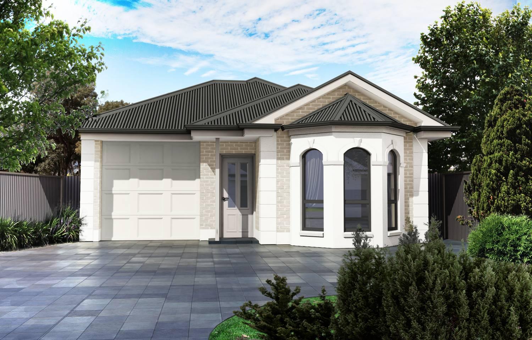

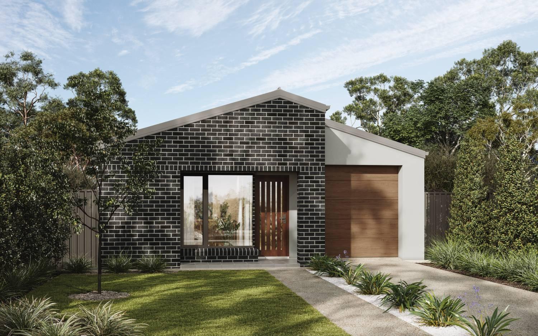
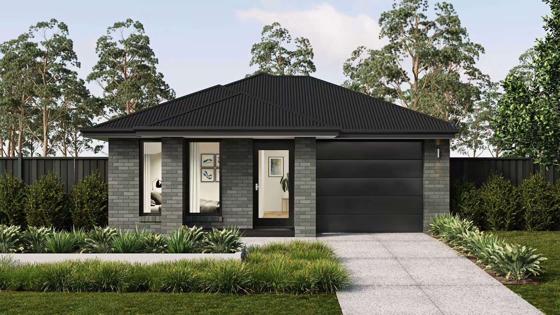
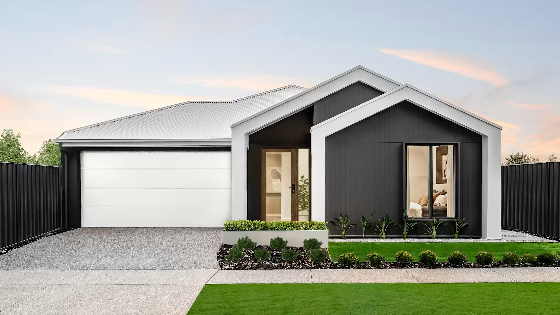

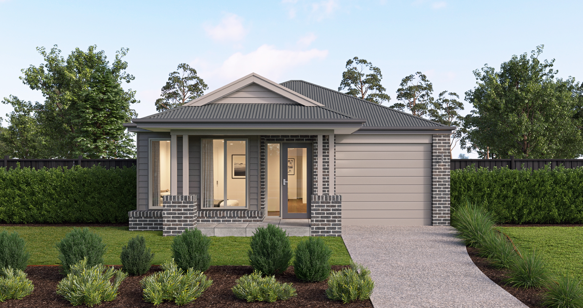


This is a curated selection. Availability and specifications depend on each builder's current range. For the full library, filter the complete Adelaide home designs catalogue by storey, bedrooms and builder.
What to check on a narrow block
The build width above is the footprint of the design. Your block also needs room for side setbacks, so a design narrower than your frontage is what actually fits.
On a tight frontage the garage often sets the layout. Single garages, tandem parking or rear-loaded access free up street width for the entry and living zones.
Double-storey designs recover floor area a narrow block loses at ground level, which is why many of the narrowest plans here are two storeys.
Final suitability depends on your specific block, council and planning rules, and each builder’s requirements. Treat these designs as a starting shortlist, not a guarantee of fit.
See narrow block home designs adelaide (10m frontage & under) ranked by % match to your brief
The BuildPilot floor-plan matcher reads your bedrooms, storey, block dimensions, budget and priorities - then ranks every available design across a growing network of builders and industry professionals by % match. Free, no signup needed to start.
Related design collections

We use cookies for analytics and advertising to improve your experience. You can accept or decline. Analytics & advertising cookies. Learn more