3 Bedroom Single Storey Home Designs Adelaide
Compare 3-bedroom single-storey home designs available across Adelaide. Filter by build width, car spaces and builder. Costs and floor plan PDFs included.
Best for: first home buyers, downsizers, narrow blocks
3 bedroom single storey designs from Adelaide builders
A curated set of real single-storey floor plans with three bedrooms, spanning compact and wider layouts from Adelaide builders. Each design links to its full floor plan, inclusions and builder so you can compare on actual specifications.
Showing 28 designs
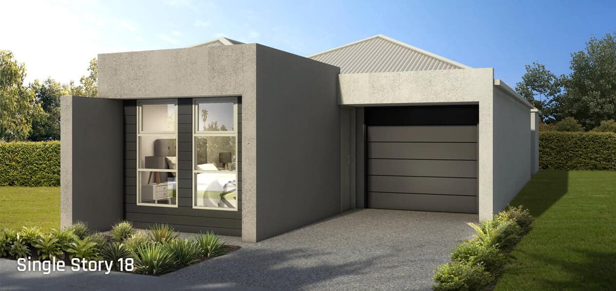

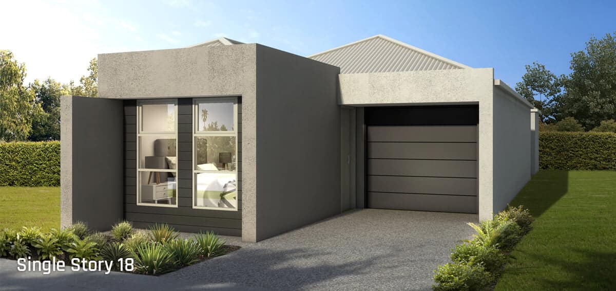
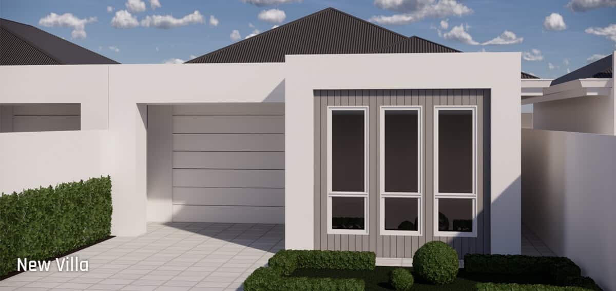
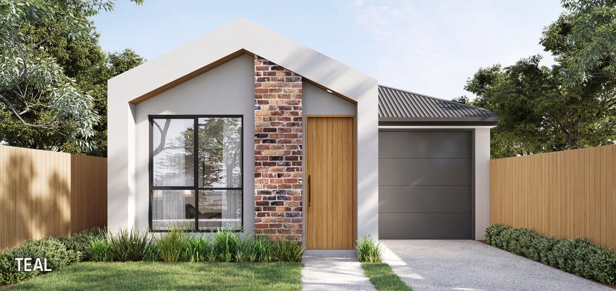
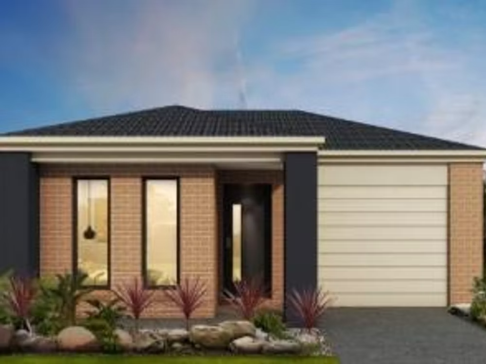
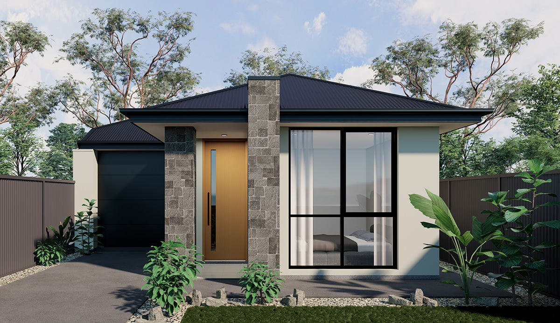

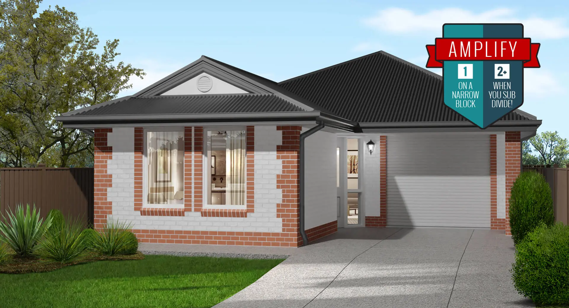

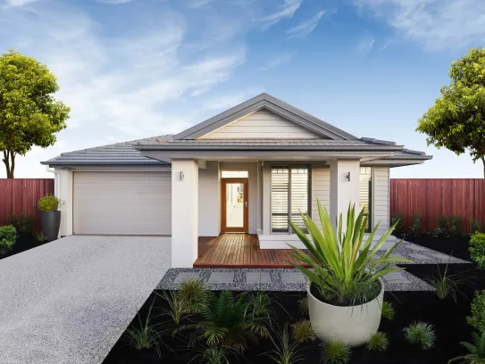

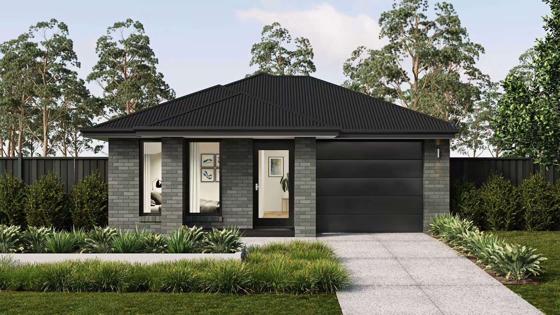


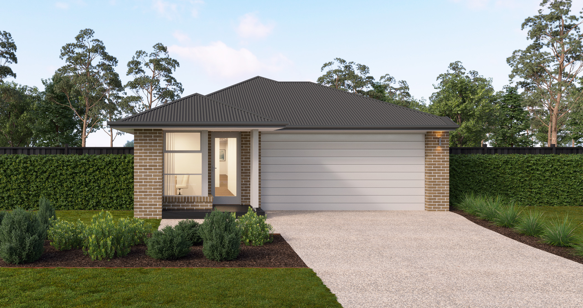
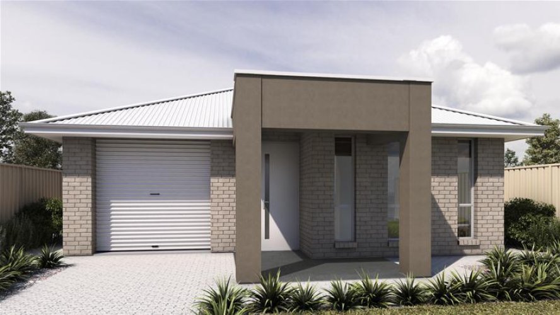
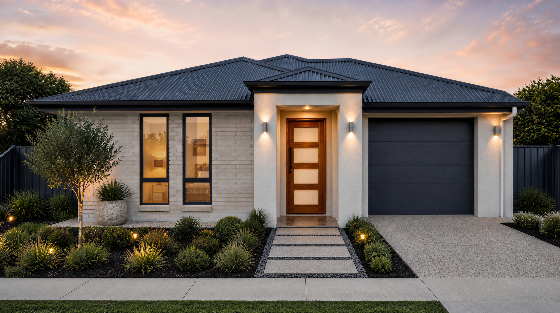

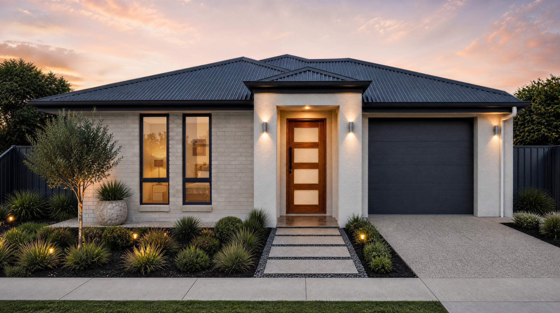



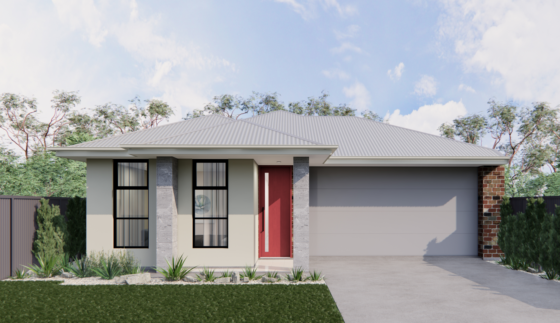

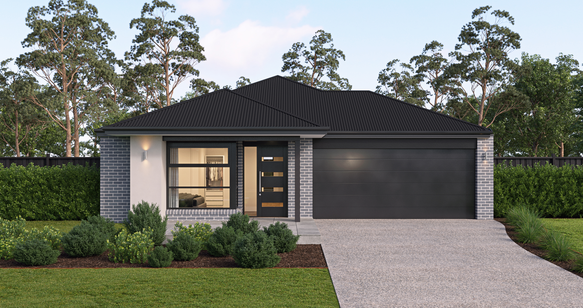
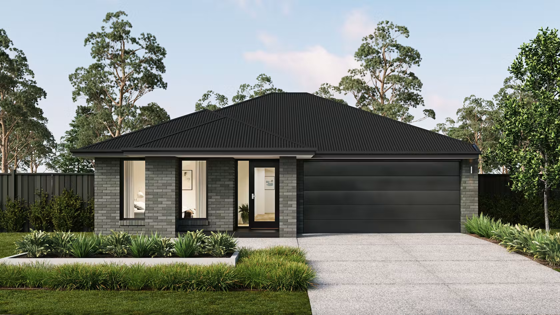
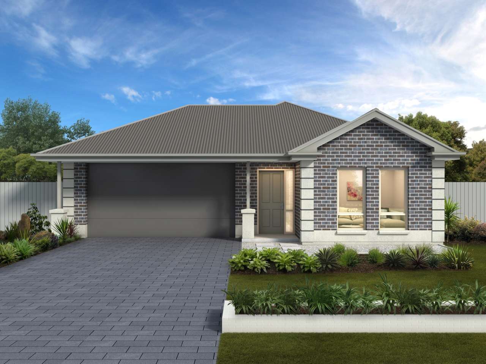

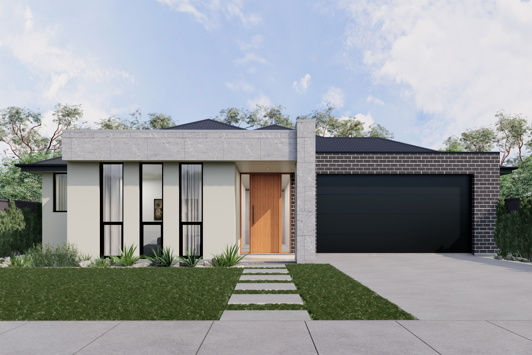
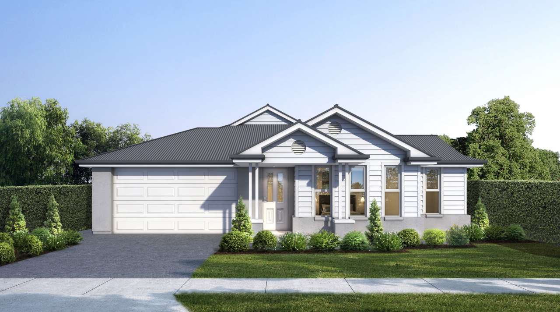


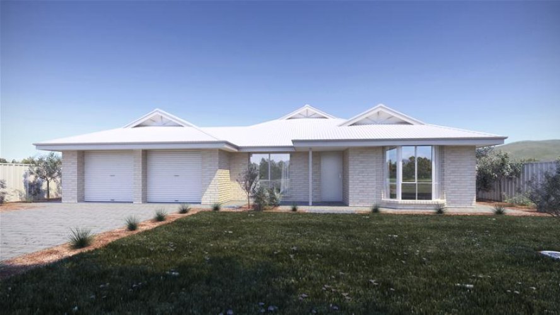
This is a curated selection. Availability and specifications depend on each builder's current range. For the full library, filter the complete Adelaide home designs catalogue by storey, bedrooms and builder.
Is a 3 bedroom single storey right for you
Single-level three-bedroom homes work well for downsizers, first-home buyers and smaller households who want step-free living, an easy future-proof layout and lower stairs maintenance.
On a single storey the whole home sits on one level, so the block width largely decides whether rooms sit side by side or run front to back. Wider plans here suit standard blocks, narrower ones suit tighter frontages.
A single or double garage at the front changes how much street width is left for the entry and main living. Check the garage and frontage of each plan against your block before you shortlist.
Final suitability depends on your block dimensions, setbacks and easements, council and planning rules, and each builder’s requirements. Treat these designs as a starting shortlist, not a guarantee of fit.
See 3 bedroom single storey home designs adelaide ranked by % match to your brief
The BuildPilot floor-plan matcher reads your bedrooms, storey, block dimensions, budget and priorities - then ranks every available design across a growing network of builders and industry professionals by % match. Free, no signup needed to start.
Related design collections

We use cookies for analytics and advertising to improve your experience. You can accept or decline. Analytics & advertising cookies. Learn more