Adelaide Home Designs
Browse 804 floor plans from 12 active Adelaide builders. Compare sizes, layouts, and features to find the home that's right for you.


804 designs found


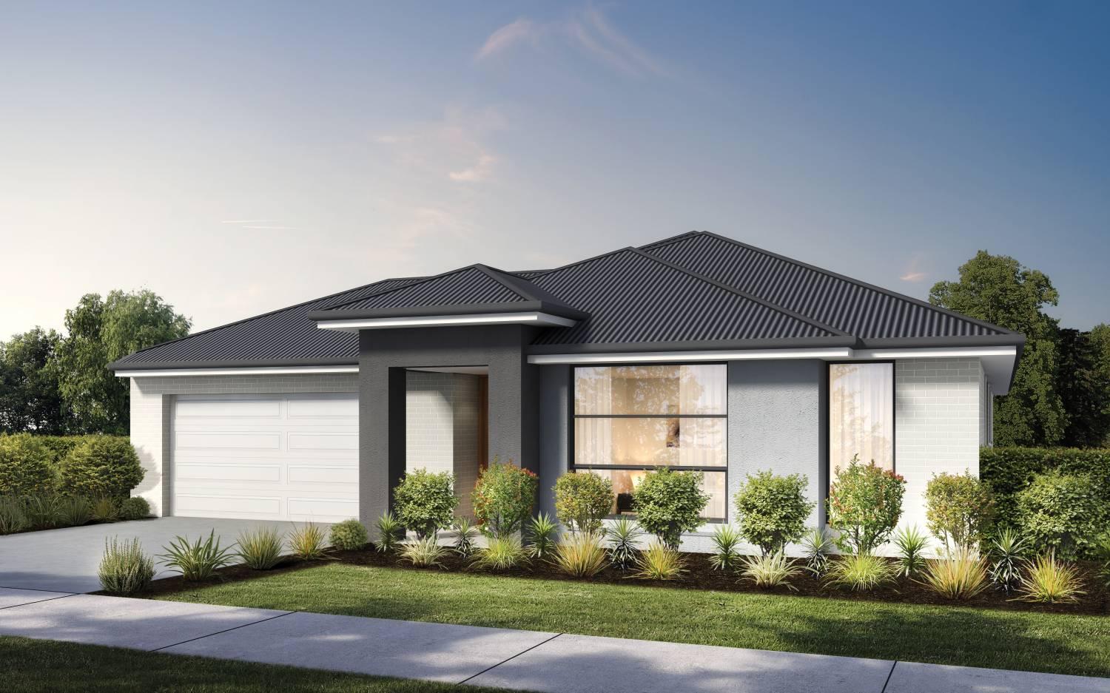
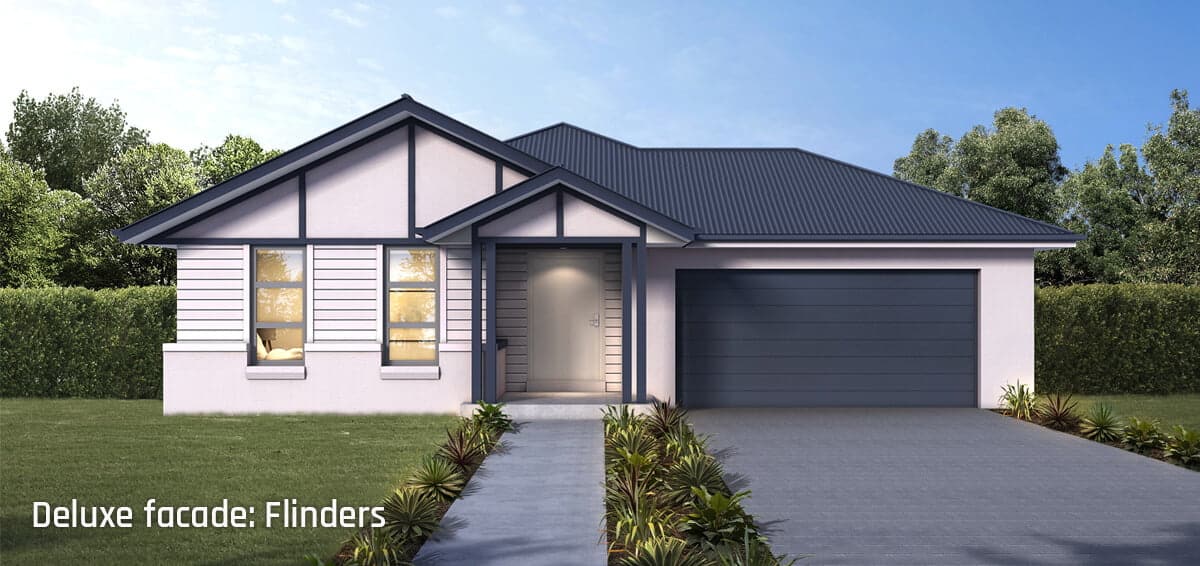
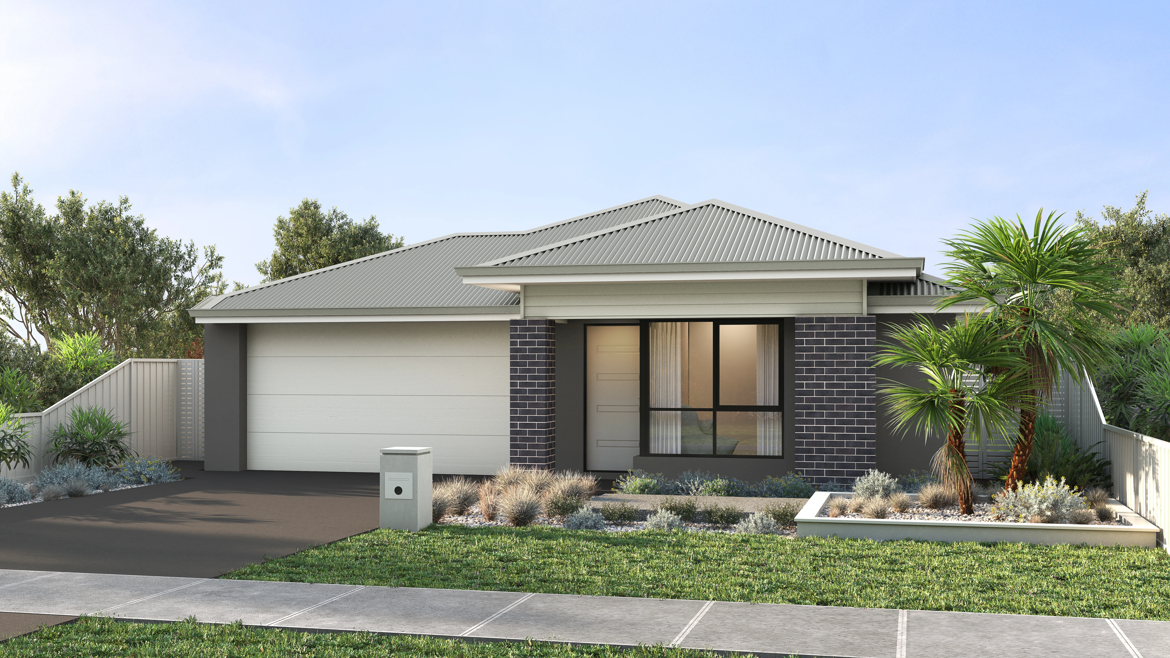


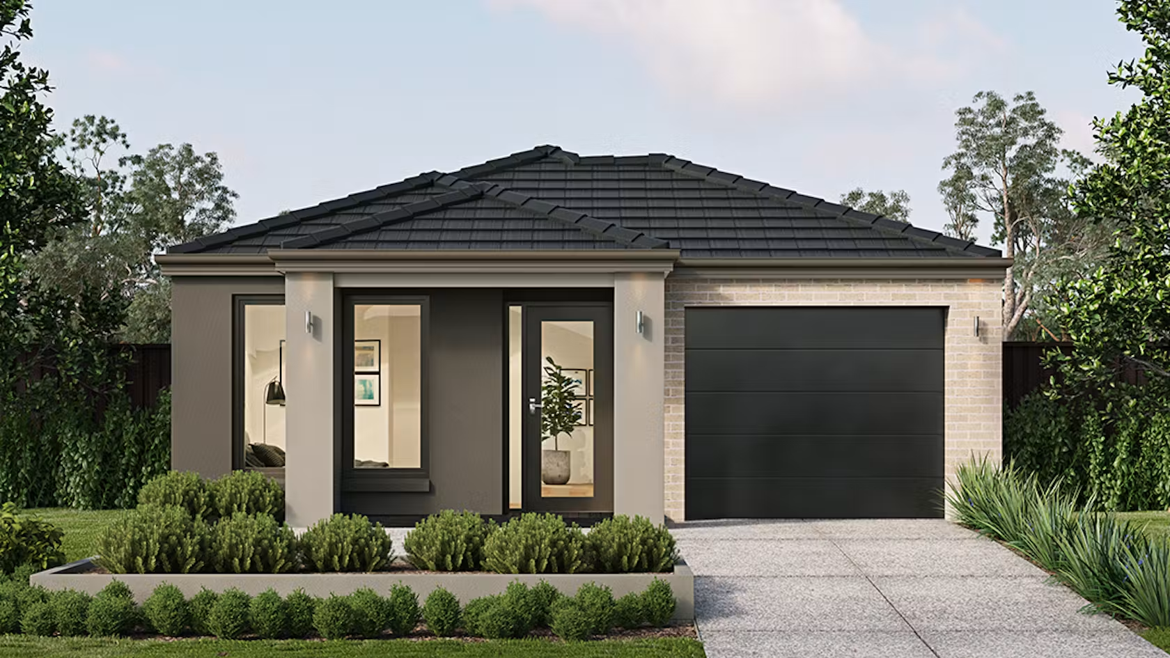



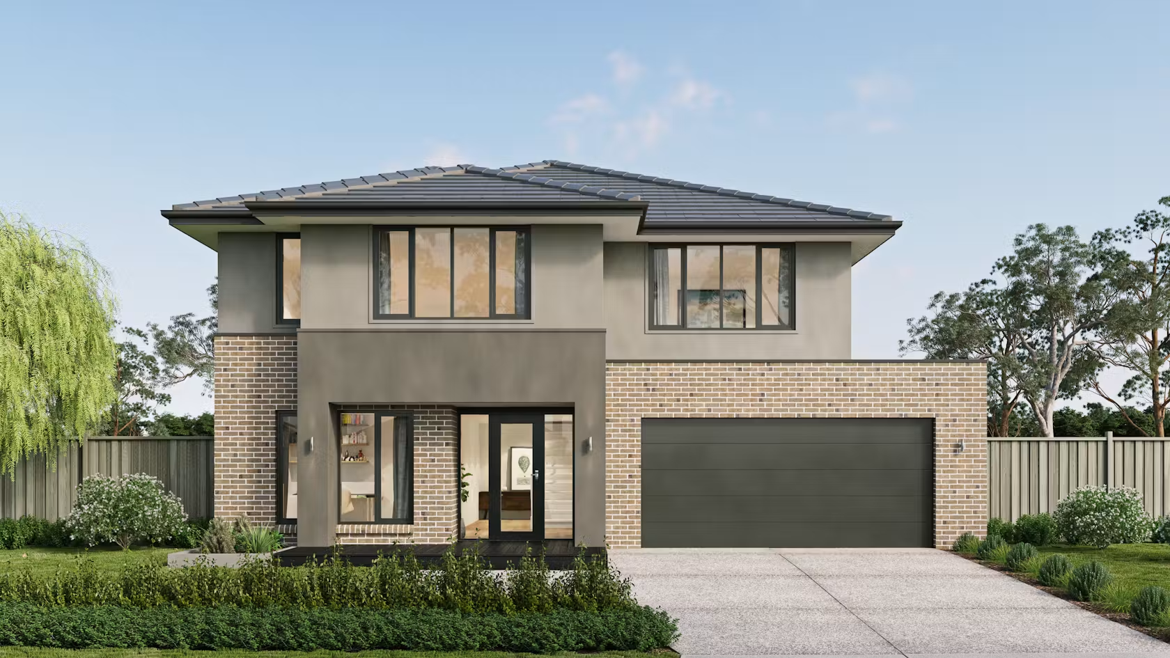
Finding the Right Home Design in Adelaide
Choosing the right floor plan is one of the most important decisions in your building journey. With over 760 home designs from 12 of Adelaide's most trusted builders, BuildPilot makes it easy to compare plans side-by-side and find the perfect fit for your family, block, and budget.
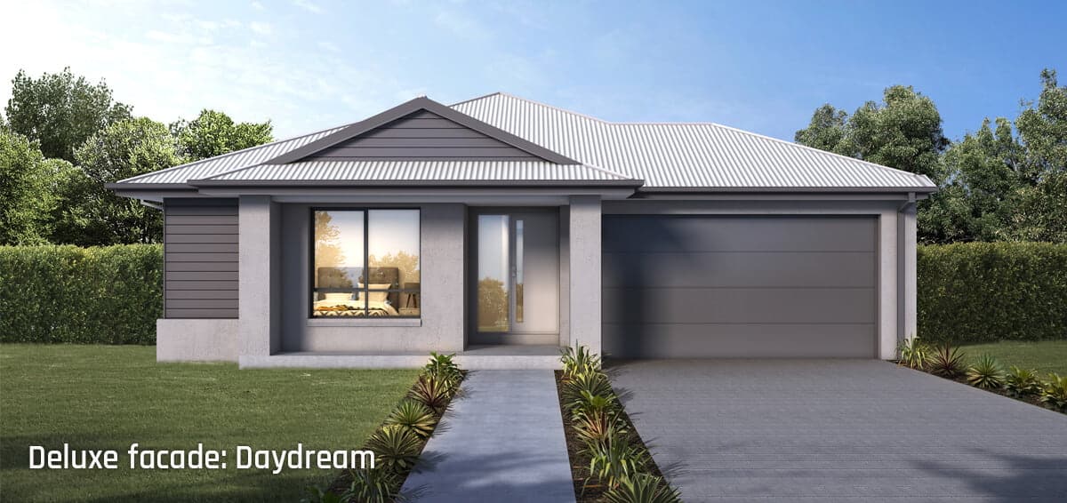
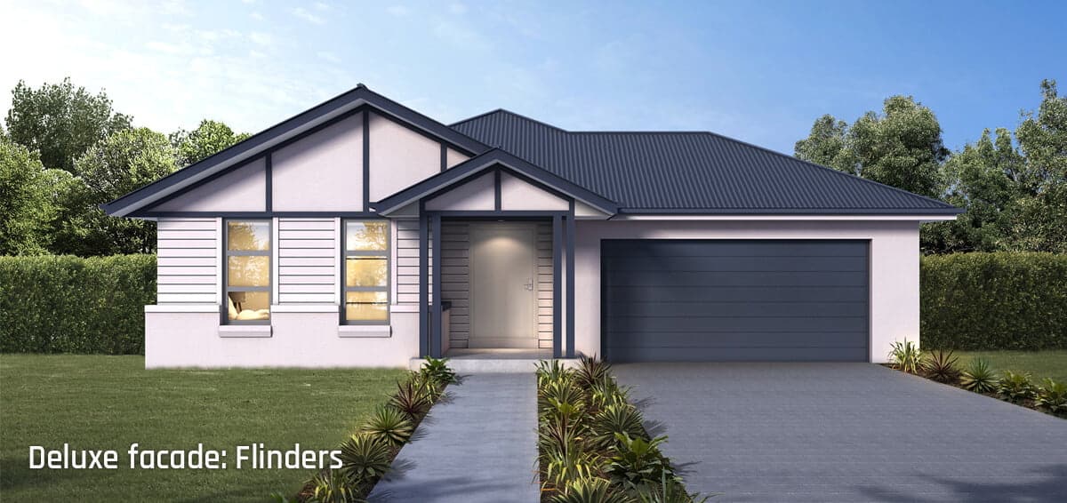
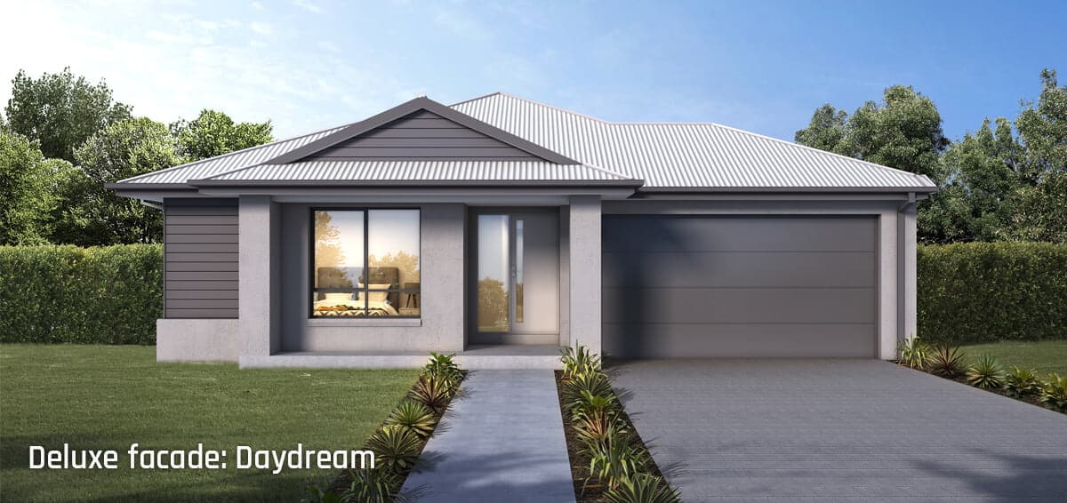
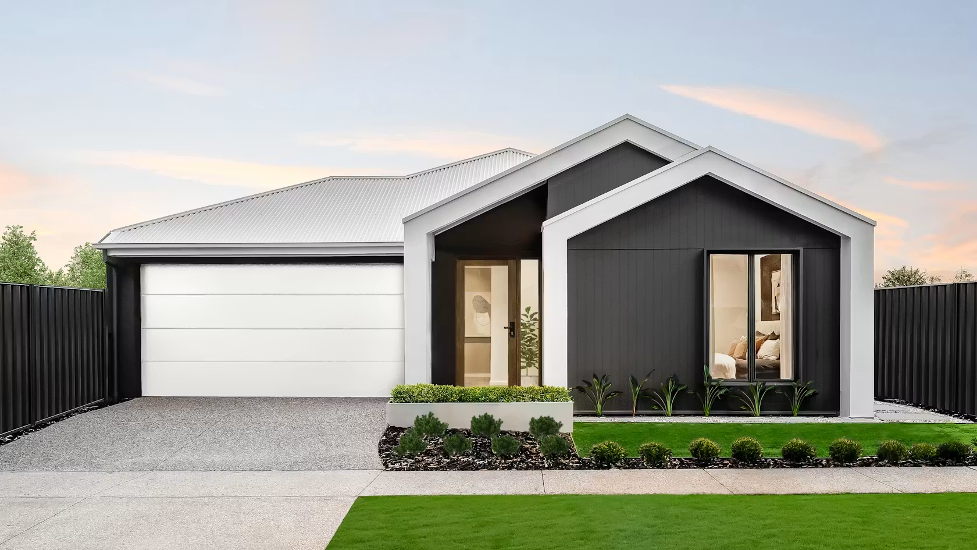
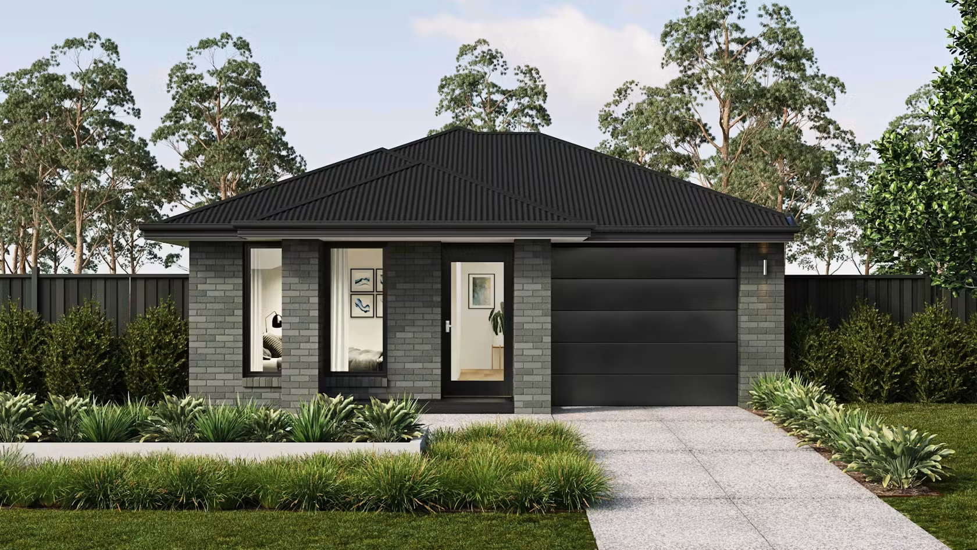
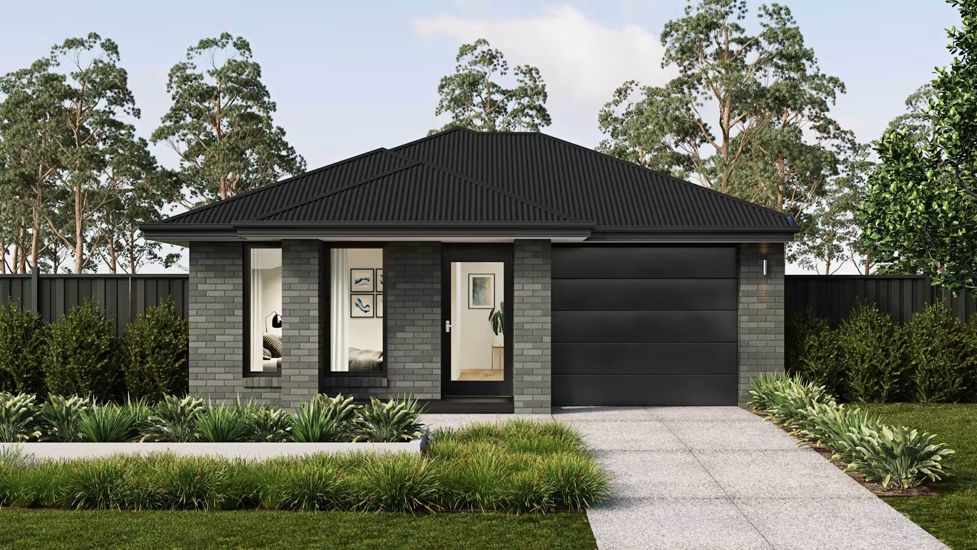
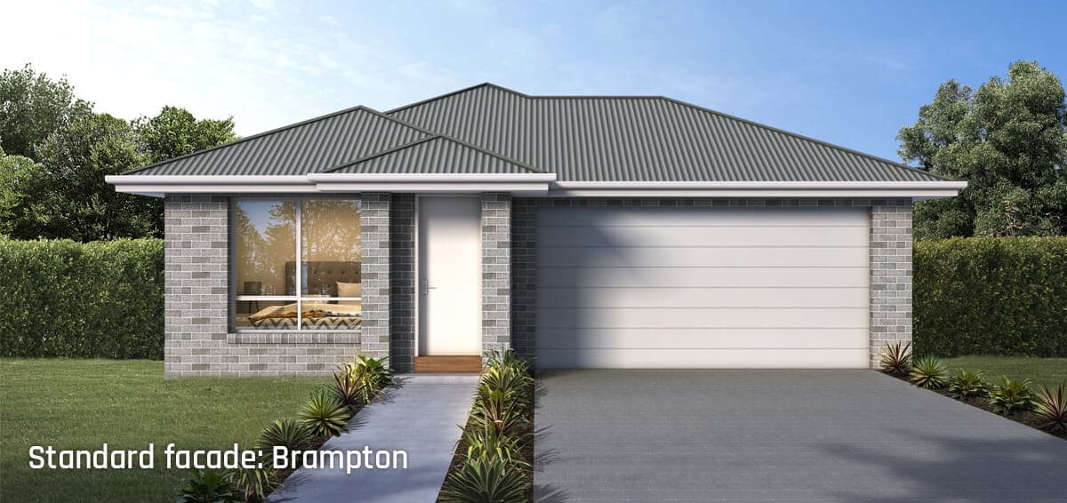
Whether you're looking for a compact 3-bedroom single storey for a narrow block, a spacious 4-bedroom double storey for a growing family, or something in between, our directory covers designs ranging from under 120m² to over 400m². Each listing includes the facade image, full floor plan, dimensions, and key features.
Featured Adelaide Builders
- Metricon SA - 197 designs from 107m² to 1098m², 3 to 6 bedrooms
- Format Homes - 135 designs from 124m² to 420m², 2 to 6 bedrooms
- Fairmont Homes - 103 designs from 130m² to 340m², 3 to 5 bedrooms
- Rossdale - 100 designs from 108m² to 420m², 1 to 5 bedrooms
- HPG - 59 designs from 100m² to 368m², 2 to 4 bedrooms
Not sure which builder is right for you? Compare Adelaide builders or talk to our independent advisors for independent, unbiased guidance.
Disclaimer: All images, floor plans, and specifications are for illustrative purposes only and are subject to change without notice. Designs are subject to council approval, site conditions, and applicable building regulations. BuildPilot is an independent Australian building platform and is not the builder or vendor of any design listed. Prospective buyers should make their own enquiries and seek professional advice.
Choosing a home design in Adelaide
How do I choose a floor plan for my Adelaide home?
Start with the block, not the plan. Confirm the site width, orientation, slope, easements and any setback requirements before you fall in love with a design. Then narrow the plan on three axes: how many bedrooms and bathrooms you need for the next 10 years, which living zones actually get used (formal vs open-plan vs multiple retreats), and whether the plan works with north-facing light on your specific block. Only after that comparison do inclusions and finishes start to matter.
Can builders modify a standard home design or floor plan?
It depends on the builder type. Volume builders typically allow a defined list of standard modifications (mirror reversals, room size adjustments, some elevation choices) but not structural redesigns. Project builders allow more flexibility (moving walls within reason, reworking kitchen and bathroom layouts). Custom builders design from scratch to your brief. Ask each builder for their published list of standard modifications and separately for the impact on lead time before you assume any change is straightforward.
Standard versus custom home design, which one is right for me?
Standard (or "project") designs are pre-drawn plans a builder has built many times, which typically means faster documentation, quicker builds, and fewer surprises during construction. Custom designs are drawn to your block and brief from scratch, which suits unusual blocks, non-standard layouts, or a specific architectural vision. The right choice depends on how well an existing plan fits your block and how much design flexibility you actually need, not on which type is "better".
Single-storey or double-storey, which suits my block?
Single-storey suits wider blocks (typically 15m+ frontage), buyers who want no stairs, and blocks where you can spread out. Double-storey is often the right answer for narrower blocks (under 12.5m frontage), sloping blocks where you can use the fall, or where you need more bedrooms on a smaller footprint. The trade-offs sit around light, ventilation, ceiling heights, and how the plan handles the transition between levels. Walk a couple of display homes of each type on similar-sized blocks before deciding.
How do I find a home design for a narrow or sloping block?
BuildPilot's home-design inventory can be filtered by frontage width, storey count and block type. For narrow blocks (under 12.5m frontage), look at designs specifically labelled as narrow-block or duplex-compatible - they route living zones and light differently. For sloping blocks, custom builders and builders with a sloping-block specialty are usually a better fit than off-the-shelf project designs, because the site cost, structural approach and stormwater strategy all change with the slope. Ask each shortlisted builder for two or three completed examples on a block similar to yours.
How many home designs should I shortlist before contacting builders?
Three to five designs across two or three builders is a good working shortlist. Fewer than three and you have no comparison; more than eight and the decision fatigue kicks in. Save the shortlisted designs in your BuildPilot workspace so you can compare inclusions, standard modifications and lead times side-by-side before you approach any builder for a written quote.