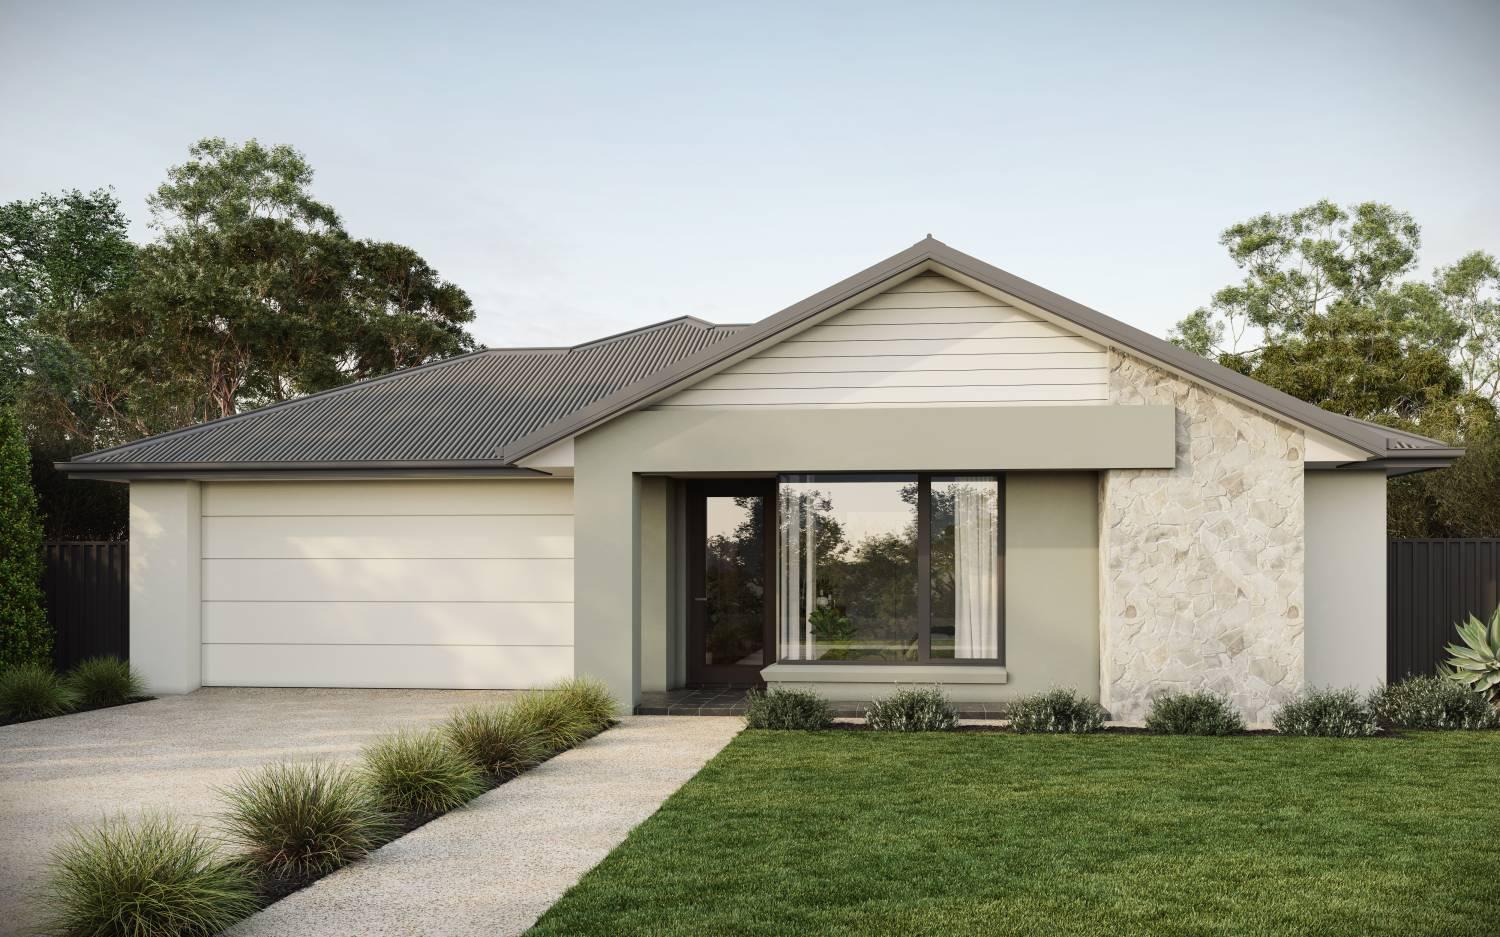

Banksia
4
Bedrooms
2
Bathrooms
2
Garage
271m²
Total Area
Dimensions
14m
Width
22.91m
Depth
271m²
Total Area
Want something similar built for you?
In 4 minutes we’ll match you with 3 Adelaide builders who can build something in the style, size and budget of the Banksia - tailored to your block, budget and needs.
Free, no signup wall. Your 3 matches will call you within 48 hours.
Similar Designs by Fairmont Homes
Other plans close in size to the Banksia
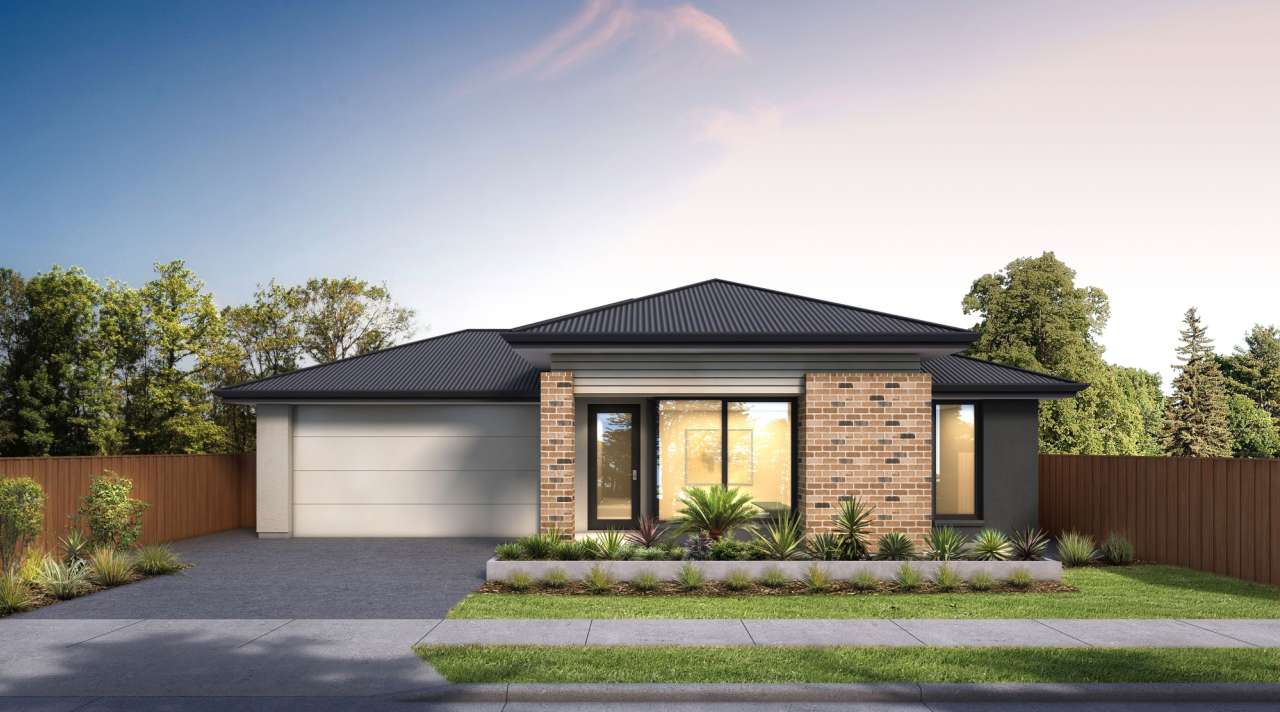
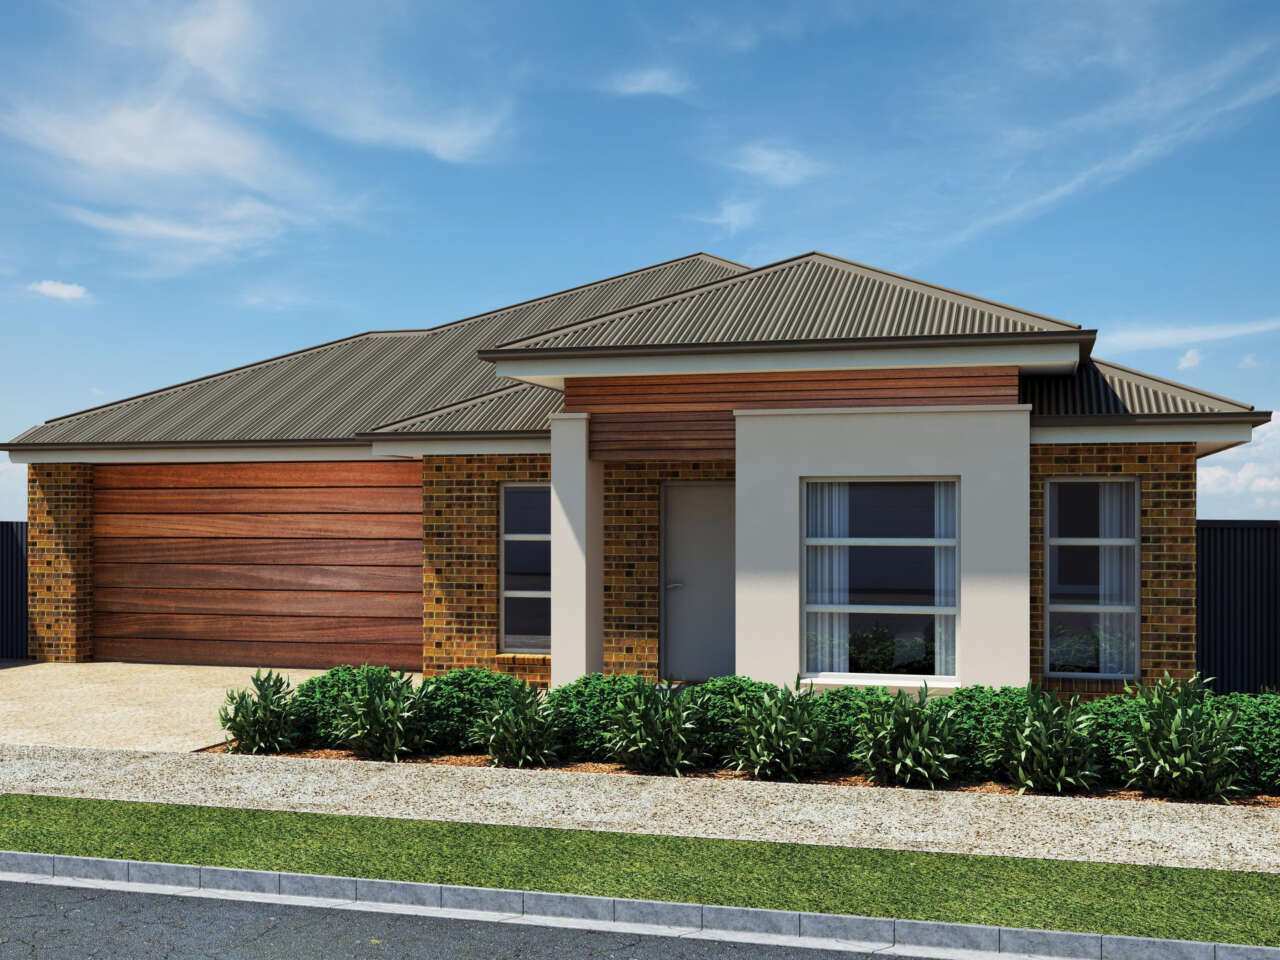

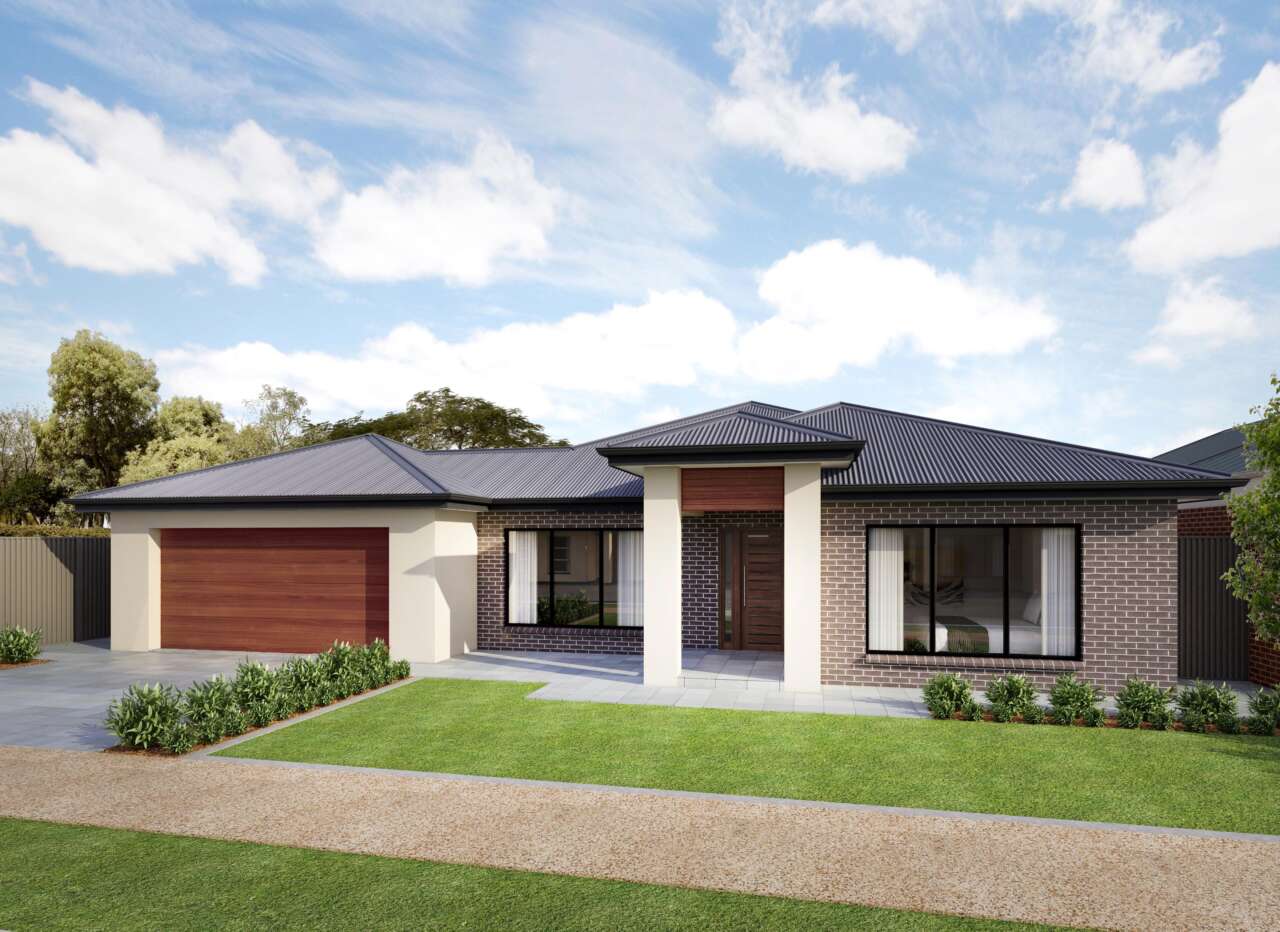


Banksia by Fairmont Homes - Design Overview
The Banksia is a 4 bedroom, 2 bathroom single storey home designed by Fairmont Homes. With a total living area of 271m² and a frontage of just 14m, this design offers easy single-level living and includes a 2 garage.
With 4 bedrooms, the Banksia is perfect for growing families or anyone who needs extra space for a home office, guest room, or children's play area. The thoughtful layout ensures privacy between the master suite and secondary bedrooms.
Considering building the Banksia? BuildPilot provides independent advice on whether this design suits your specific block, budget, and lifestyle needs. Contact our advisors or browse all 103+ home designs.
Useful tools
Use these tools to plan around this design



How other builders interpret the Banksia
Designs from 3 other builders with the same beds, baths, storeys and within ±15m² total area.
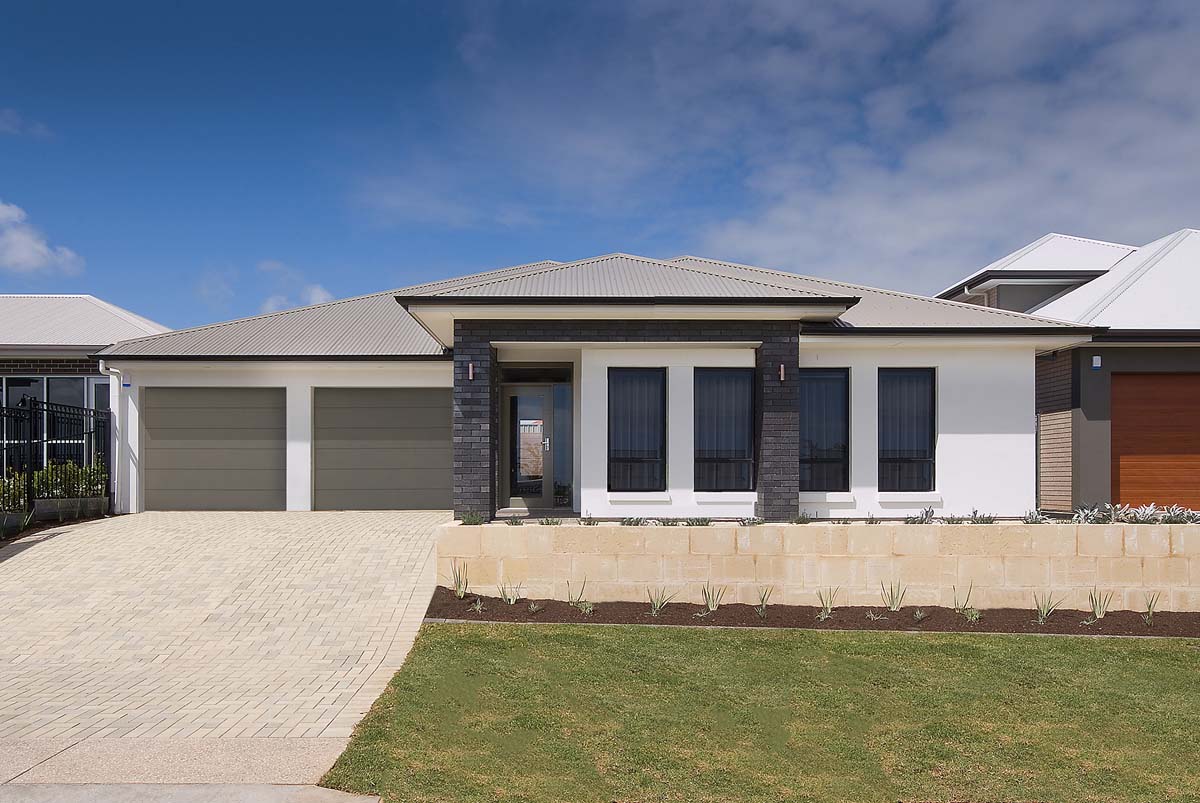

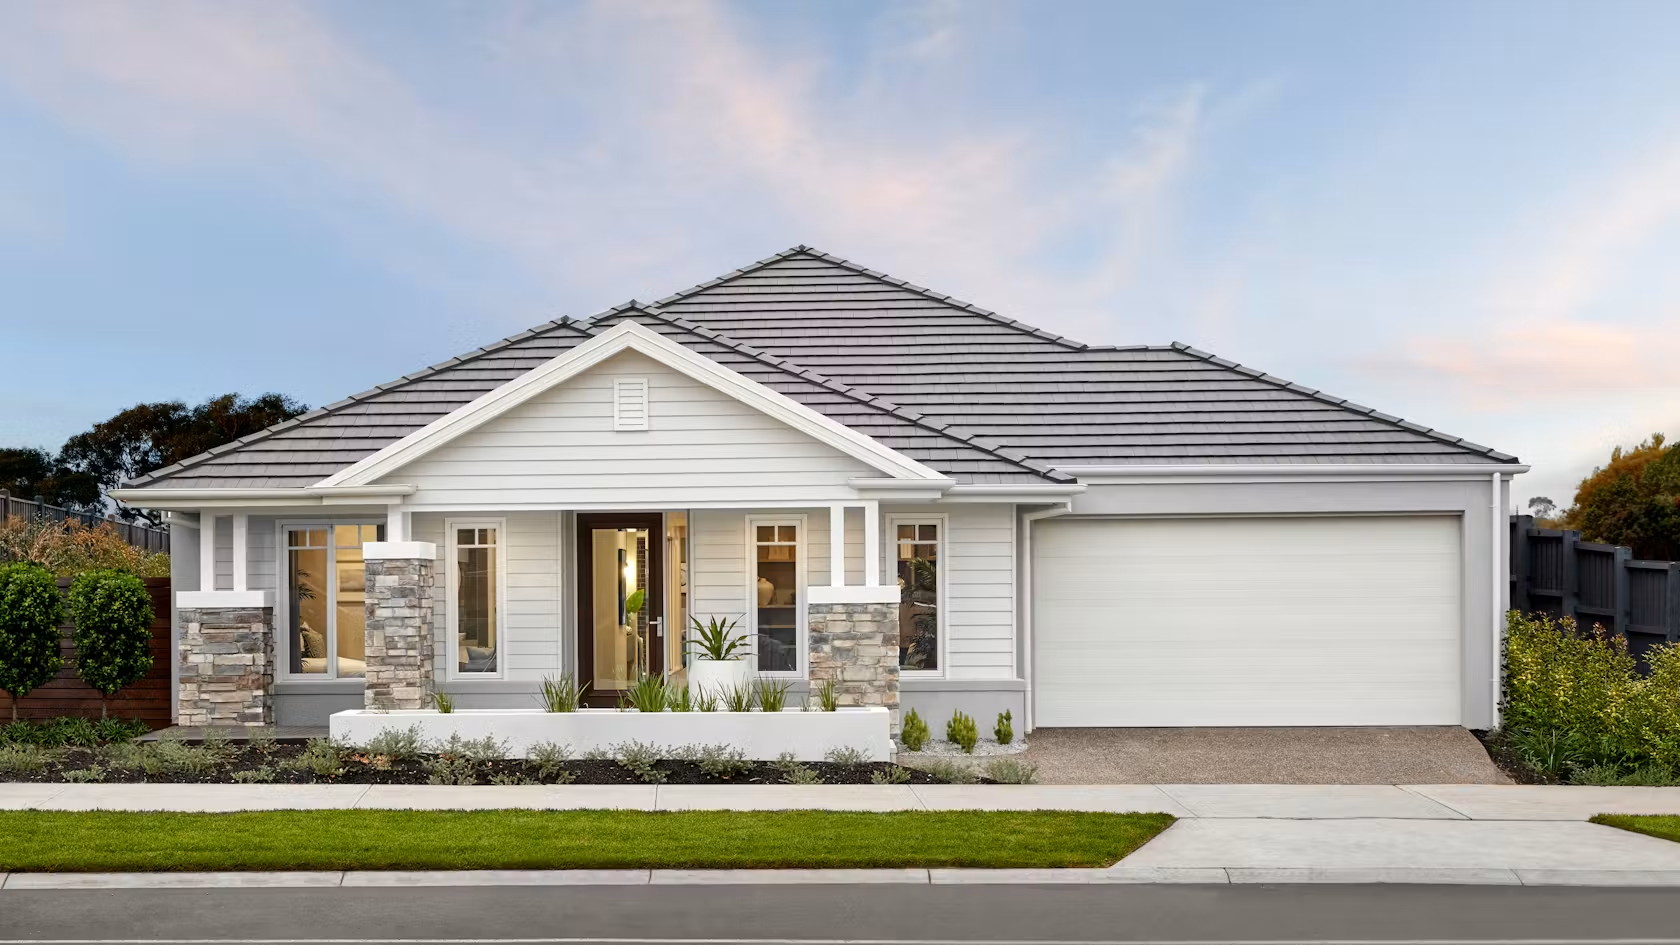
Compared by bedrooms, bathrooms, storeys and sqm only. Inclusions, build quality, fixed-price scope and warranty terms vary by builder - always read each builder’s contract before comparing on price alone.
Disclaimer: All images, floor plans, dimensions, and specifications shown on this page are provided for illustrative purposes only and are sourced from the respective builder. They are indicative only and may not represent the final product. Facade images, floor plan layouts, inclusions, dimensions, and specifications are subject to change without notice at the builder's discretion. All home designs are subject to local council and development approval, site conditions, soil classification, engineering requirements, and compliance with the National Construction Code (NCC) and relevant South Australian building regulations. Actual measurements and areas may vary from those shown. BuildPilot is an independent home-build CoPilot and is not the builder, developer, or vendor of any home design listed. BuildPilot does not guarantee the accuracy, completeness, or availability of any design, and accepts no liability for any reliance placed on this information. Prospective buyers should make their own independent enquiries and obtain professional advice before making any building or purchasing decisions.