
How to design a Extensions & Second Storeys
New space that looks like it was always meant to be there.
An extension lives or dies on the join. The design conversation should centre on how old and new meet, at the roofline, the floor level and the materials, so the finished home reads as one house rather than two stuck together.
The decisions that matter most
Design the join first
Decide whether the addition blends in or stands proudly apart. Both work, but the choice has to be deliberate or it looks accidental.
Protect the light you have
Adding rooms can darken the ones you keep. Sketch where shadows fall before you commit to a footprint.
Going up changes the footings
A second storey asks more of the existing structure. Get the engineering view early so the design stays realistic.
Keep ceilings talking
Match or intentionally step the ceiling heights between old and new so the transition feels calm underfoot.
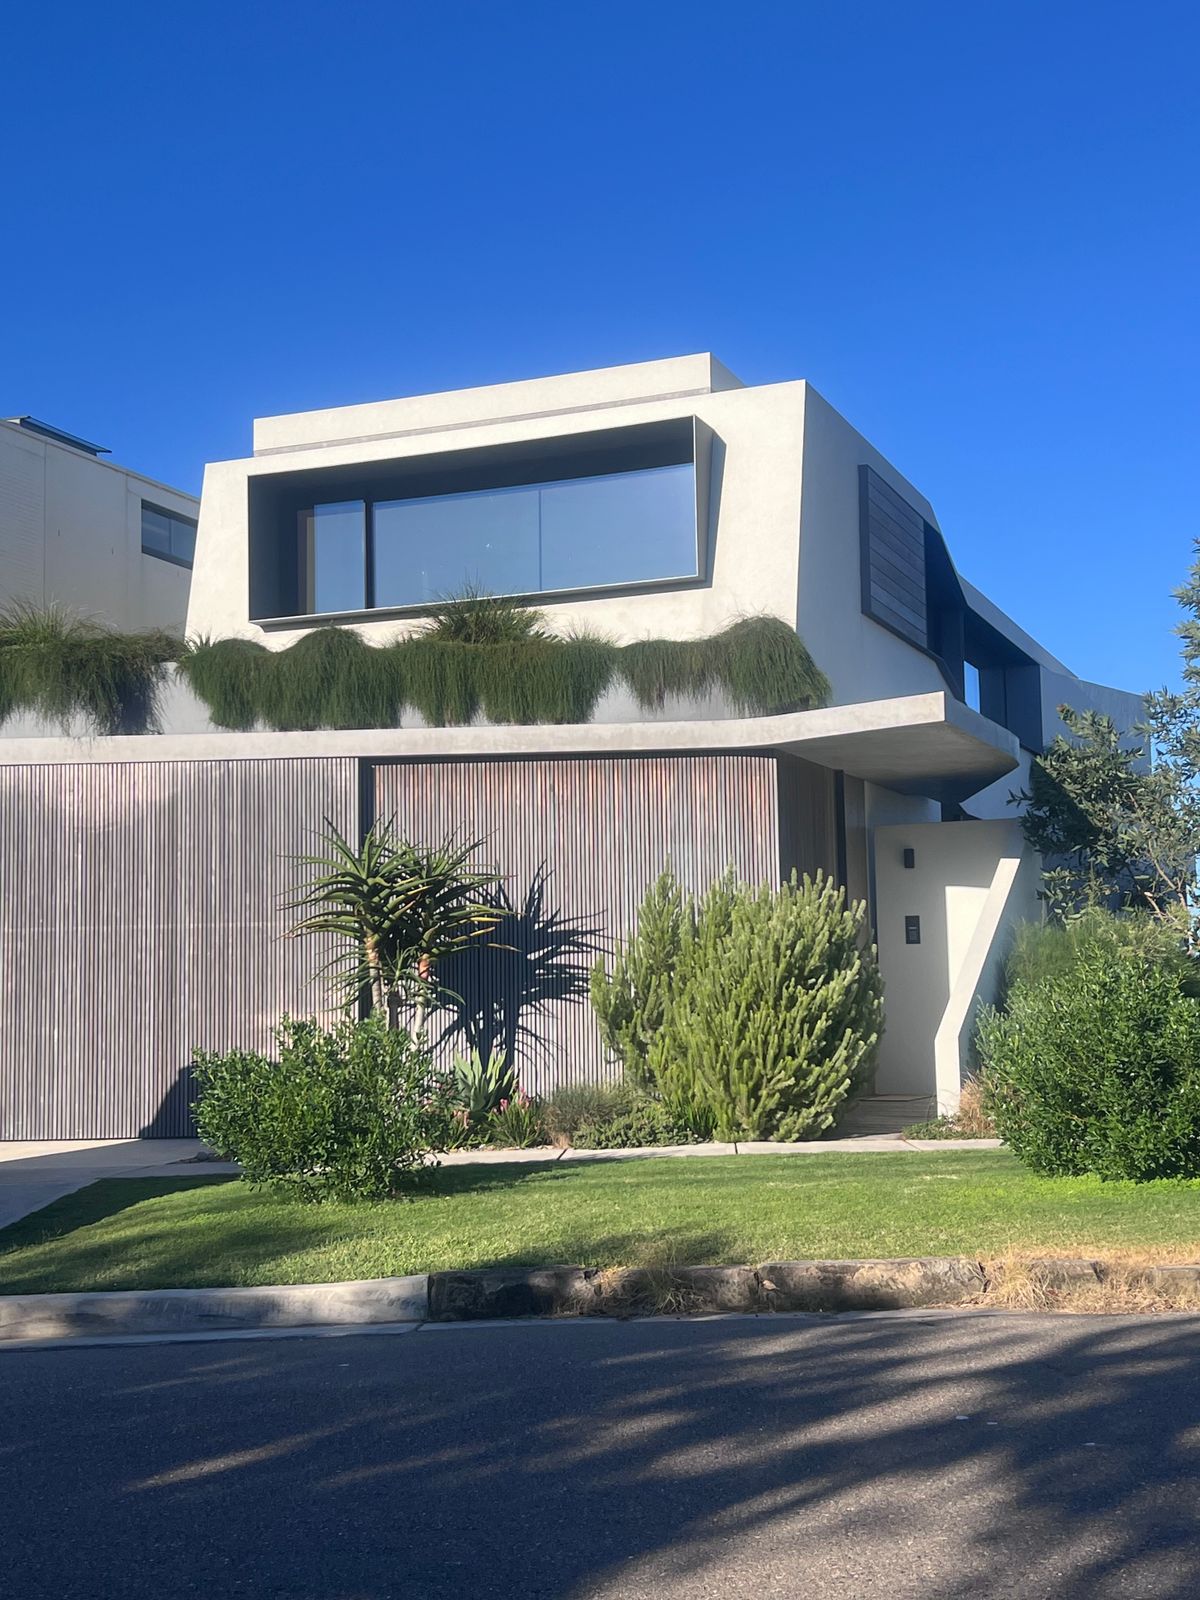
Extensions & Second Storeys inspiration

Real products from our retail partners. Prices set by the retailer.
 Save $419
 Save $655
 Save $175
 Save $25
 Save $75
 Save $600
 Save $340
 Save $345
 Save $70
 Save $15
Build your extensions & second storeys with the right team
Tell us once. We hand you the right people, no spam.
We use cookies to improve your experience. Cookies on. Learn more