
How to design a Duplex & Dual Occupancy
Two homes that feel private, on one well planned block.
Duplex and dual occupancy design is a balancing act between yield and liveability. The conversation is about privacy, light and separation, so each dwelling feels like a proper home rather than half of a building.
The decisions that matter most
Design for privacy
Stagger windows and entries so neighbours do not look straight into each other. Good separation is what makes a duplex feel like a home.
Share the sun fairly
Both dwellings deserve northern light and a usable outdoor space. Plan the split so neither is left in shadow.
Street appeal counts twice
A duplex is seen as one building from the street, so design the two facades to work together.
Know your planning limits
Site coverage, setbacks and parking drive what is possible. Confirm them before the design locks in.
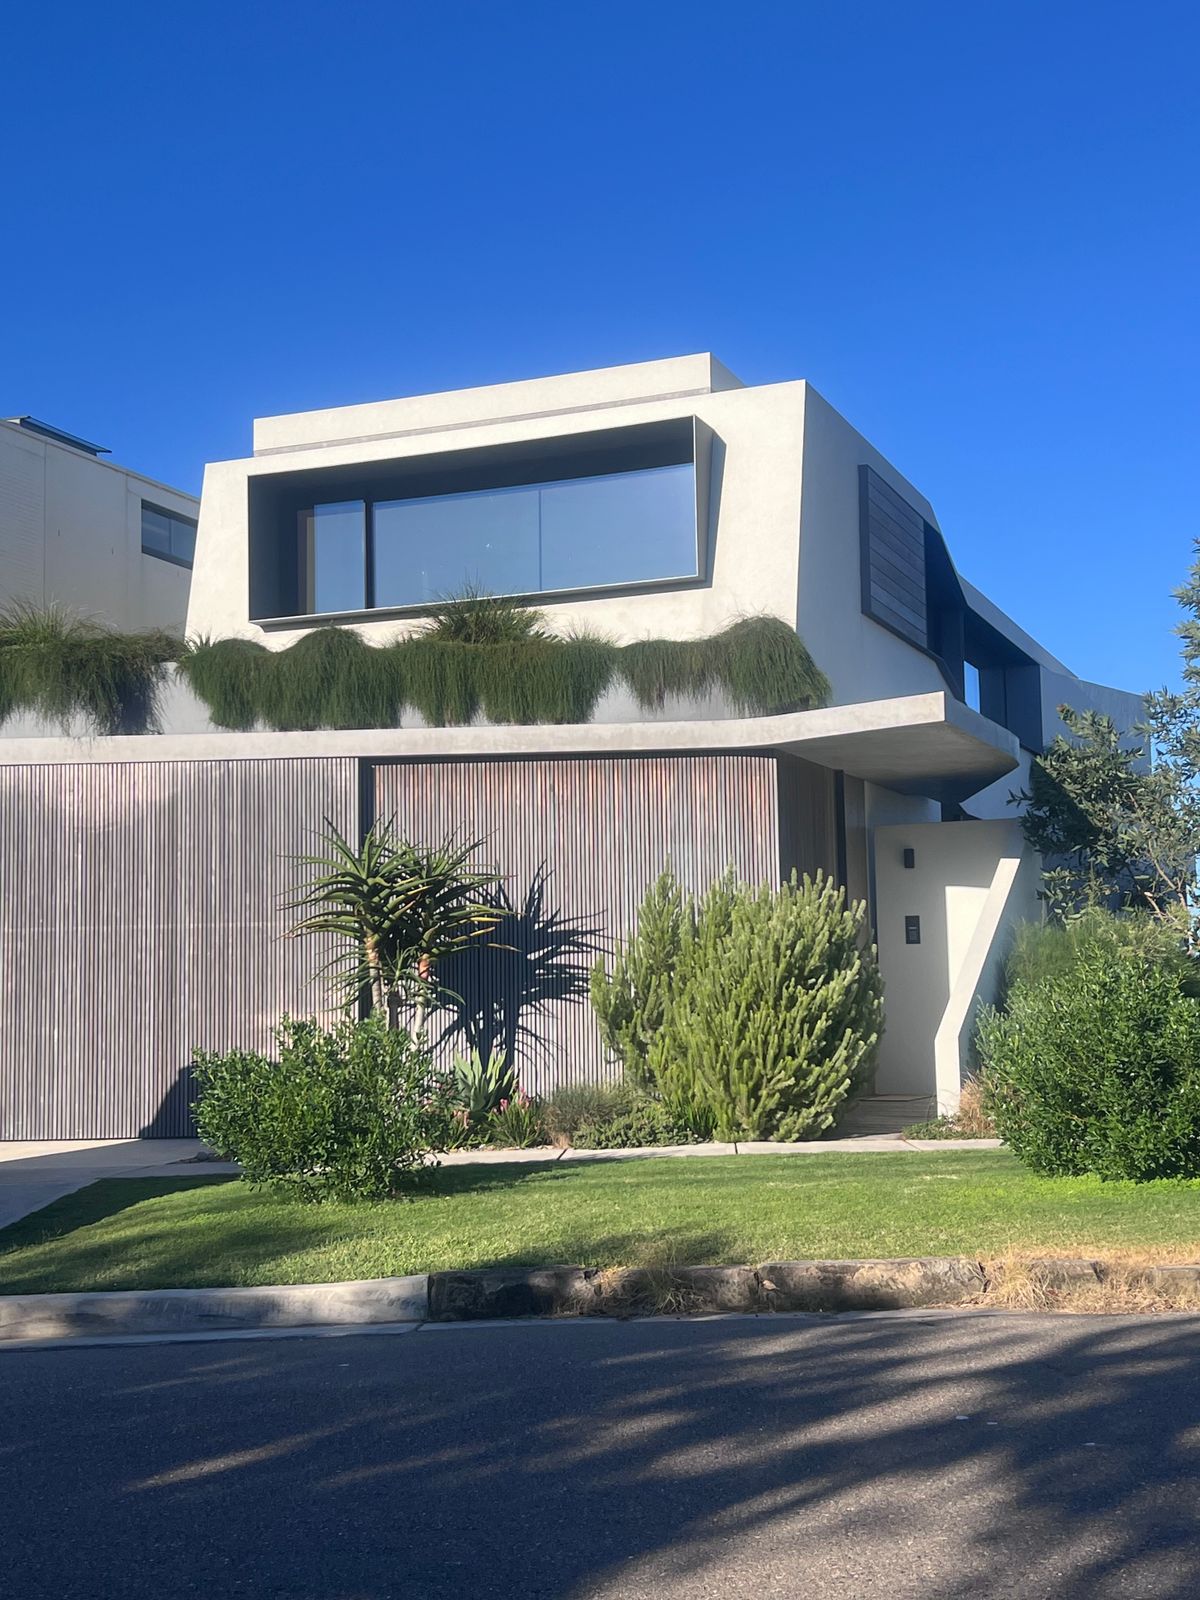
Duplex & Dual Occupancy inspiration

Real products from our retail partners. Prices set by the retailer.
 Save $419
 Save $655
 Save $175
 Save $25
 Save $75
 Save $600
 Save $340
 Save $345
 Save $70
 Save $15
Build your duplex & dual occupancy with the right team
Tell us once. We hand you the right people, no spam.
We use cookies to improve your experience. Cookies on. Learn more