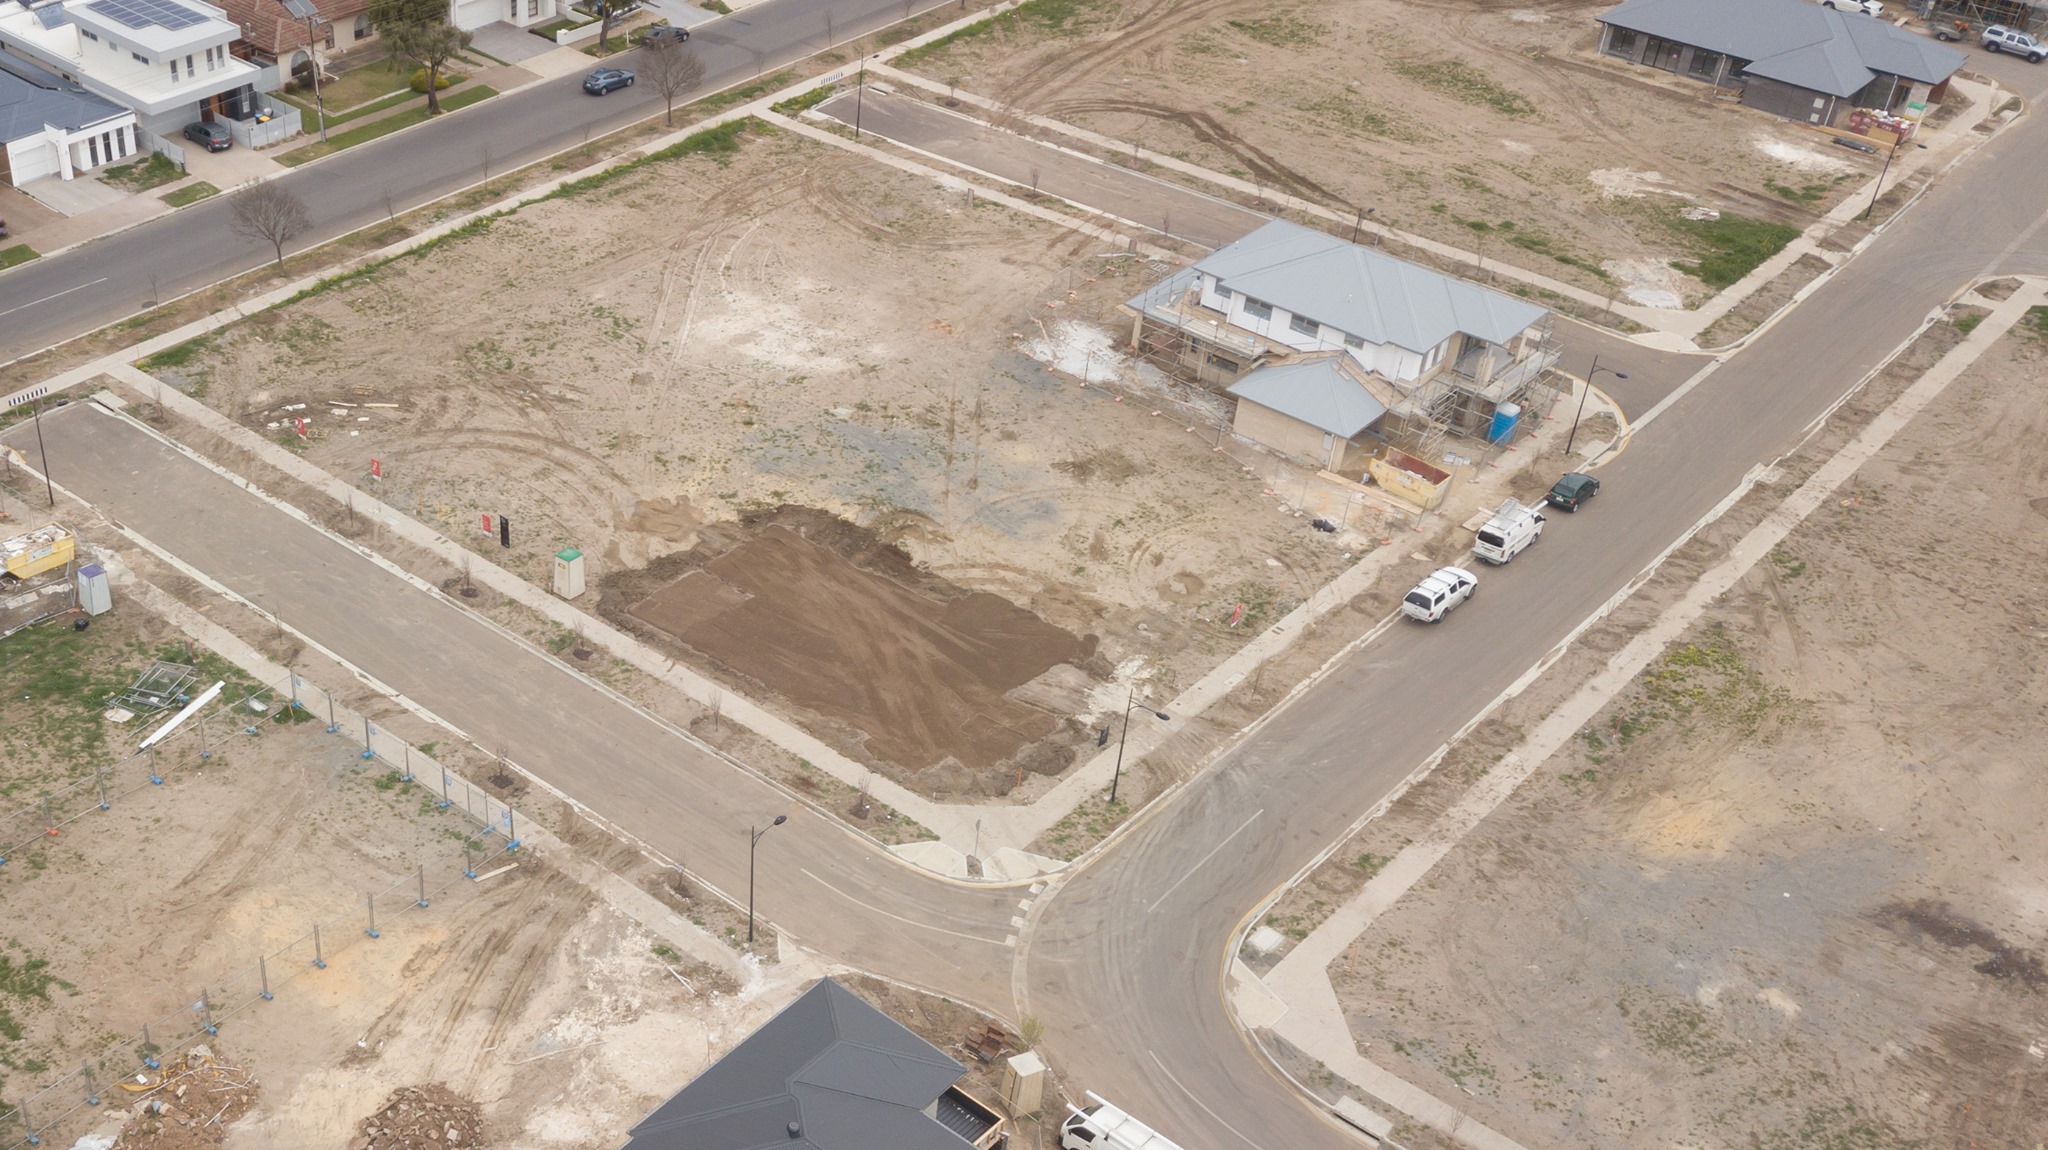


Rescode is the state-wide residential-development code applied through every Victorian planning scheme. Clauses 54 and 55 are the day-to-day setback and building-envelope rules for detached and dual-occupancy homes. Clause 56 covers residential subdivision. Understanding these rules BEFORE you brief a builder is the difference between an as-of-right permit (weeks) and a full planning permit hearing (months to a year).
Clause 54: single-dwelling extensions and additions
Applies to extensions on existing single-dwelling lots. Key rules:
- Street setback: Match the average of the two nearest adjoining street setbacks (typically 6-9 m in inner Melbourne).
- Side and rear setbacks: Standard minimum 1 m for single-storey, 2 m for double-storey, but calculated by wall height using the ResCode setback formula.
- Site coverage: 60% maximum built area on the lot.
- Permeability: 20% minimum of site must be pervious (garden, permeable paving).
Clause 55: dual-occupancy and multi-dwelling
Applies to two-or-more-dwelling developments. Same setback formulas as Clause 54 PLUS:
- Neighbourhood character response: Clause 55.02 requires design to respect existing streetscape.
- Overlooking: Clause 55.04-6 restricts habitable-room windows within 9 m of neighbours' habitable rooms and private open space, unless obscure-glazed to 1.7 m or fixed with a sill above 1.7 m.
- Overshadowing: Clause 55.04-5 caps additional shadow cast on neighbours' secluded private open space at 5 m2 at 9 am and 3 pm on 22 September (the equinox test).
- Private open space: Minimum 25 m2 with dimensions of at least 3 m x 3 m for the primary open space area.
Clause 56: subdivision
Applies when you cut a lot into two or more titles. Key rules:
- Minimum lot size varies by zone (Residential Growth Zone allows smaller lots than Neighbourhood Residential Zone).
- Minimum frontage varies from 6 m (Res Growth) to 10 m (Neighbourhood Res).
- Solar access to future dwellings.
- Public open space contribution (typically 5-8% of land value paid in cash to the council).
The two critical measurements before briefing a builder
- Wall-height setback envelope. The rule: setback from side/rear boundary = 1 m + 0.3 m for every metre of wall height above 3.6 m. A 6 m tall two-storey wall must sit 1.72 m off the boundary.
- Overlooking cone. Any first-floor habitable-room window within 9 m of a neighbour's private open space or habitable-room window needs treatment (obscure glazing to 1.7 m, or high fixed sill).
Where BuildPilot fits
We are not town planners. Our Monash council guide, Hume council guide and other council-specific pages cover local variations and overlays. For any dual-occupancy or two-storey extension in Melbourne, engage a town planner or planning-experienced draftsperson before finalising design.