4-Bedroom Home Designs Adelaide
Every 4-bedroom home design currently in our Adelaide library. Four bedrooms is the Adelaide family-home default. Compare designs by block width, single or double storey, and living-zone flow.
200 plans in this collection
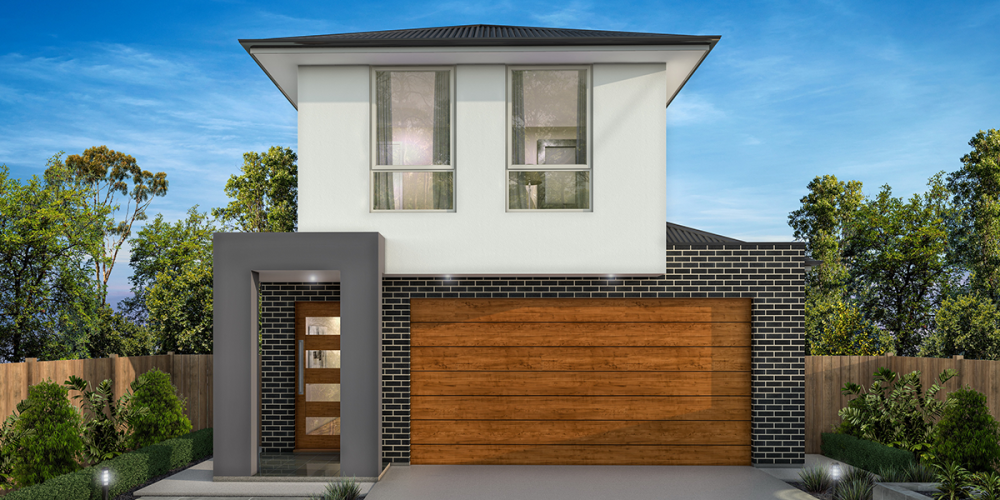
Abbey 4 (245)
Format Homes
4 beds · 245sqm · Double
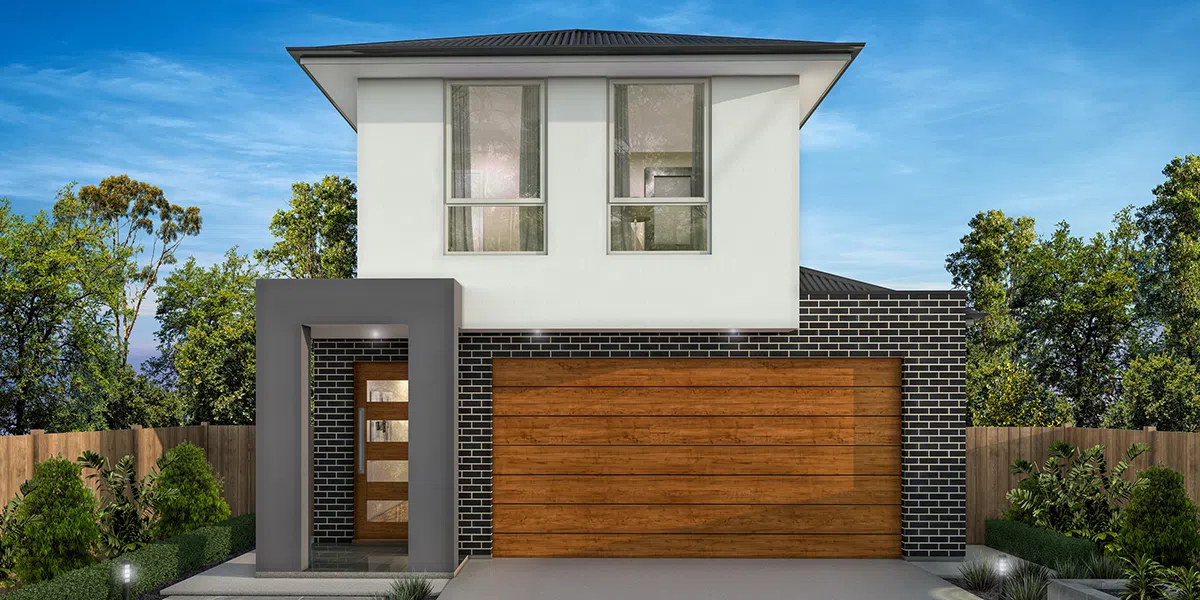
Abbey 4 (290)
Format Homes
4 beds · 290sqm · Double
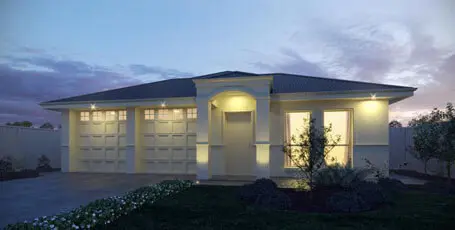
Abelia 4 (152)
Format Homes
4 beds · 189sqm · Single
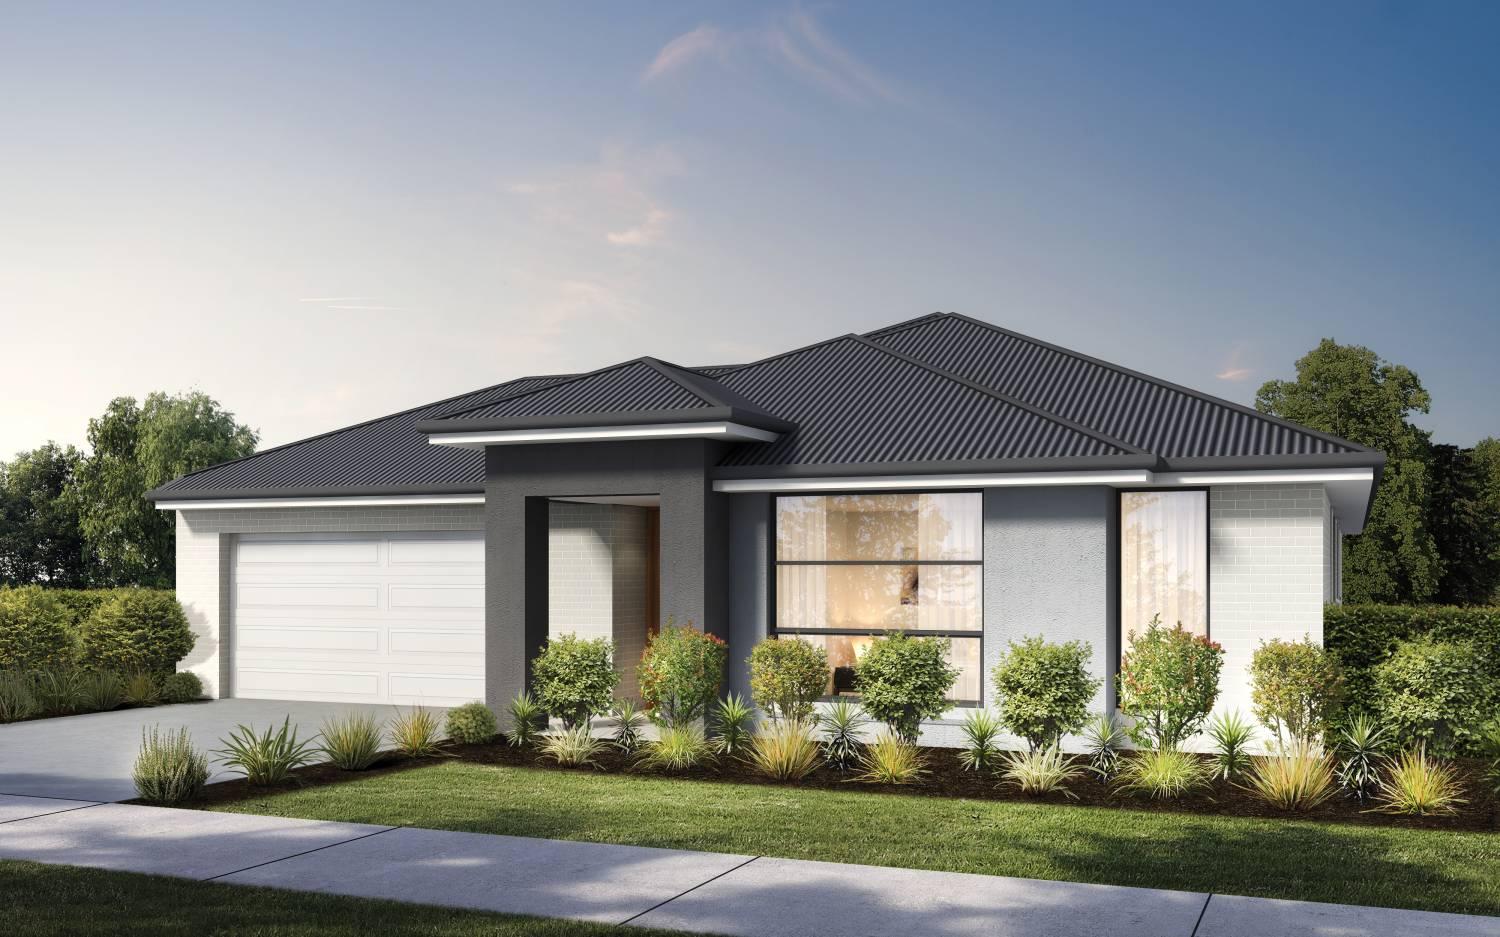
Adelaide
Fairmont Homes
4 beds · 287sqm · Single
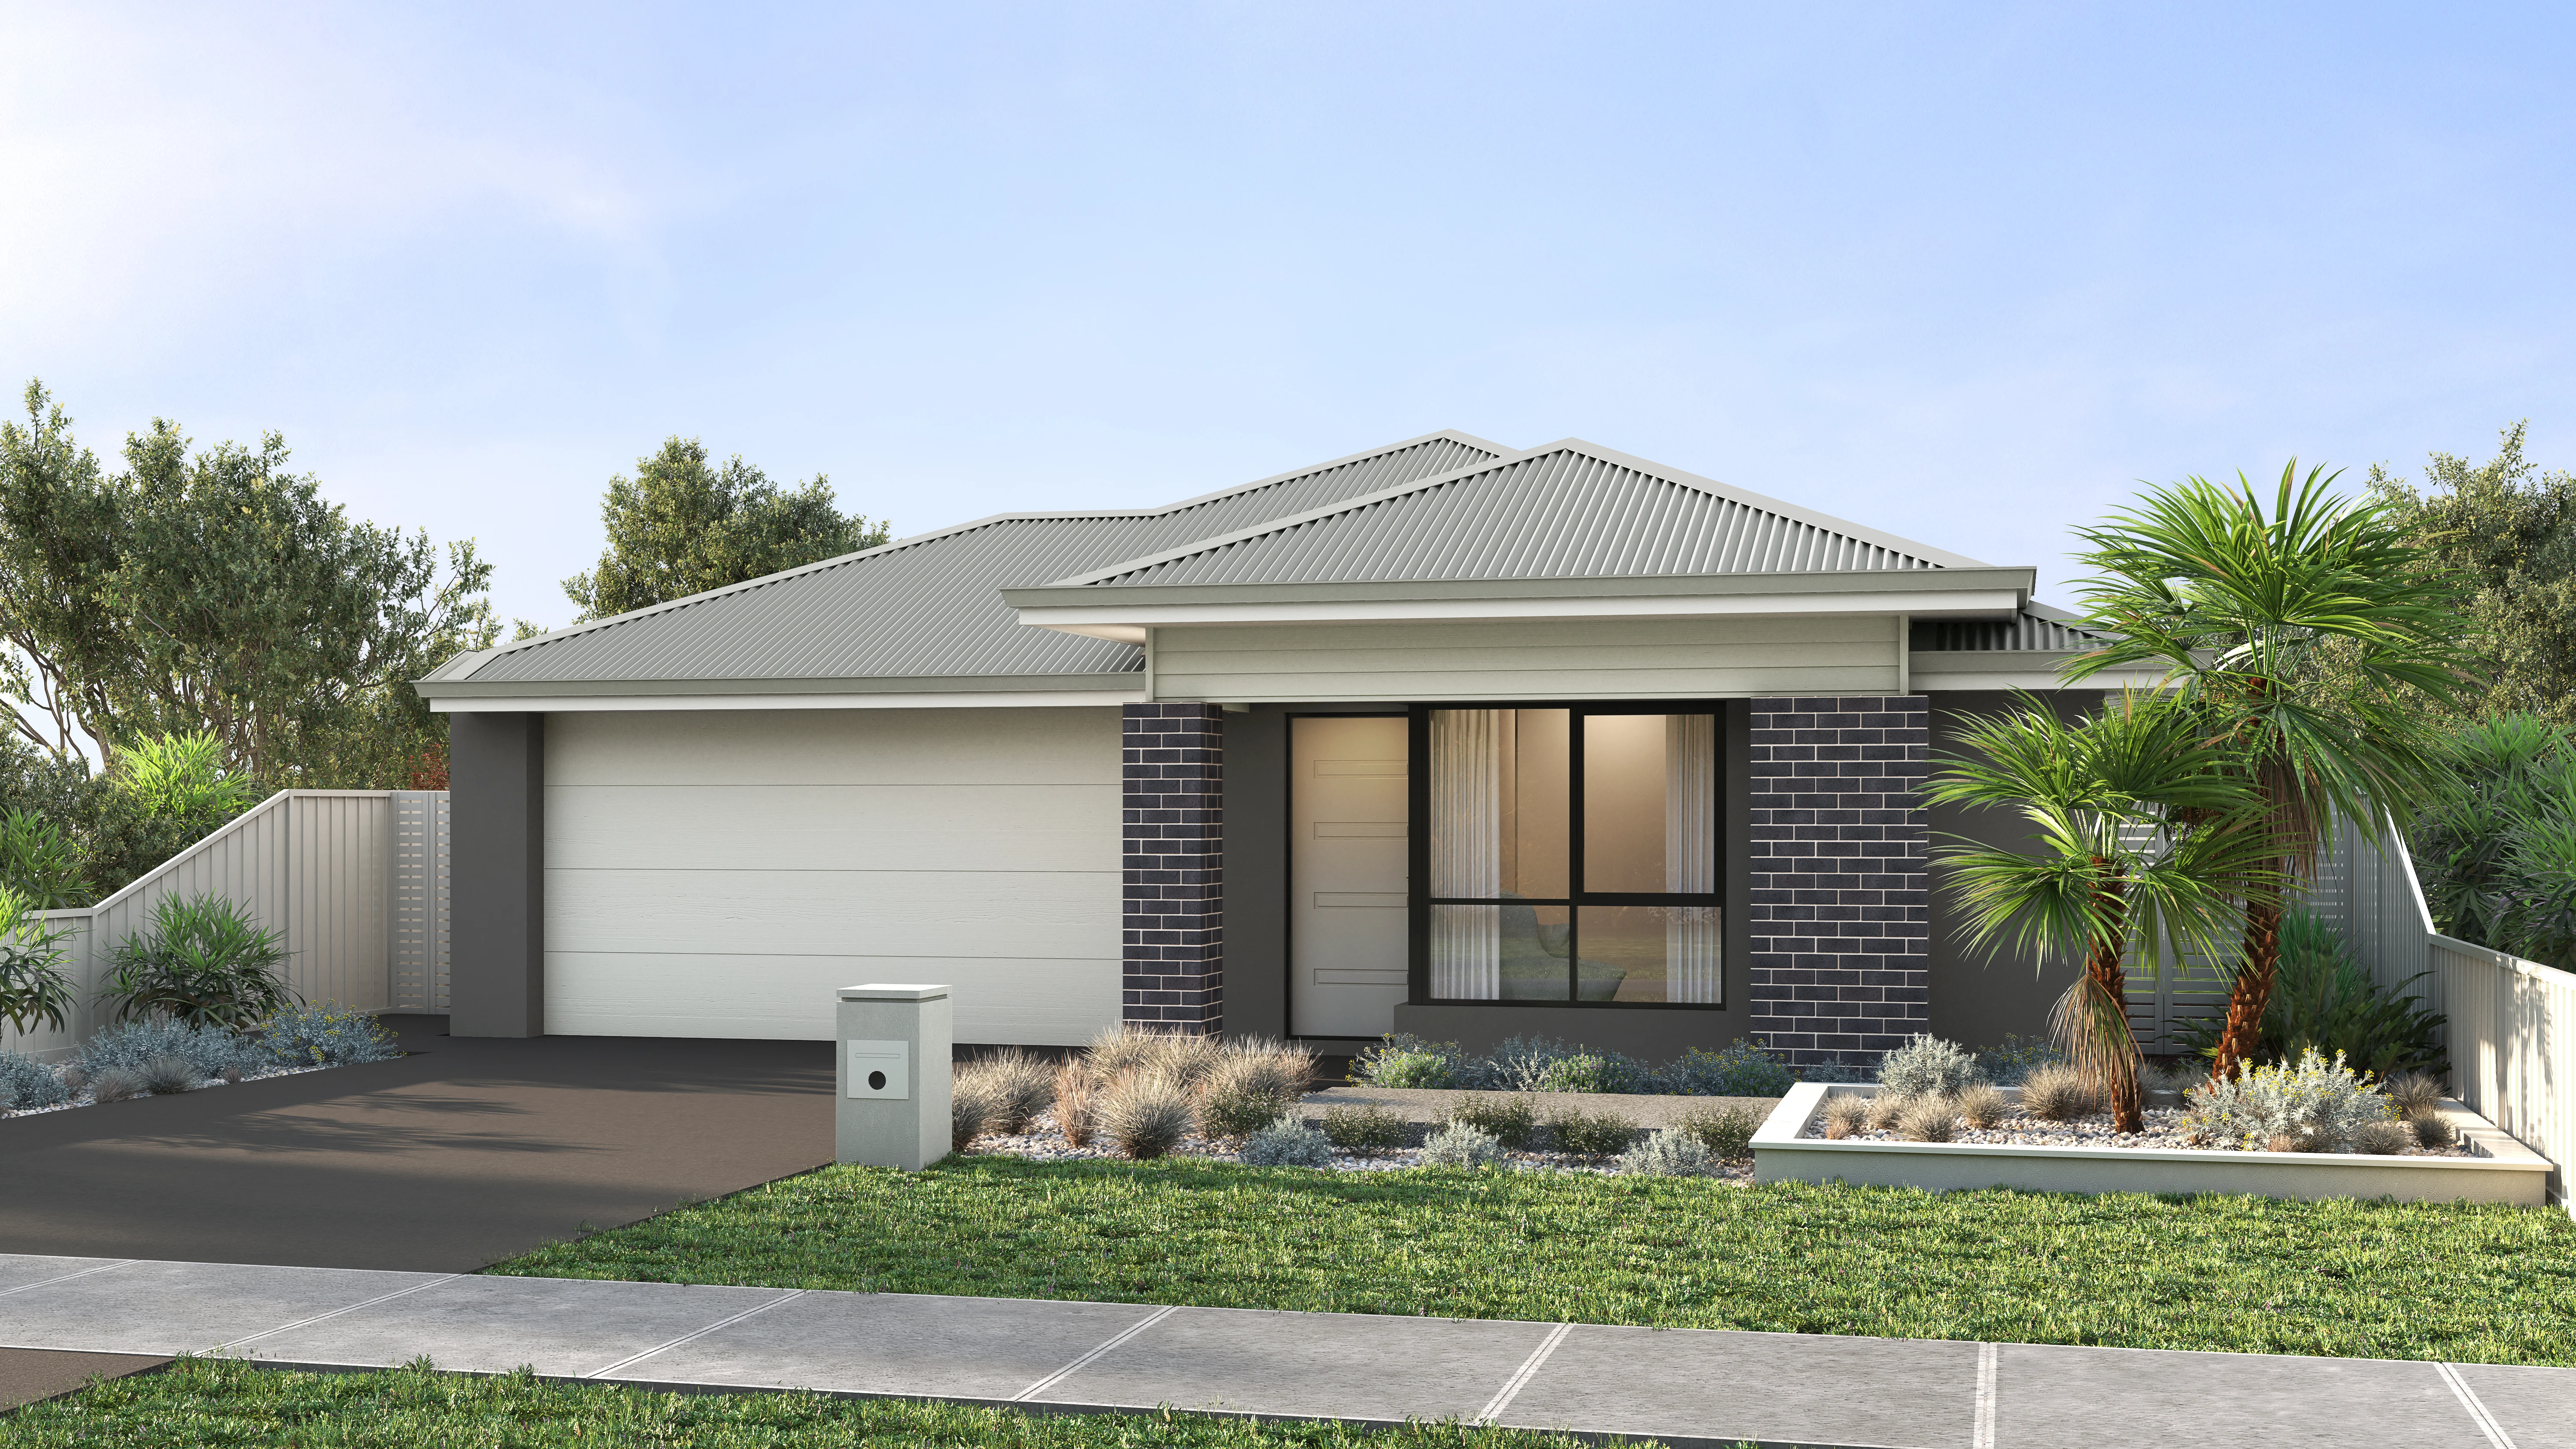
Aesthetic
La Vida Homes SA
4 beds · 229sqm · Single
Aitken 27
Simonds Homes SA
4 beds · 250sqm · Single
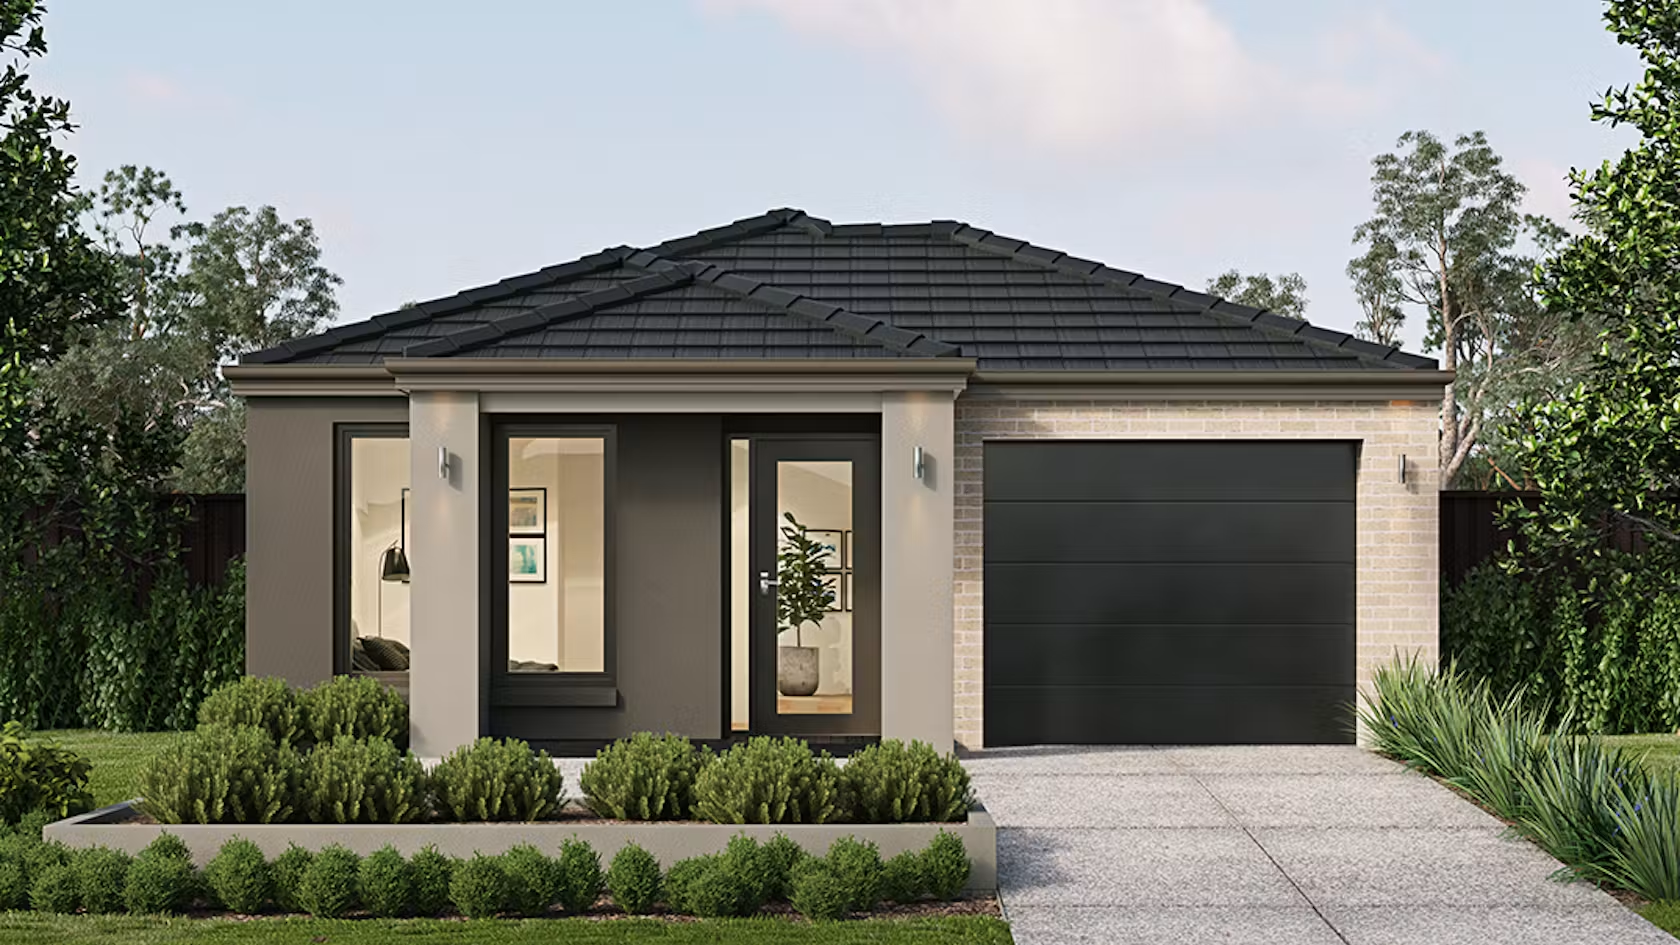
Aldgate
Metricon SA
4 beds · 143sqm · Single
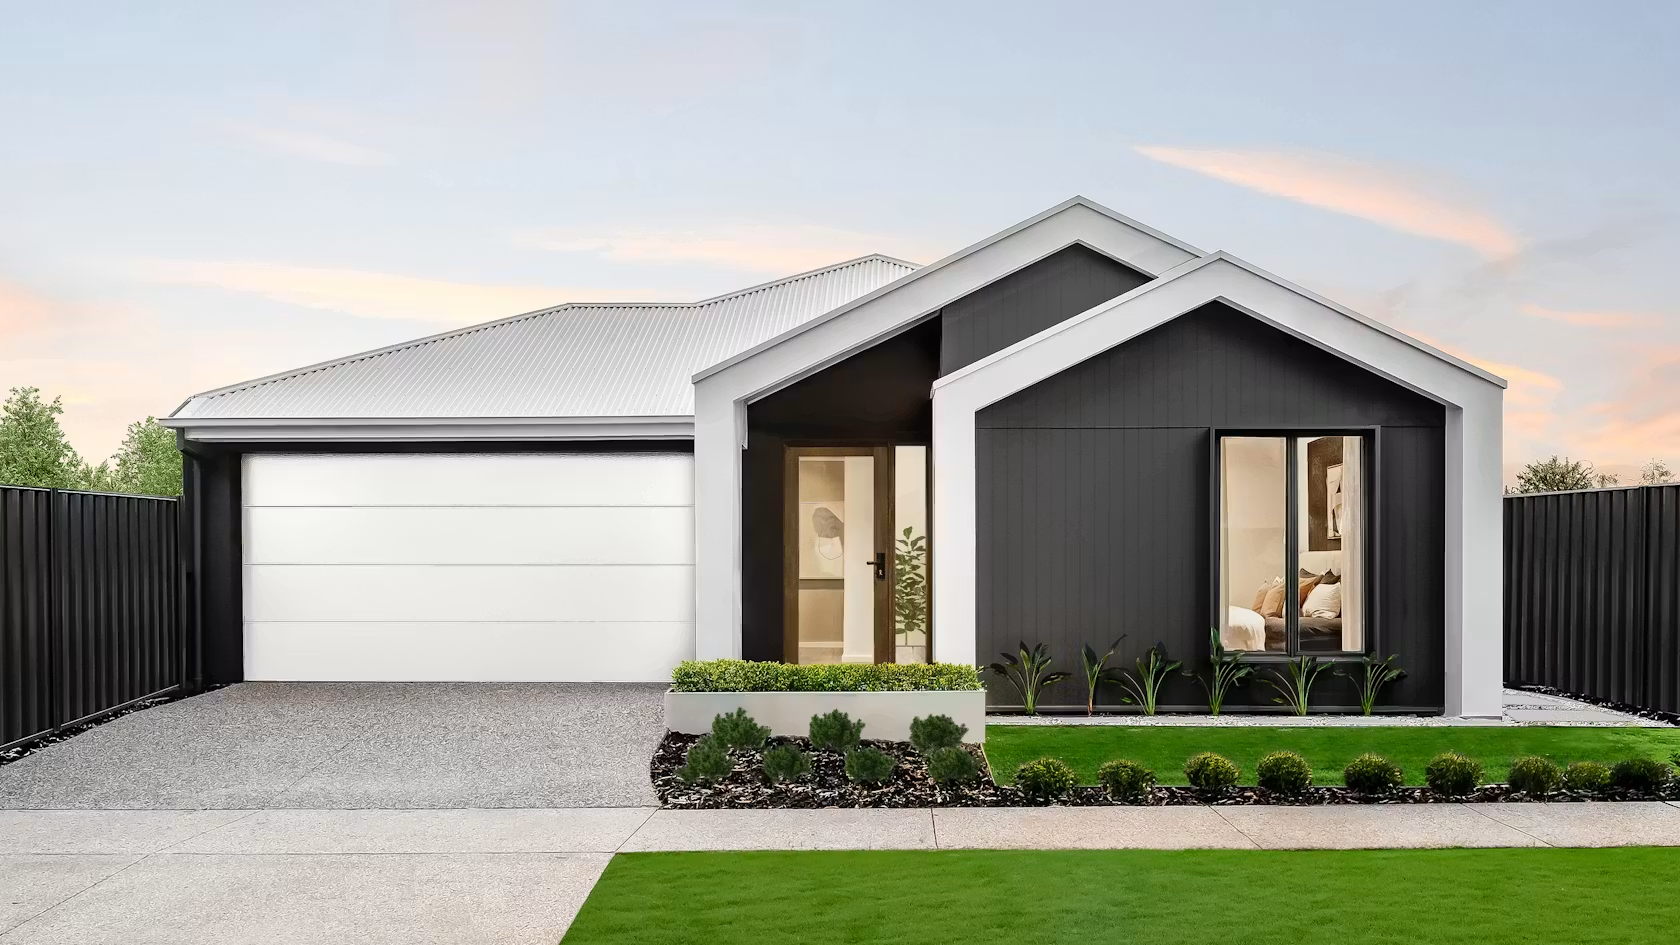
Aldinga 15
Metricon SA
4 beds · 182sqm · Single
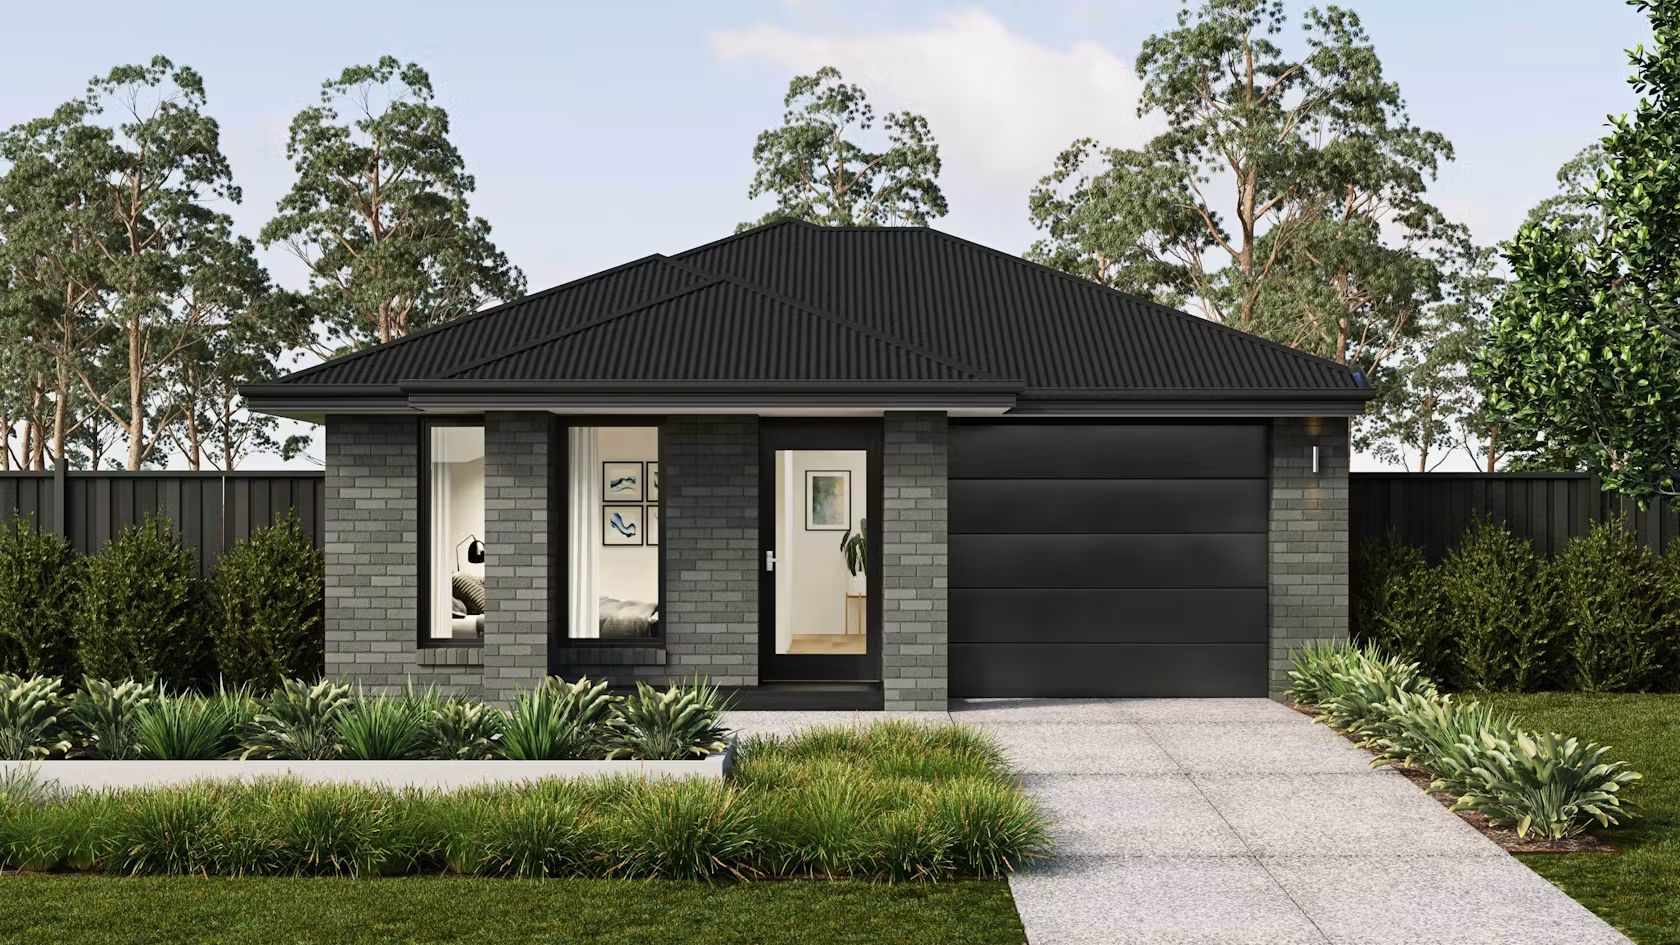
Aldinga 18
Metricon SA
4 beds · 143sqm · Single
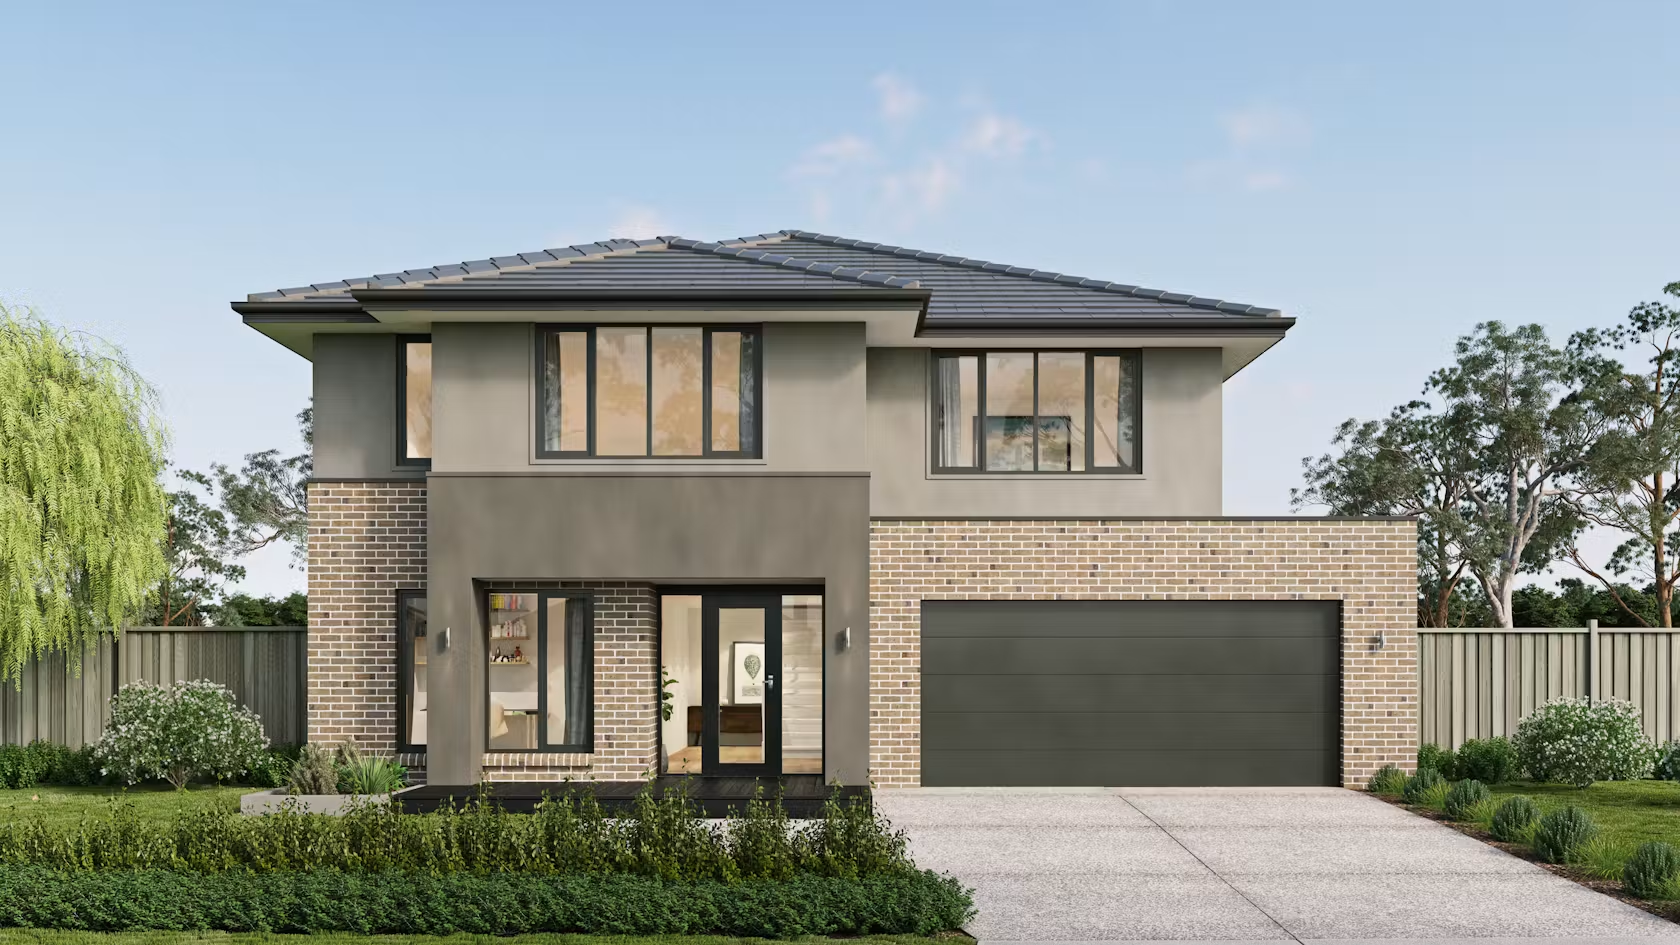
Alto 30
Metricon SA
4 beds · 239sqm · Double
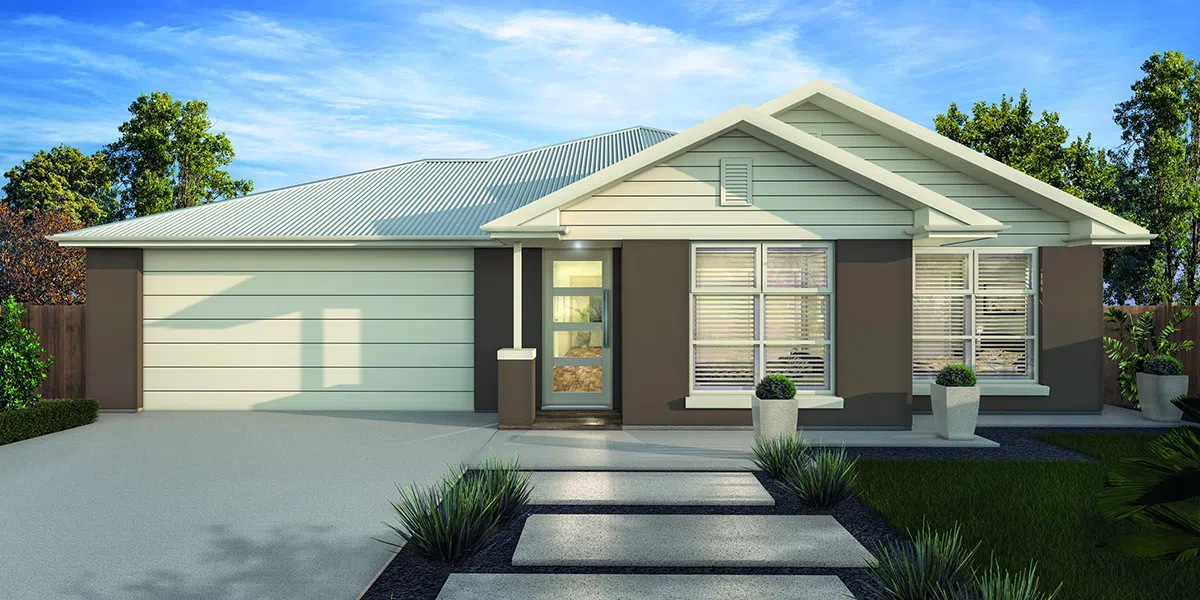
Amalfi 4 (167)
Format Homes
4 beds · 267sqm · Single
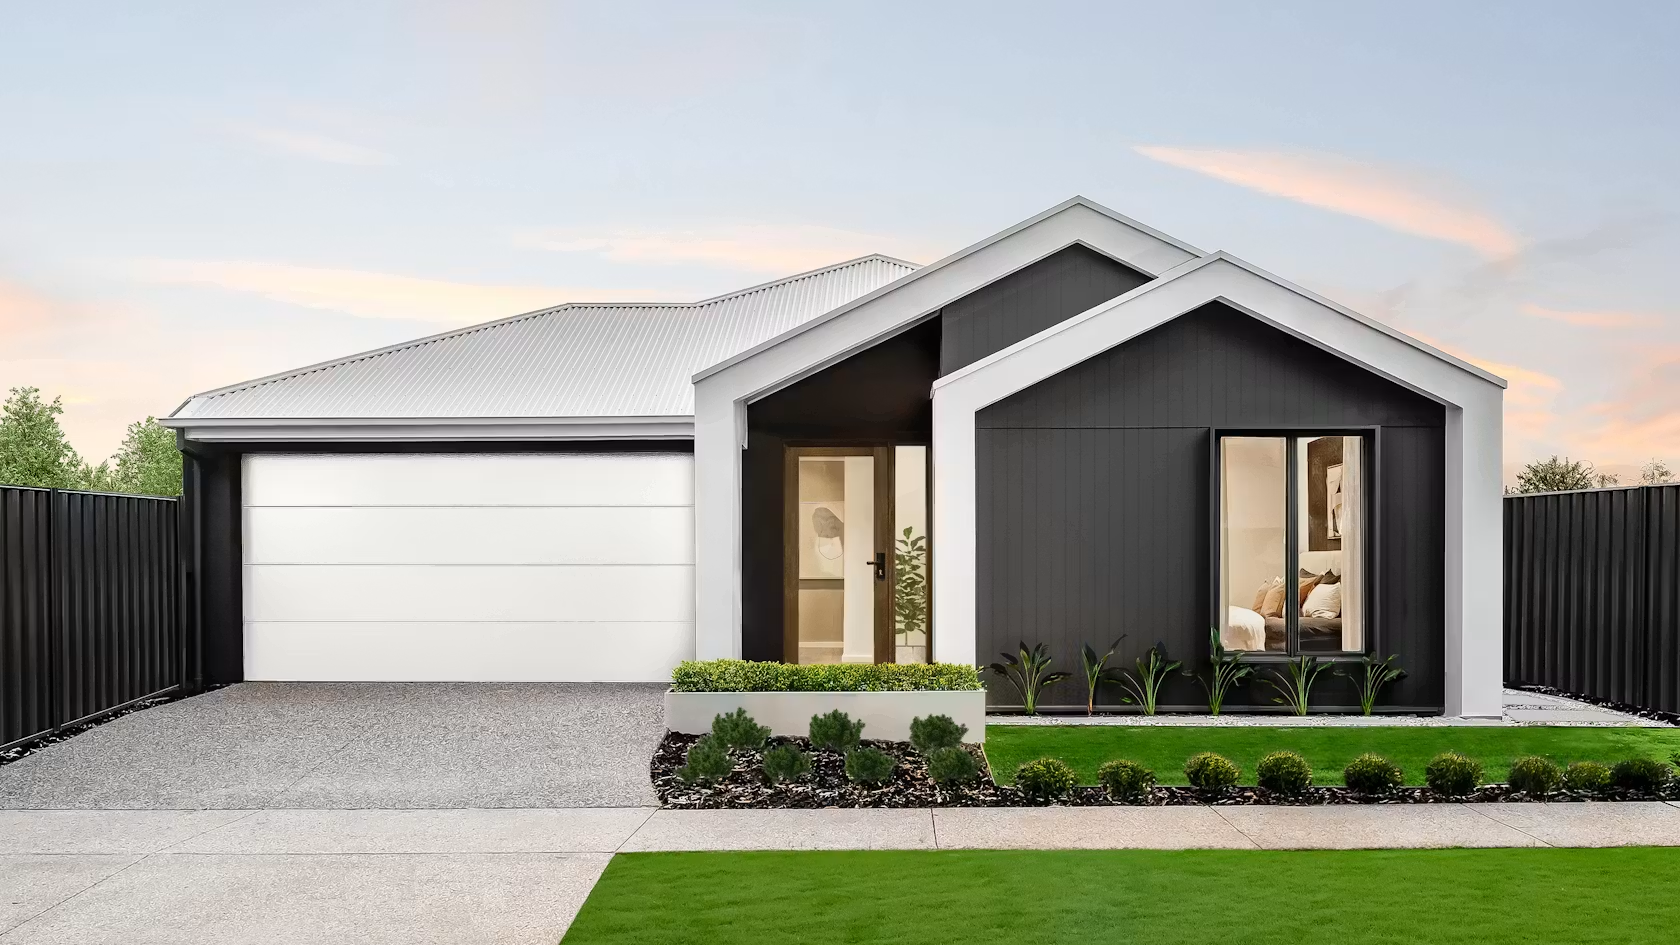
Amira 20
Metricon SA
4 beds · 143sqm · Single
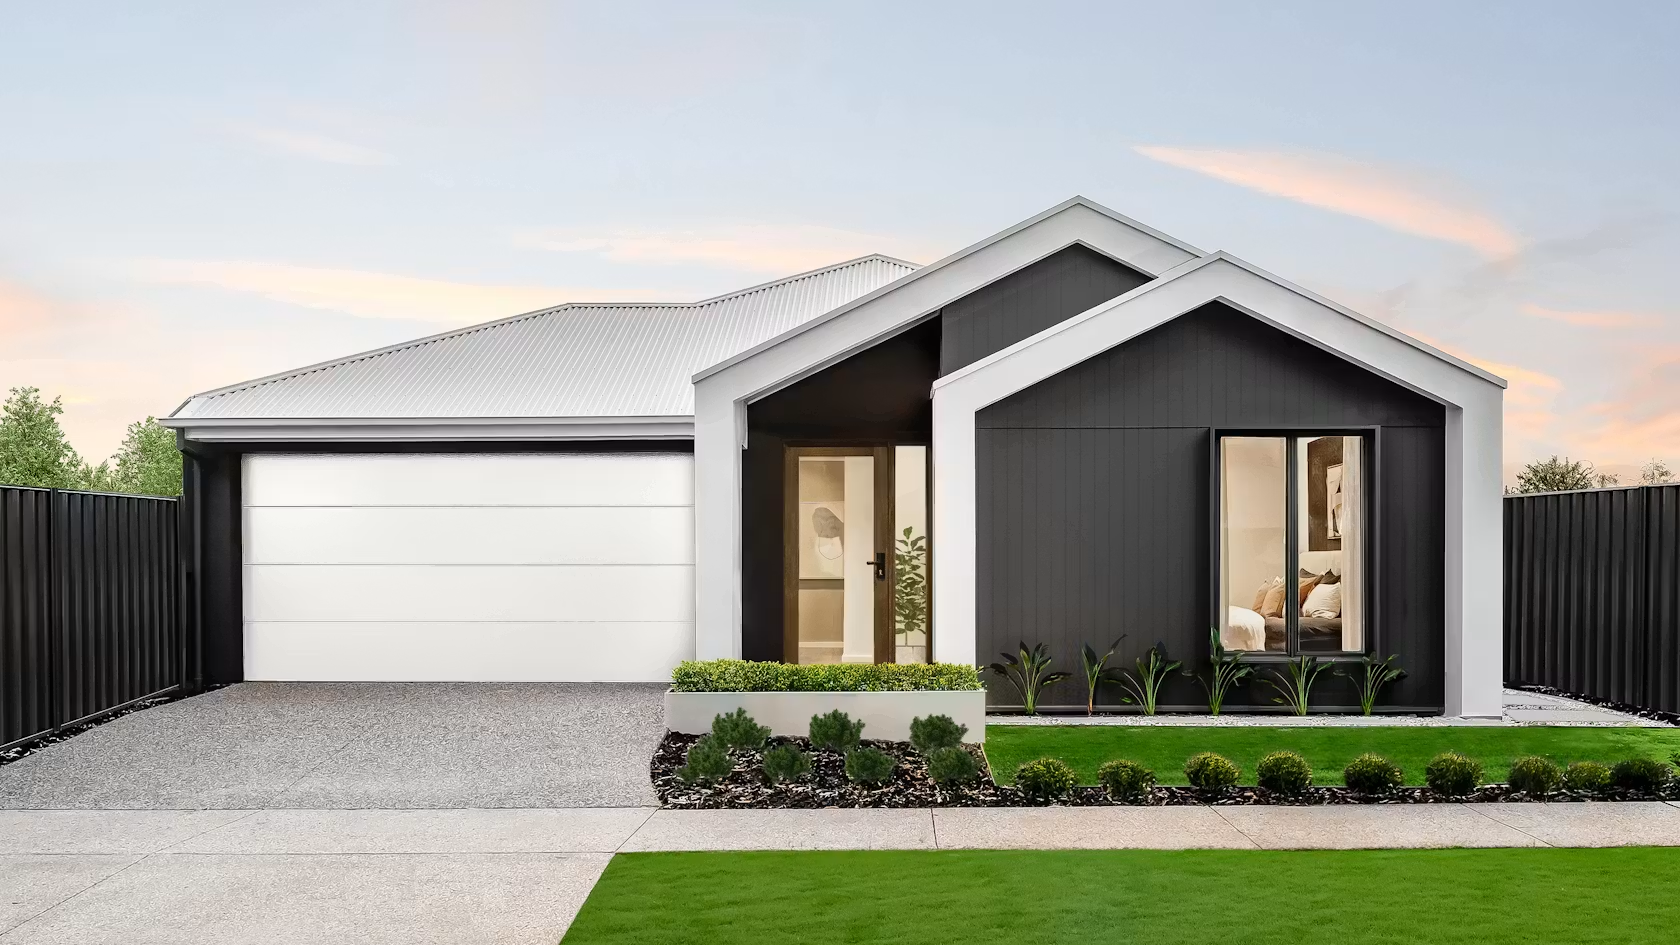
Amira 20MK2
Metricon SA
4 beds · 139sqm · Single
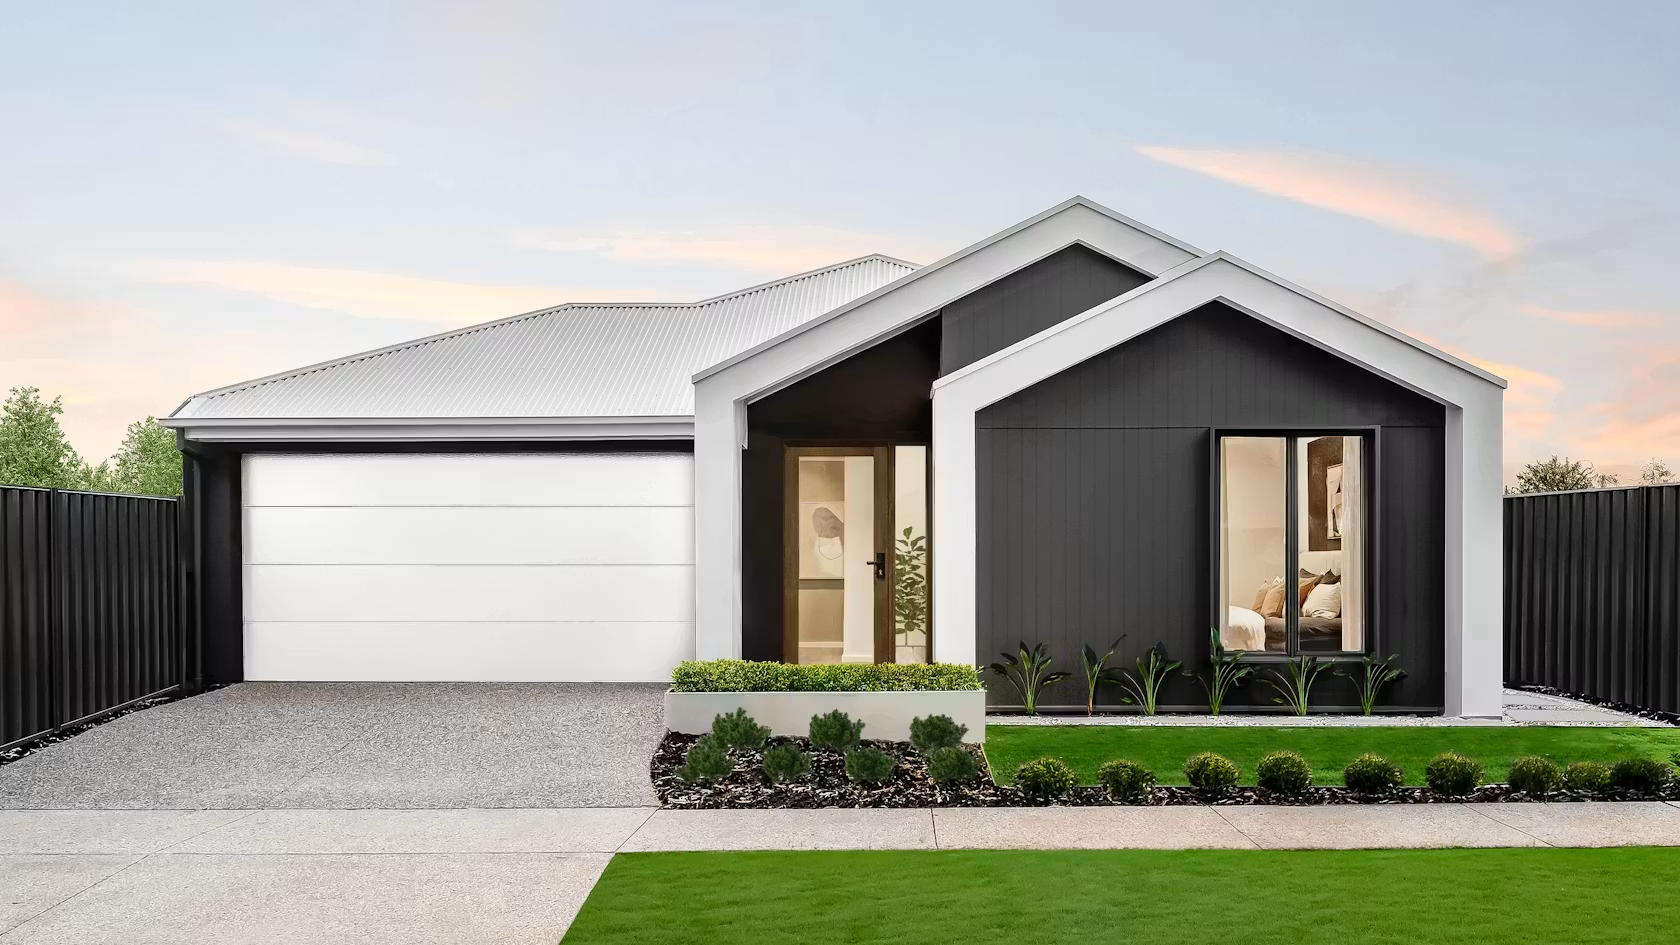
Amira 22
Metricon SA
4 beds · 159sqm · Single
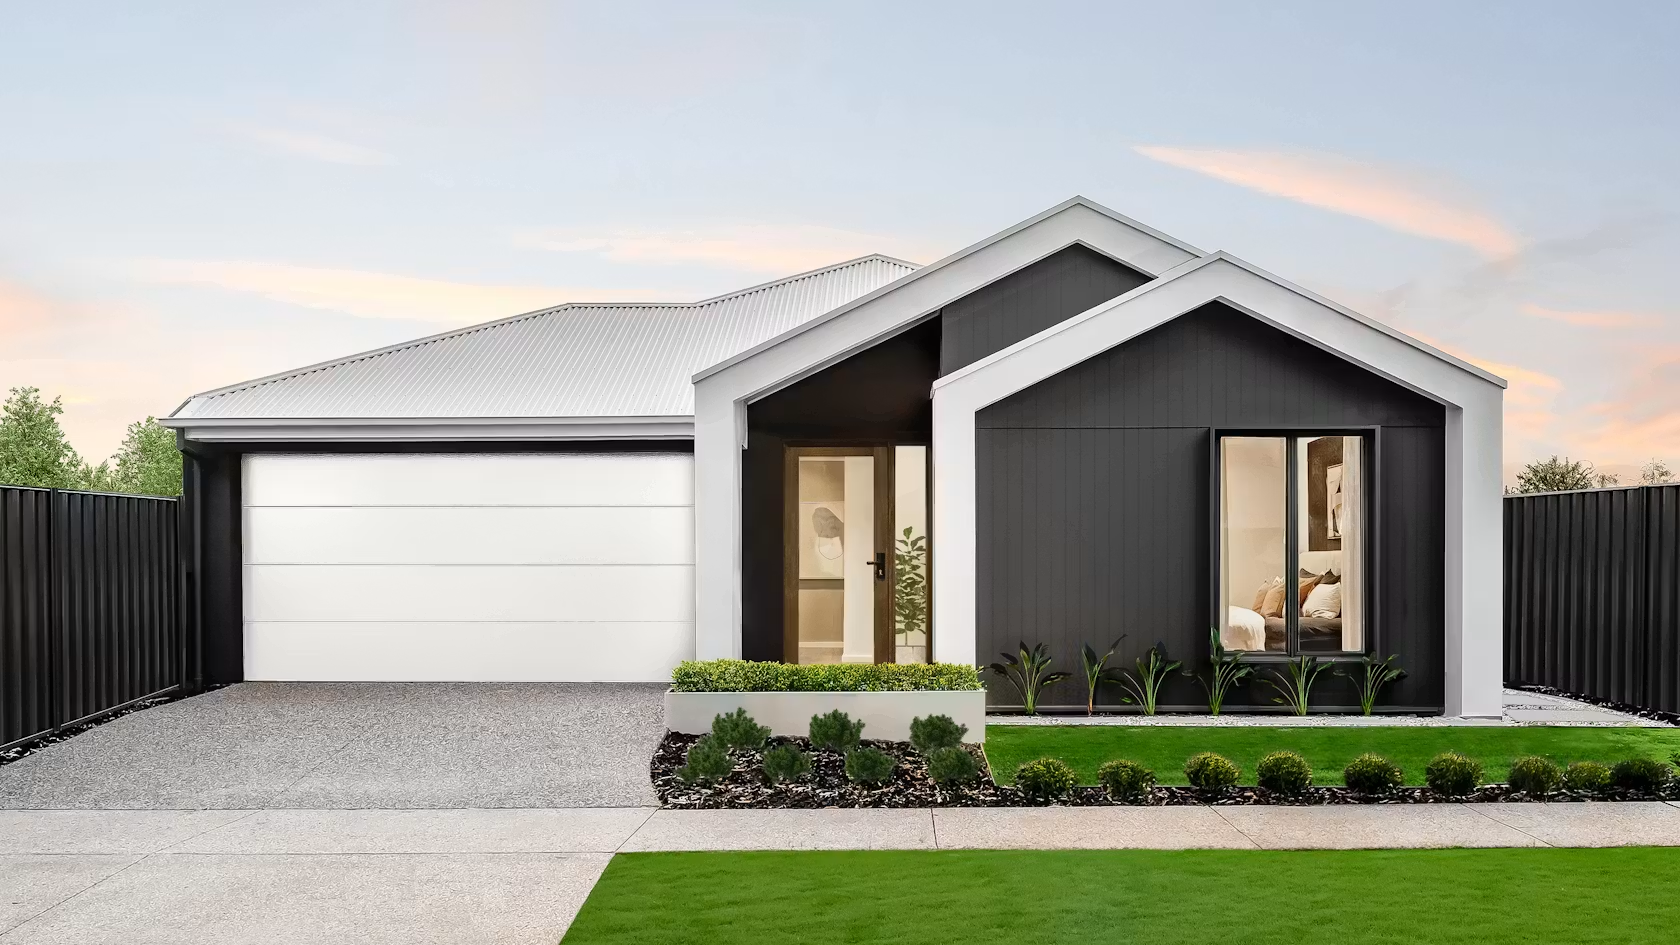
Amira 25S
Metricon SA
4 beds · 182sqm · Single
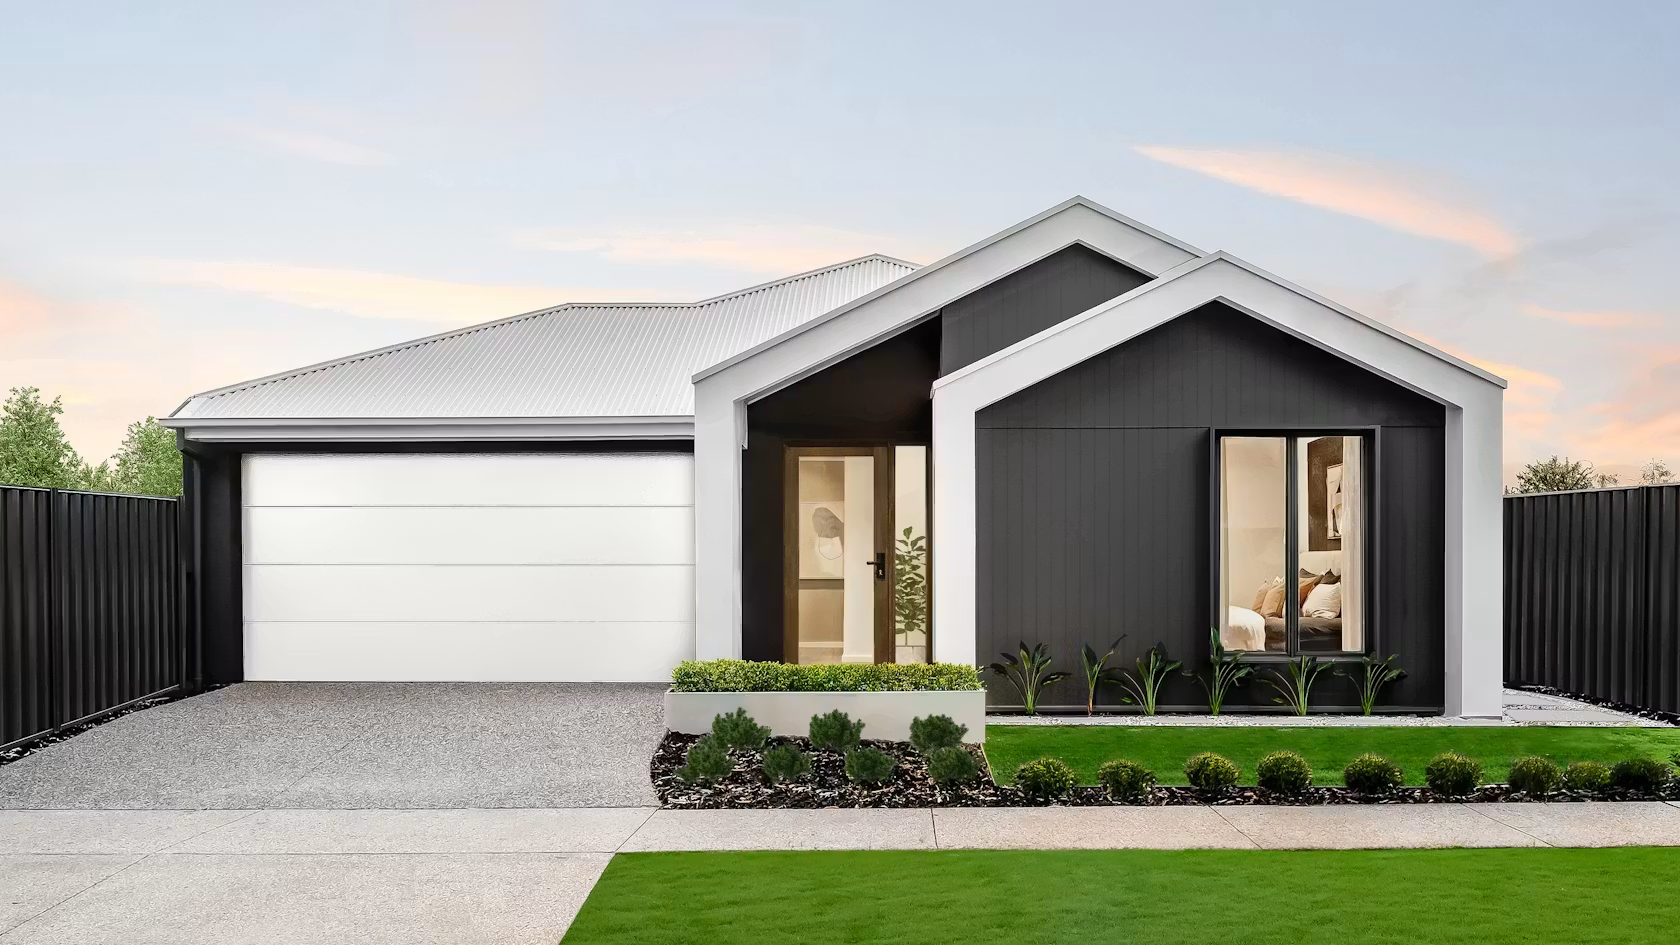
Amira 28
Metricon SA
4 beds · 209sqm · Single
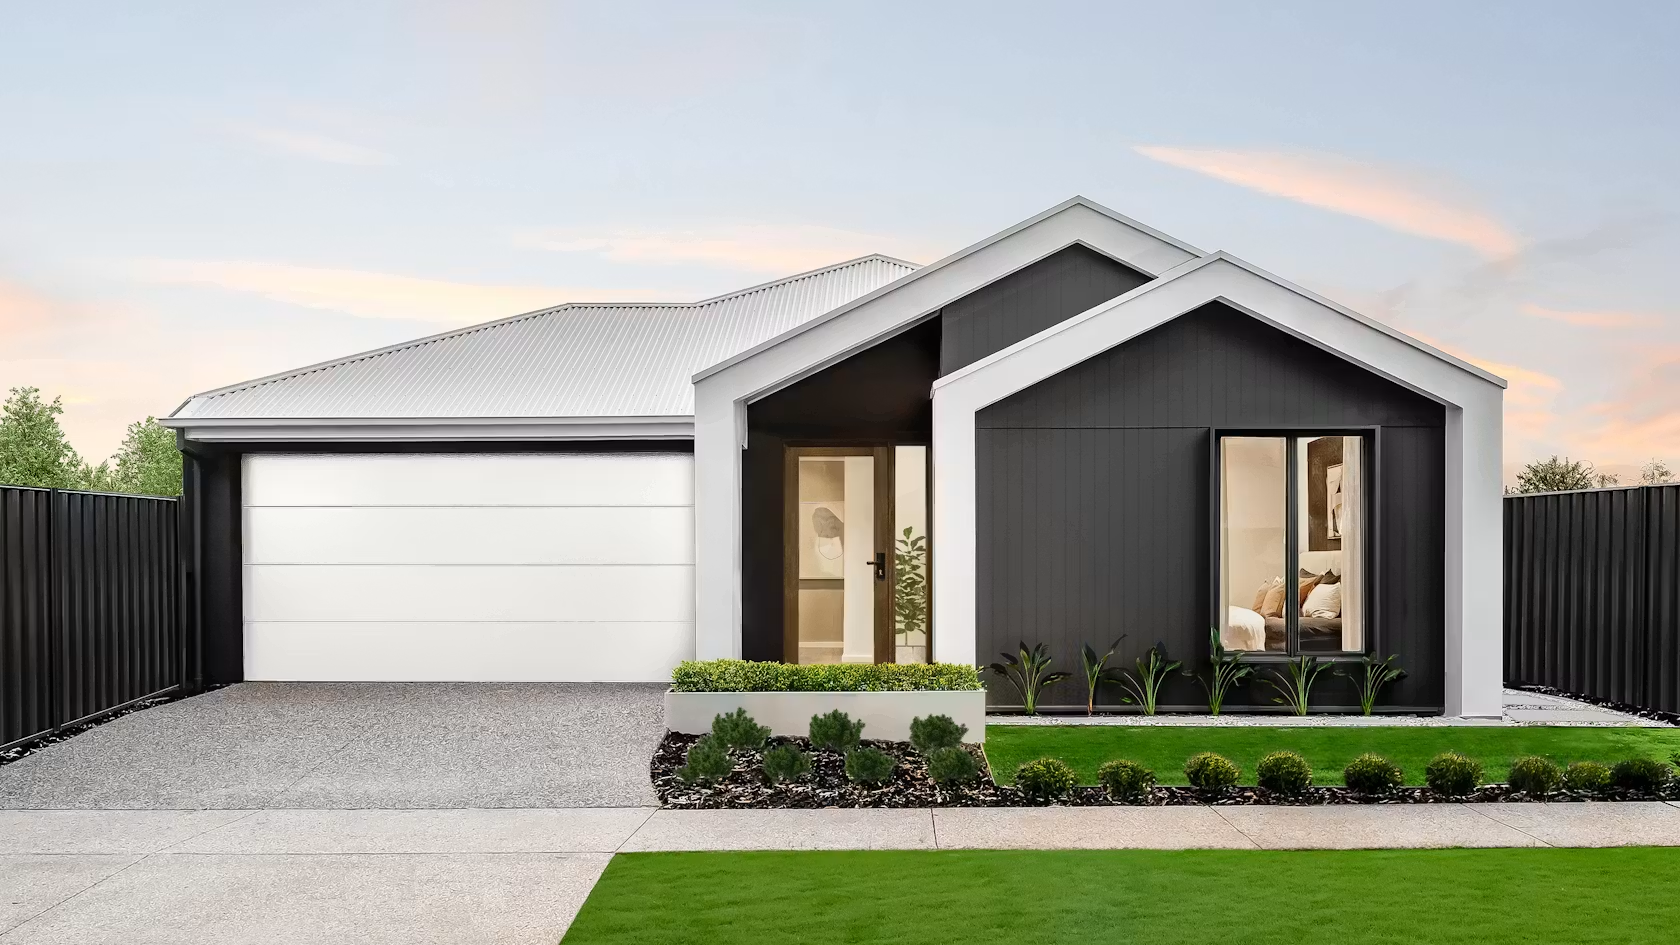
Amira 29
Metricon SA
4 beds · 214sqm · Single
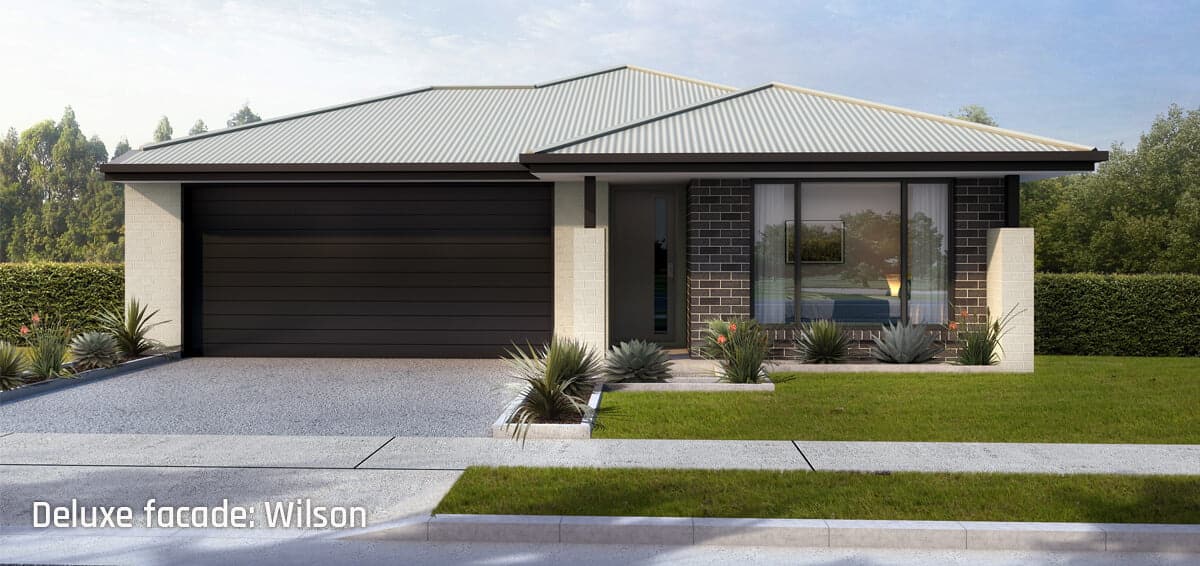
Apex 224
HPG
4 beds · 224sqm · Single
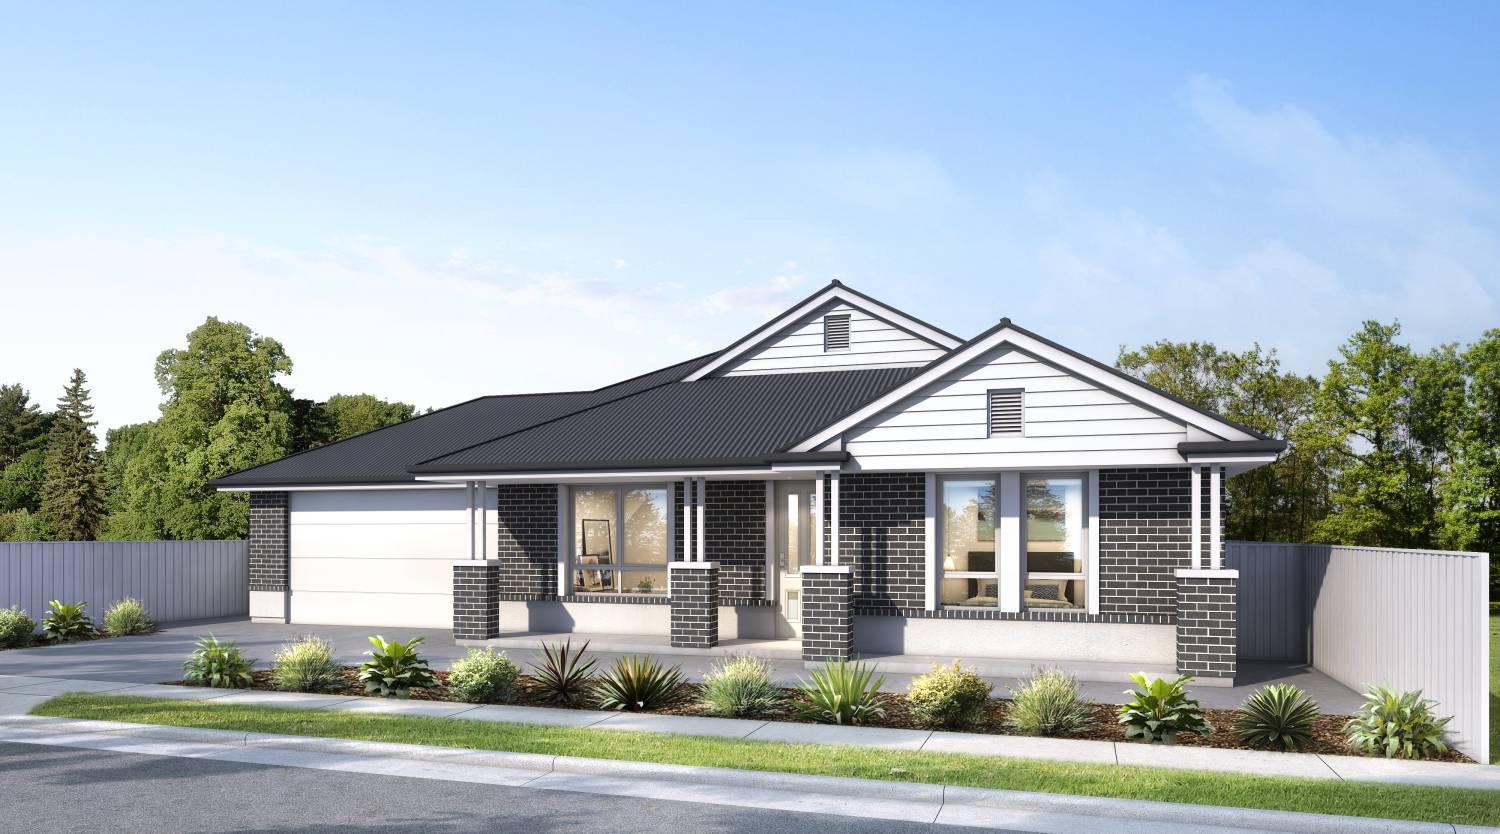
Ardena
Fairmont Homes
4 beds · 327sqm · Single
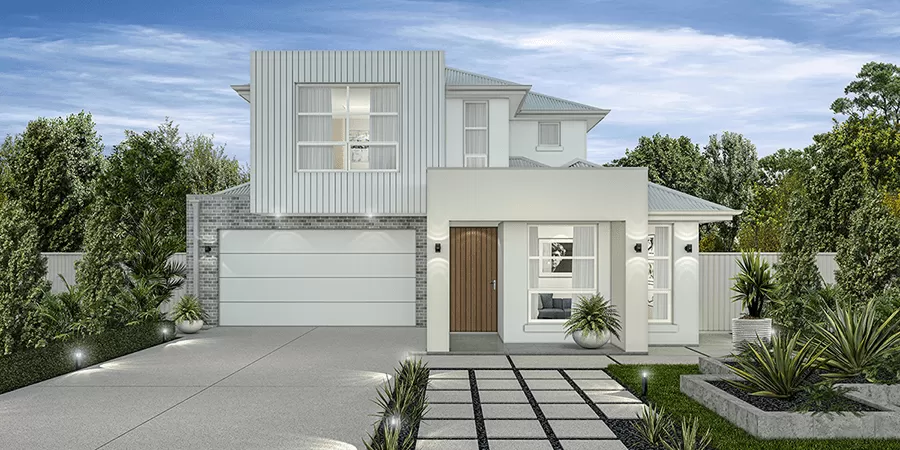
Aria 4 (300)
Format Homes
4 beds · 300sqm · Double

Arlington
Rossdale
4 beds · 276sqm · Single

Ascot
Oakford Homes
4 beds · 202sqm · Single
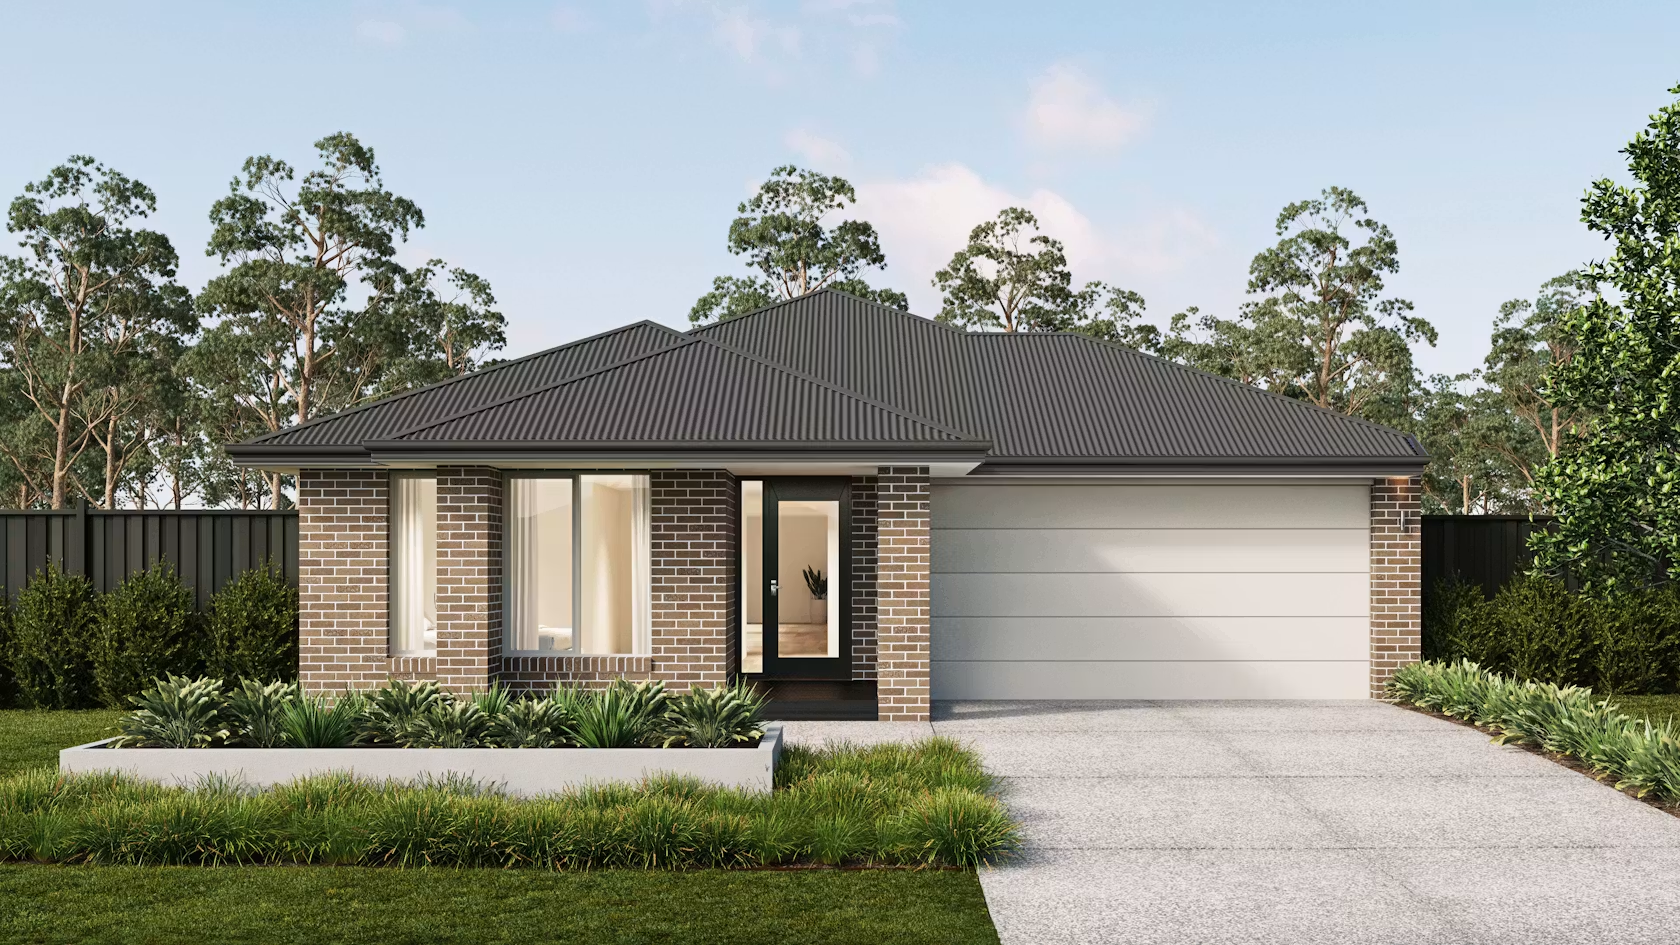
Asher 24
Metricon SA
4 beds · 170sqm · Single
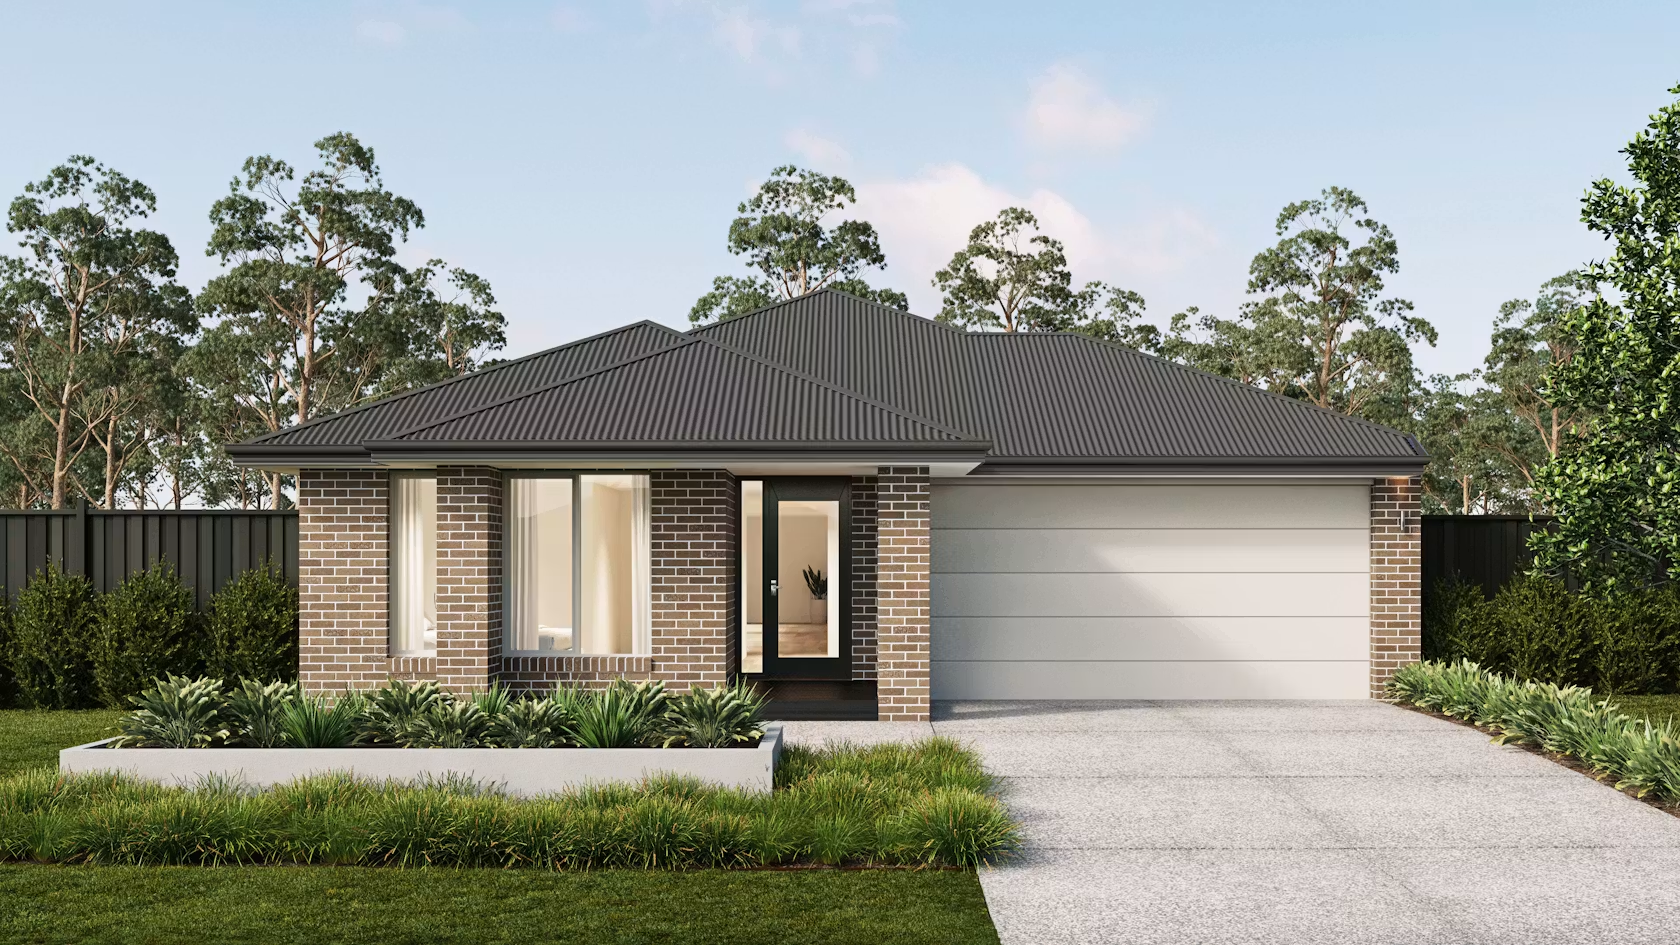
Asher 26
Metricon SA
4 beds · 185sqm · Single
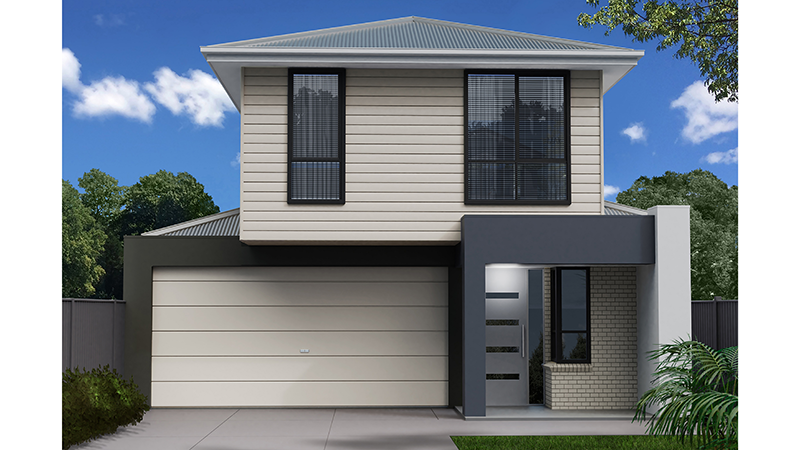
Ashton 4 (243)
Format Homes
4 beds · 243sqm · Double
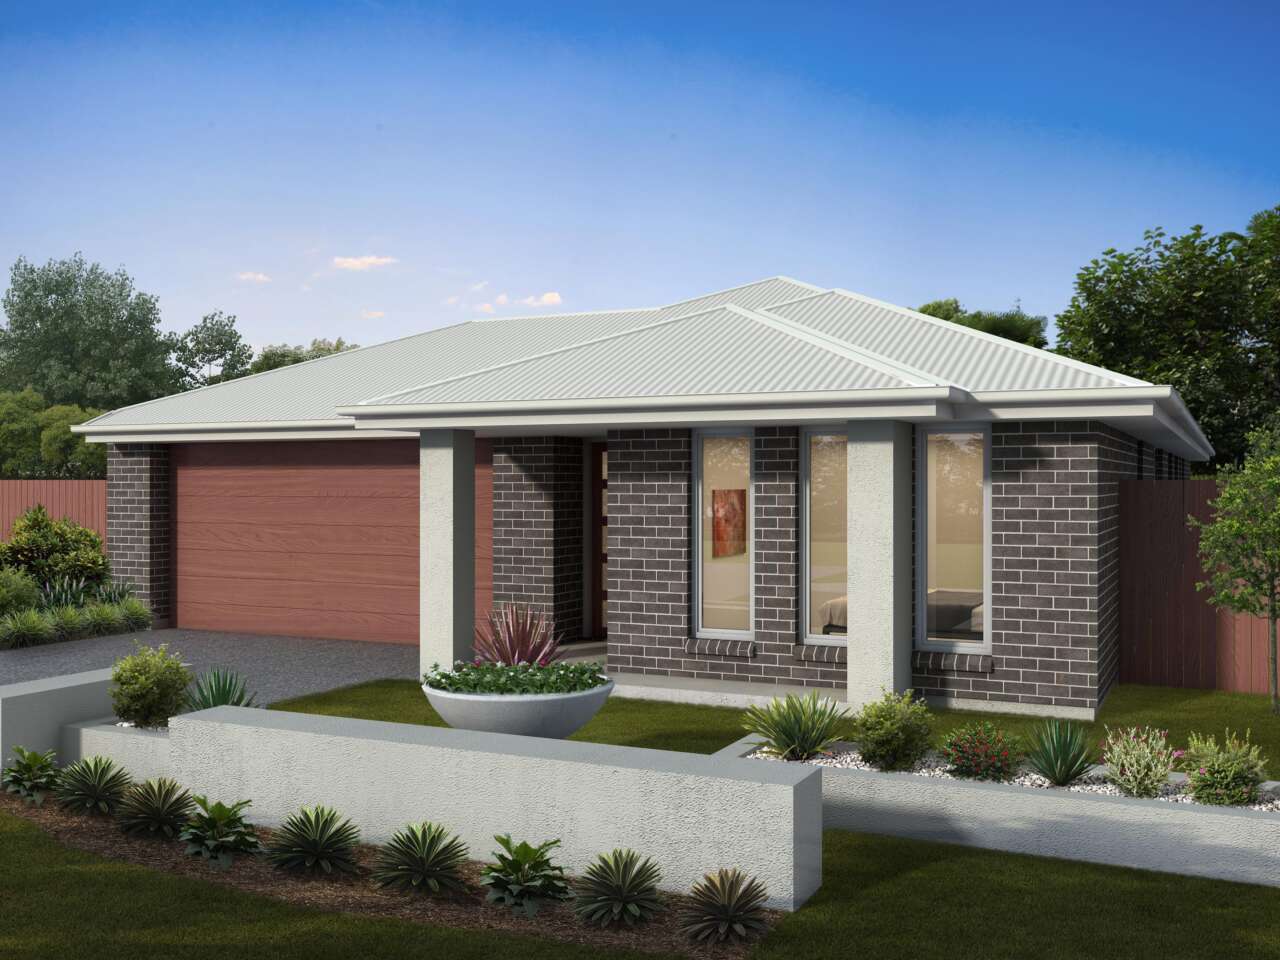
Aspen
Fairmont Homes
4 beds · 219sqm · Single
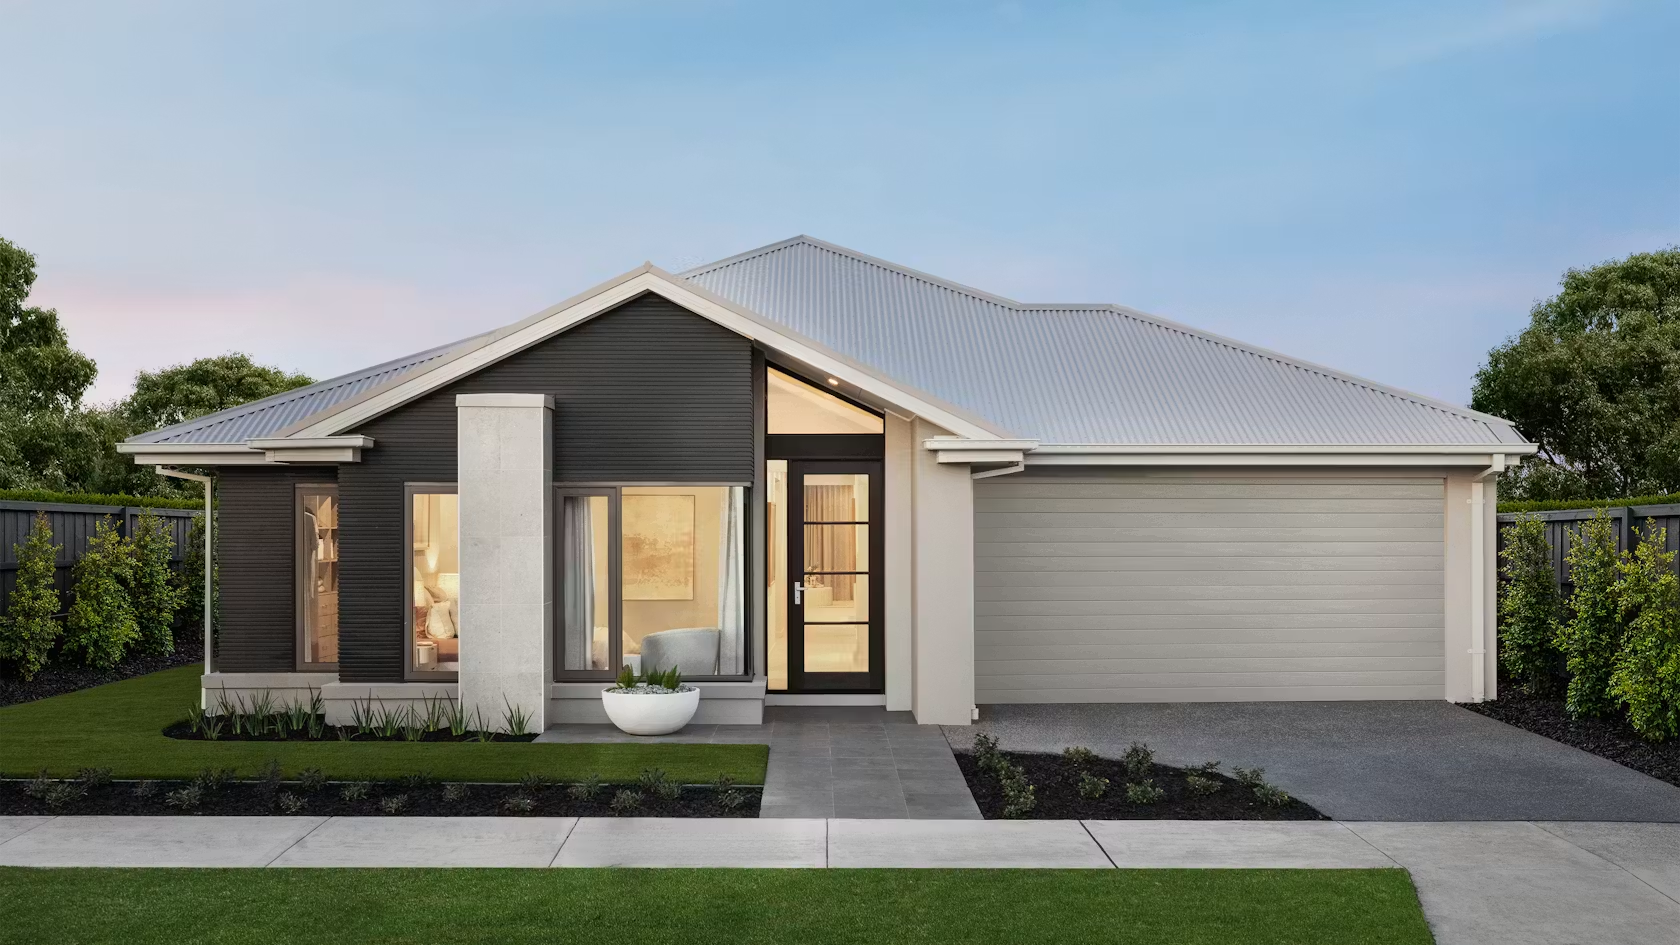
Atessa 22
Metricon SA
4 beds · 155sqm · Single
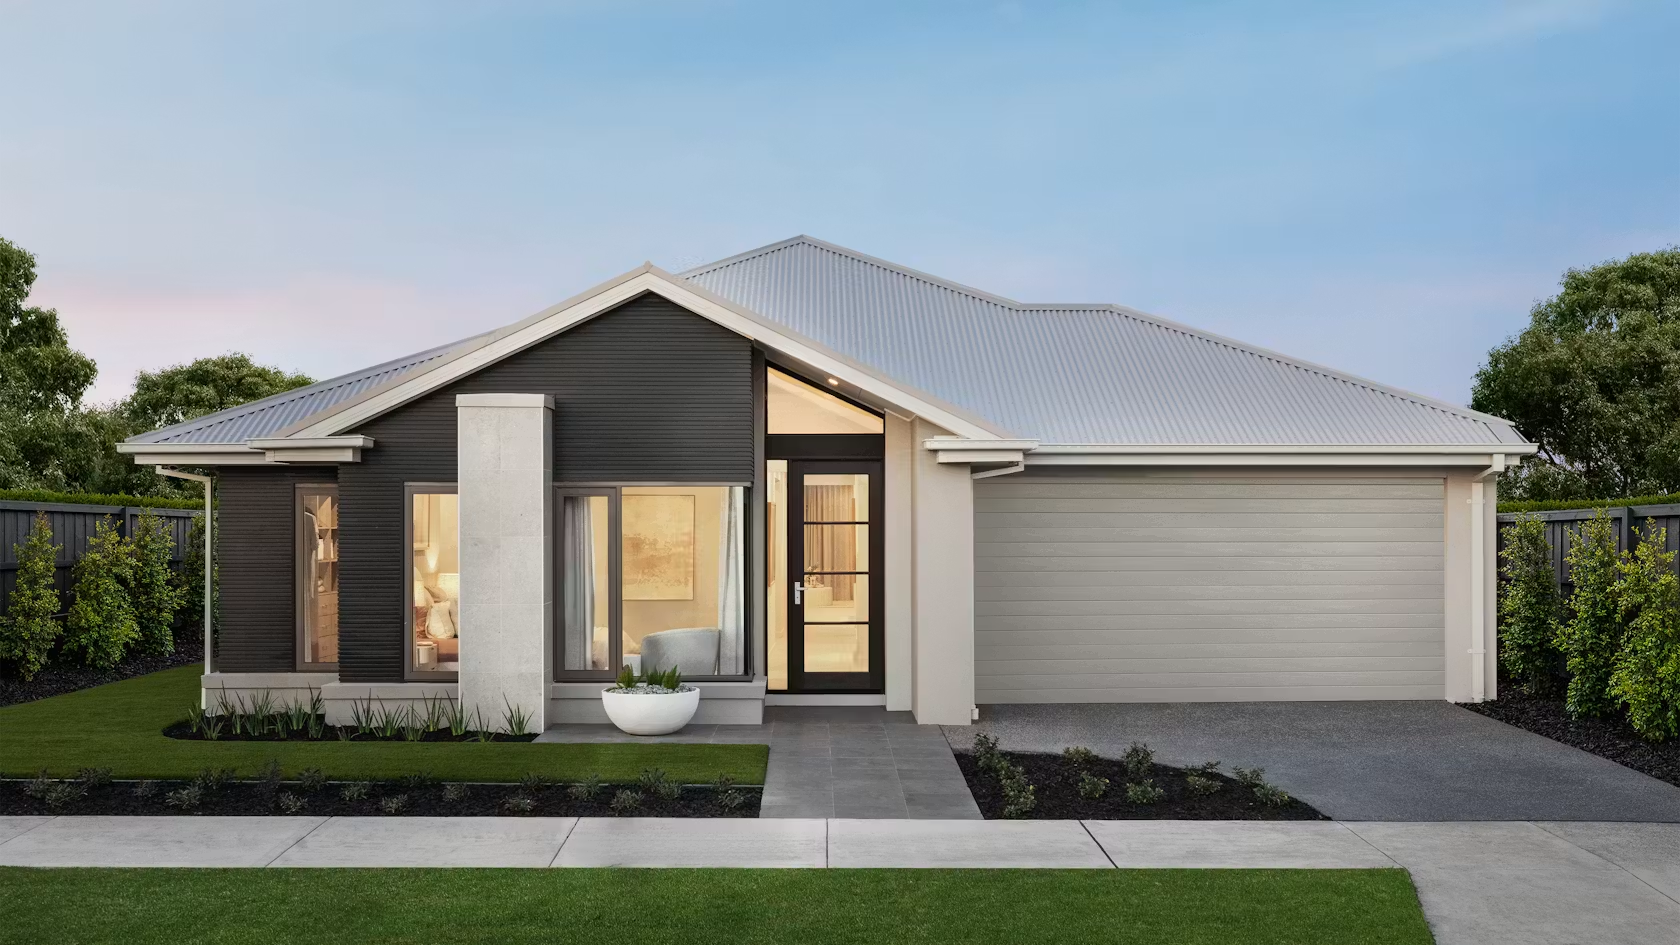
Atessa 25
Metricon SA
4 beds · 179sqm · Single
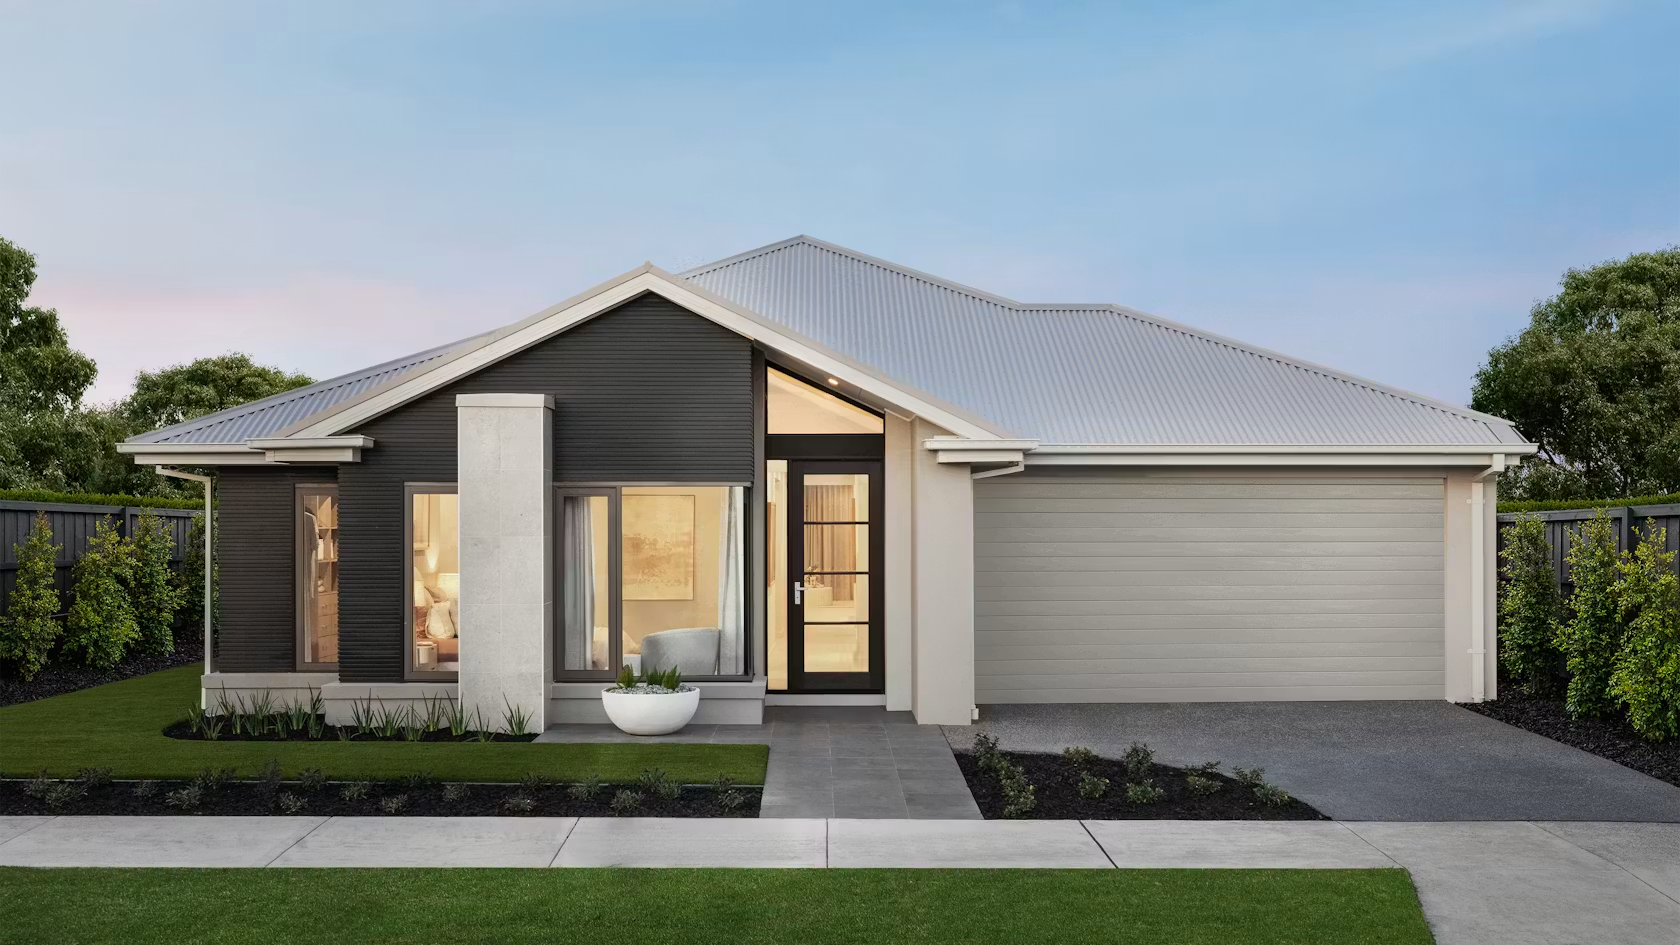
Atessa 26
Metricon SA
4 beds · 186sqm · Single
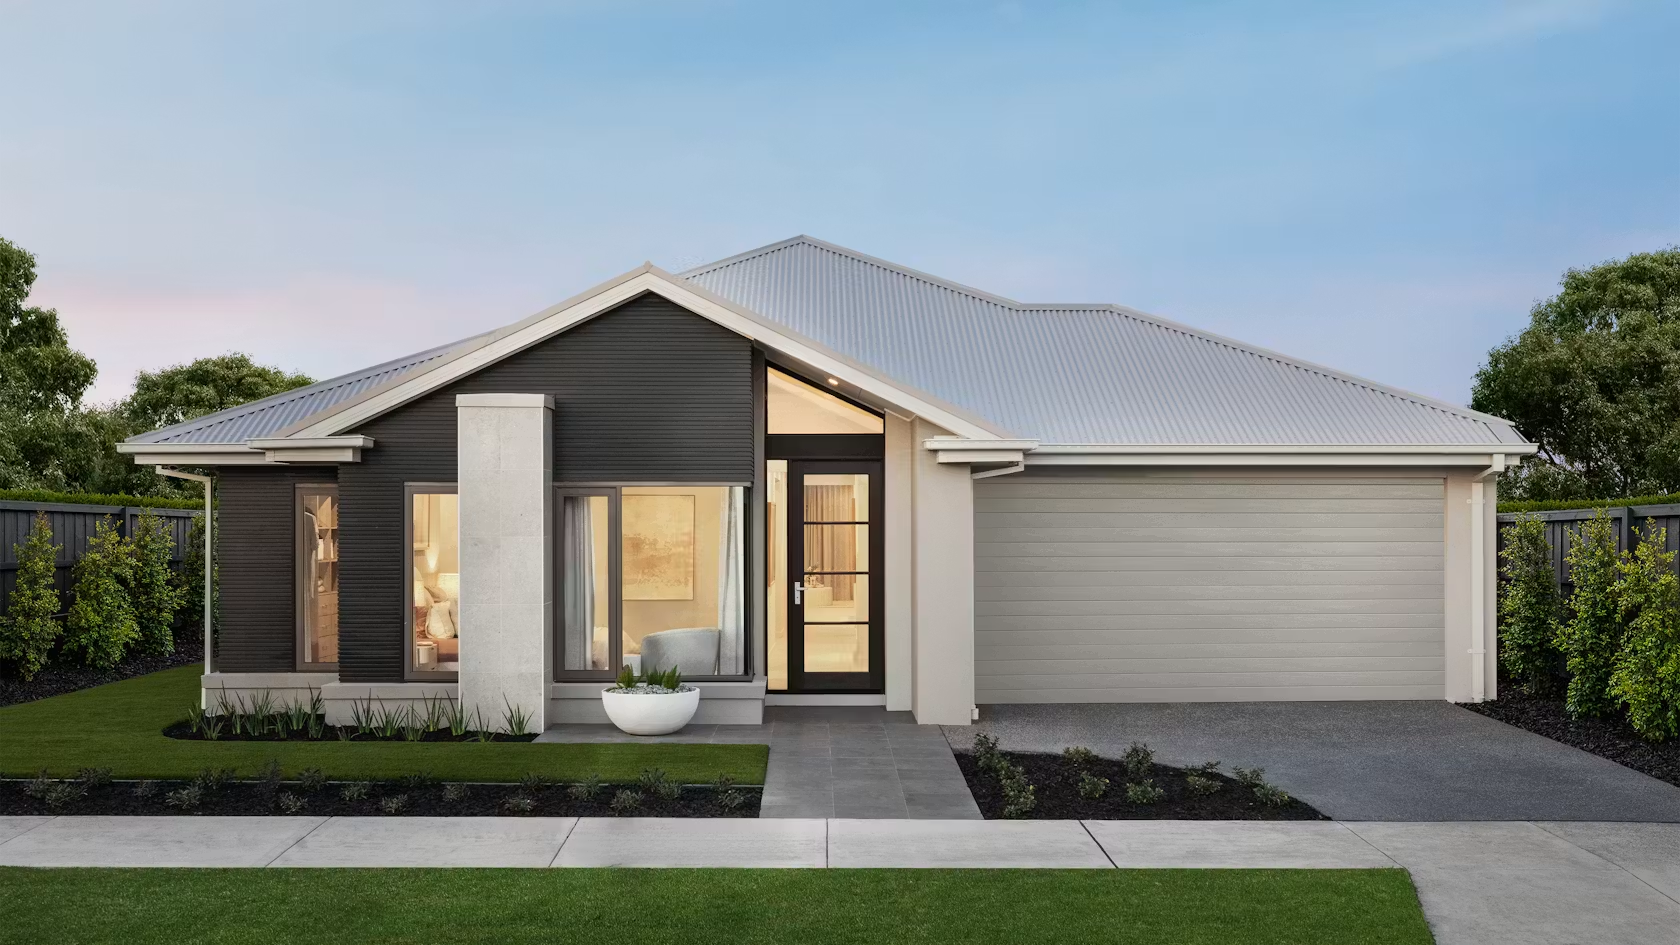
Atessa 28
Metricon SA
4 beds · 209sqm · Single
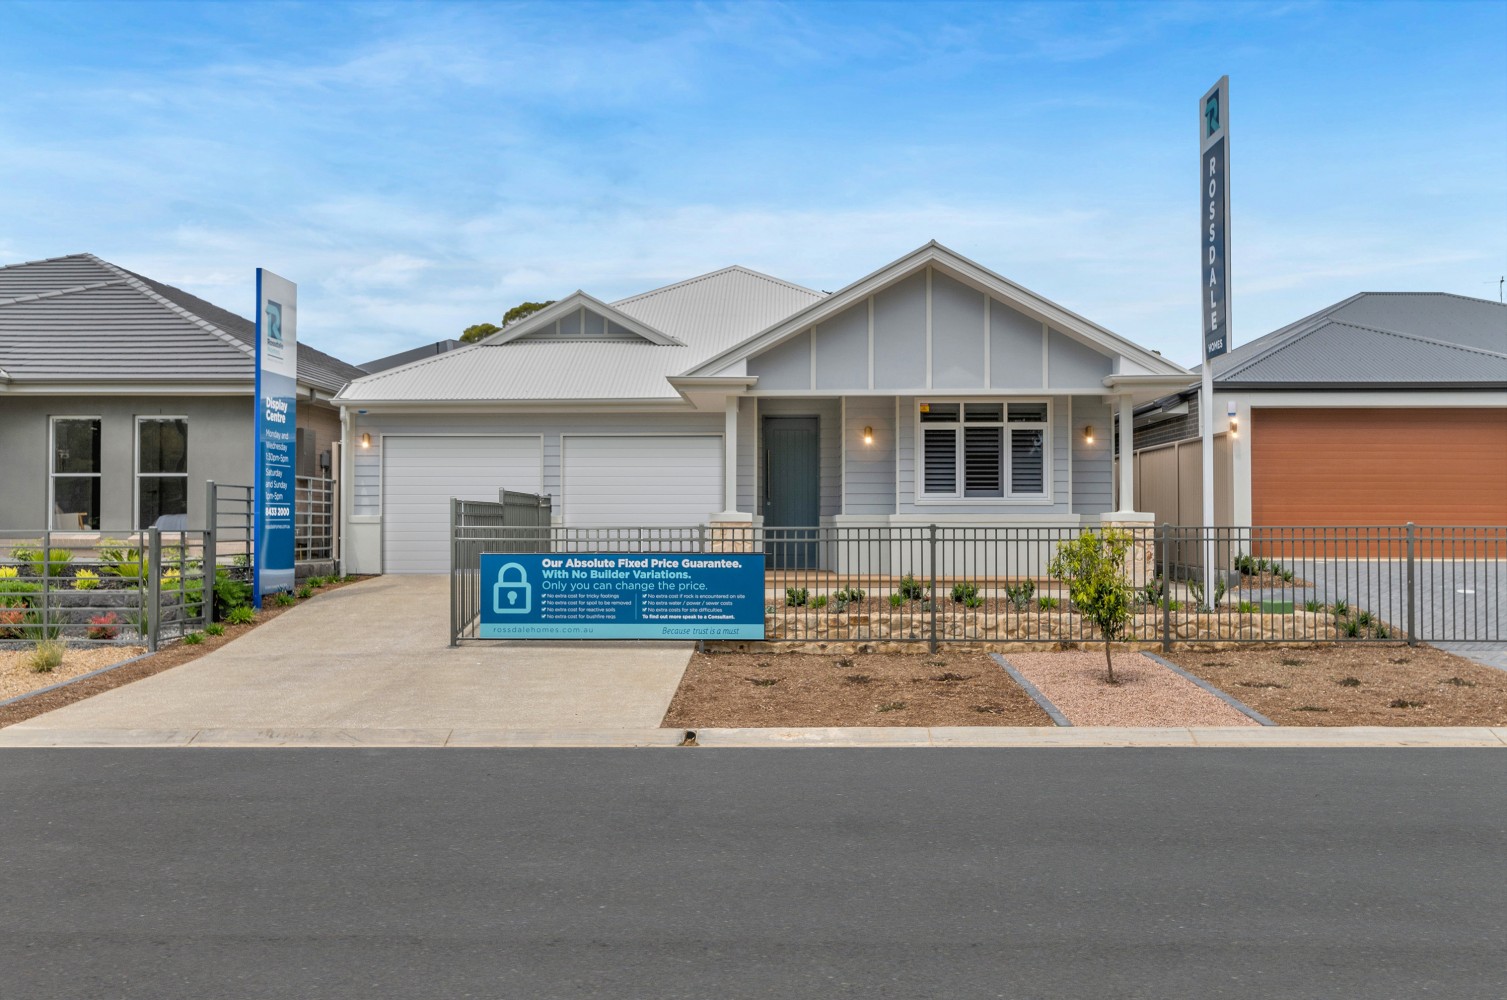
Audrey
Rossdale
4 beds · 259sqm · Single
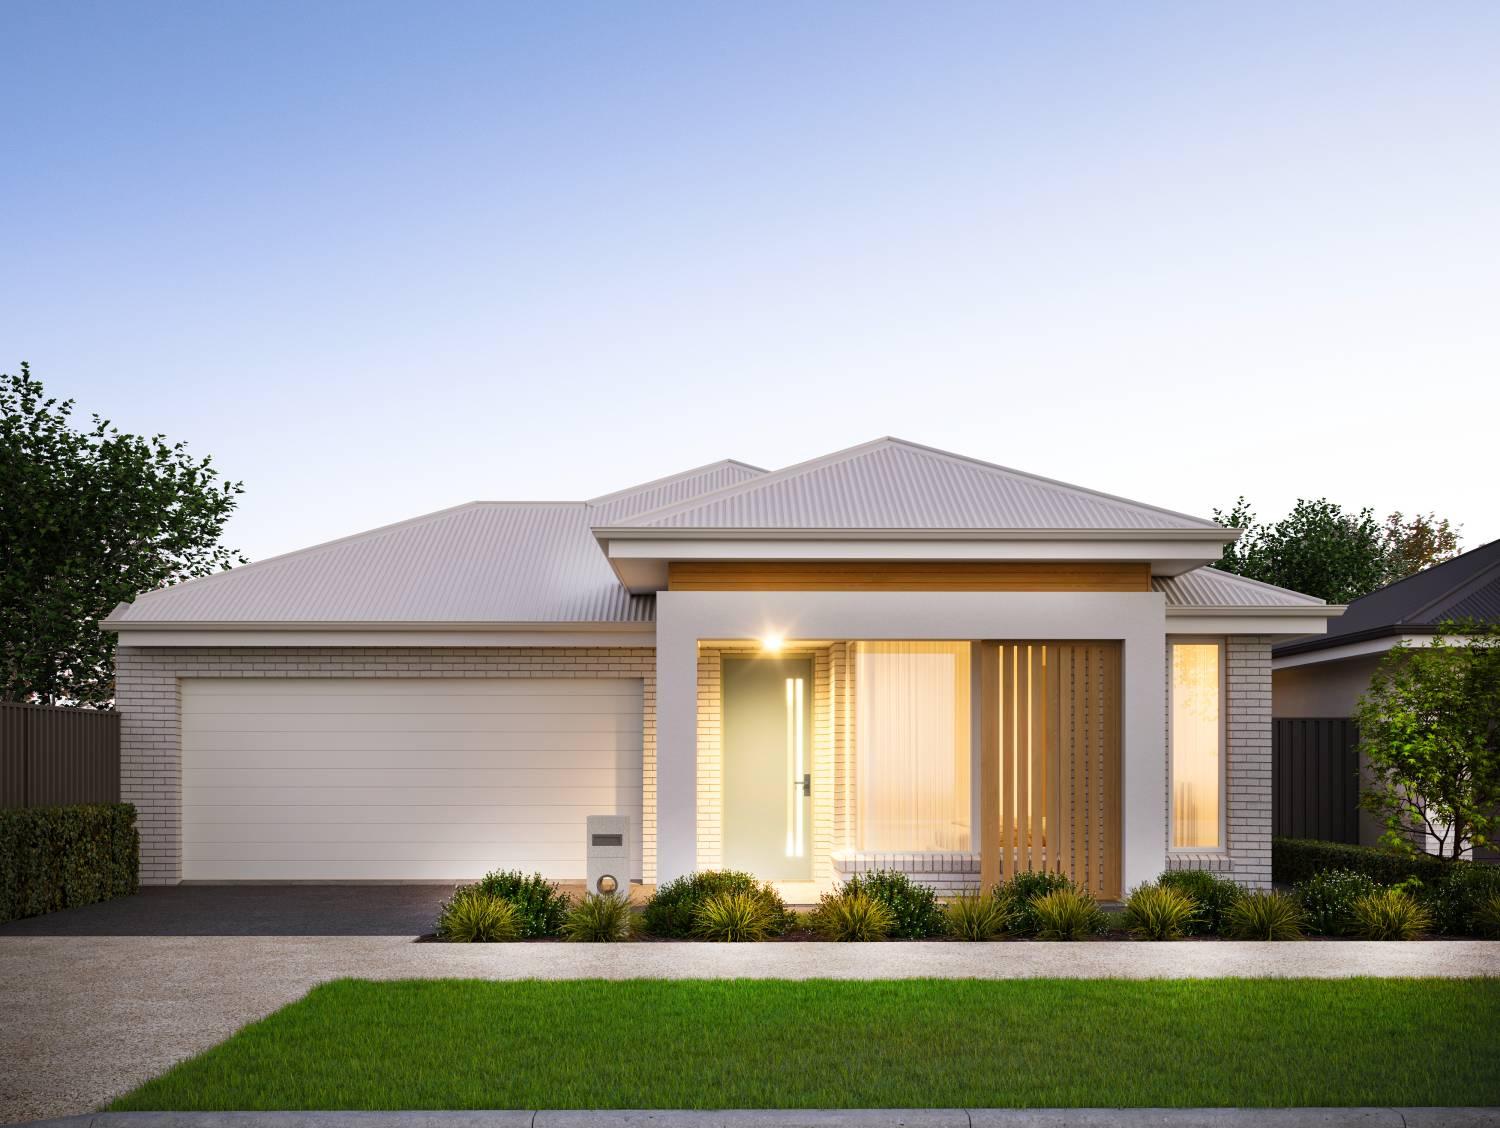
Avalon
Fairmont Homes
4 beds · 282sqm · Single

Avalon - Onka Rise
Rossdale
4 beds · 200sqm · Single
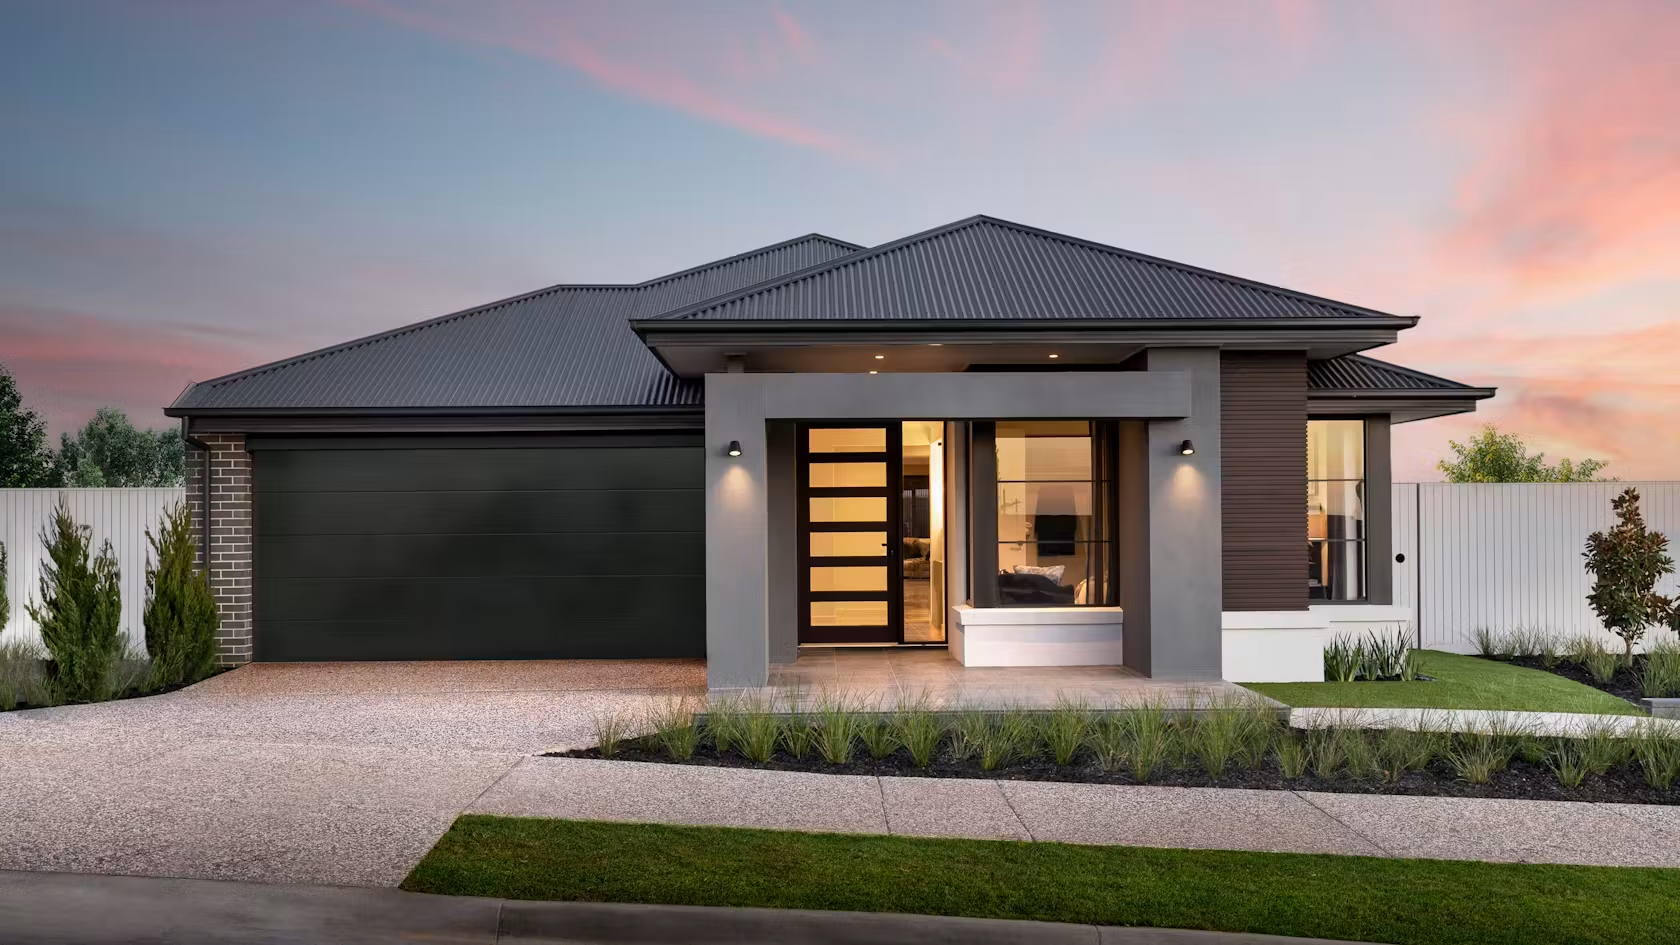
Avanti 23
Metricon SA
4 beds · 161sqm · Single
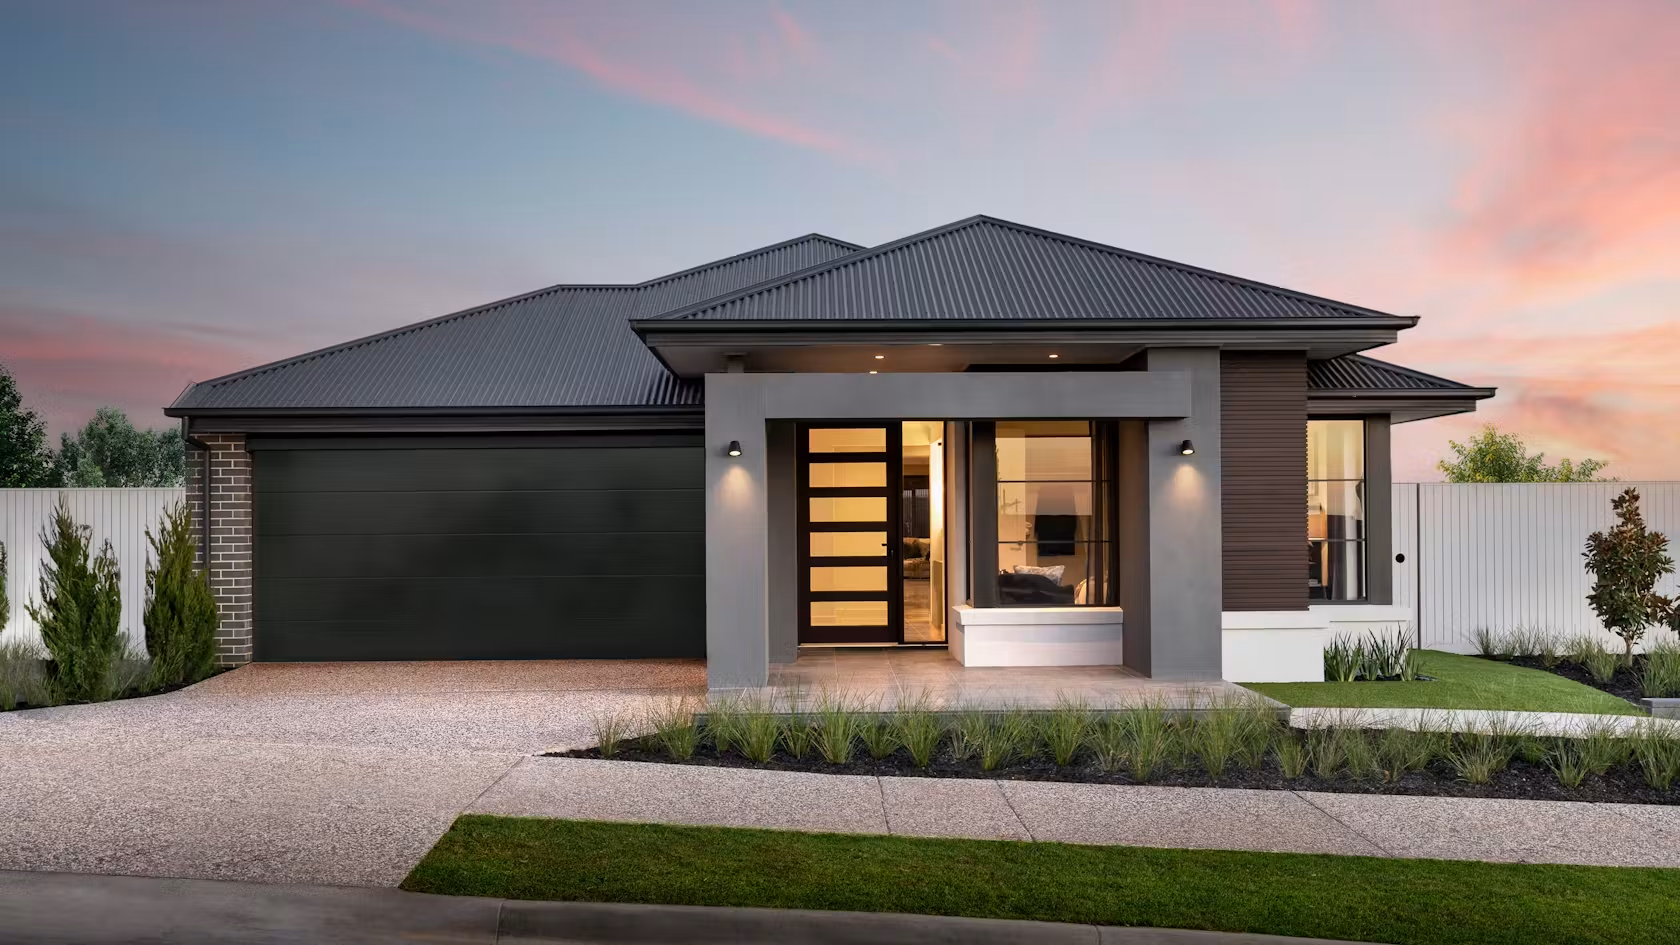
Avanti 27
Metricon SA
4 beds · 196sqm · Single
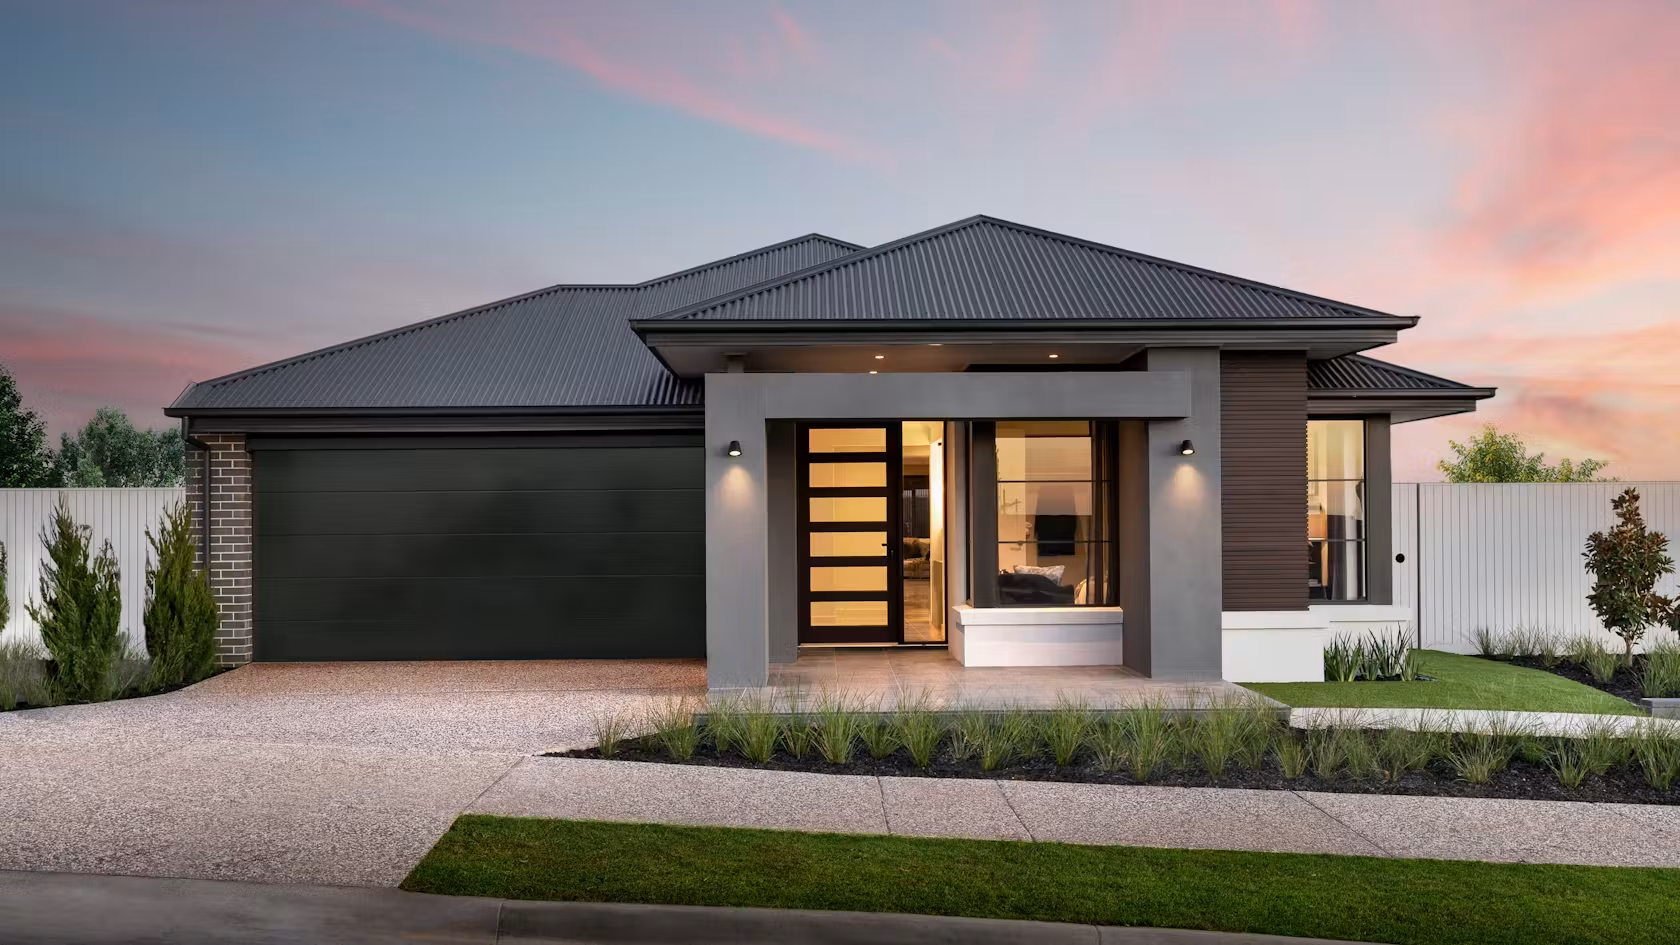
Avanti 29
Metricon SA
4 beds · 215sqm · Single
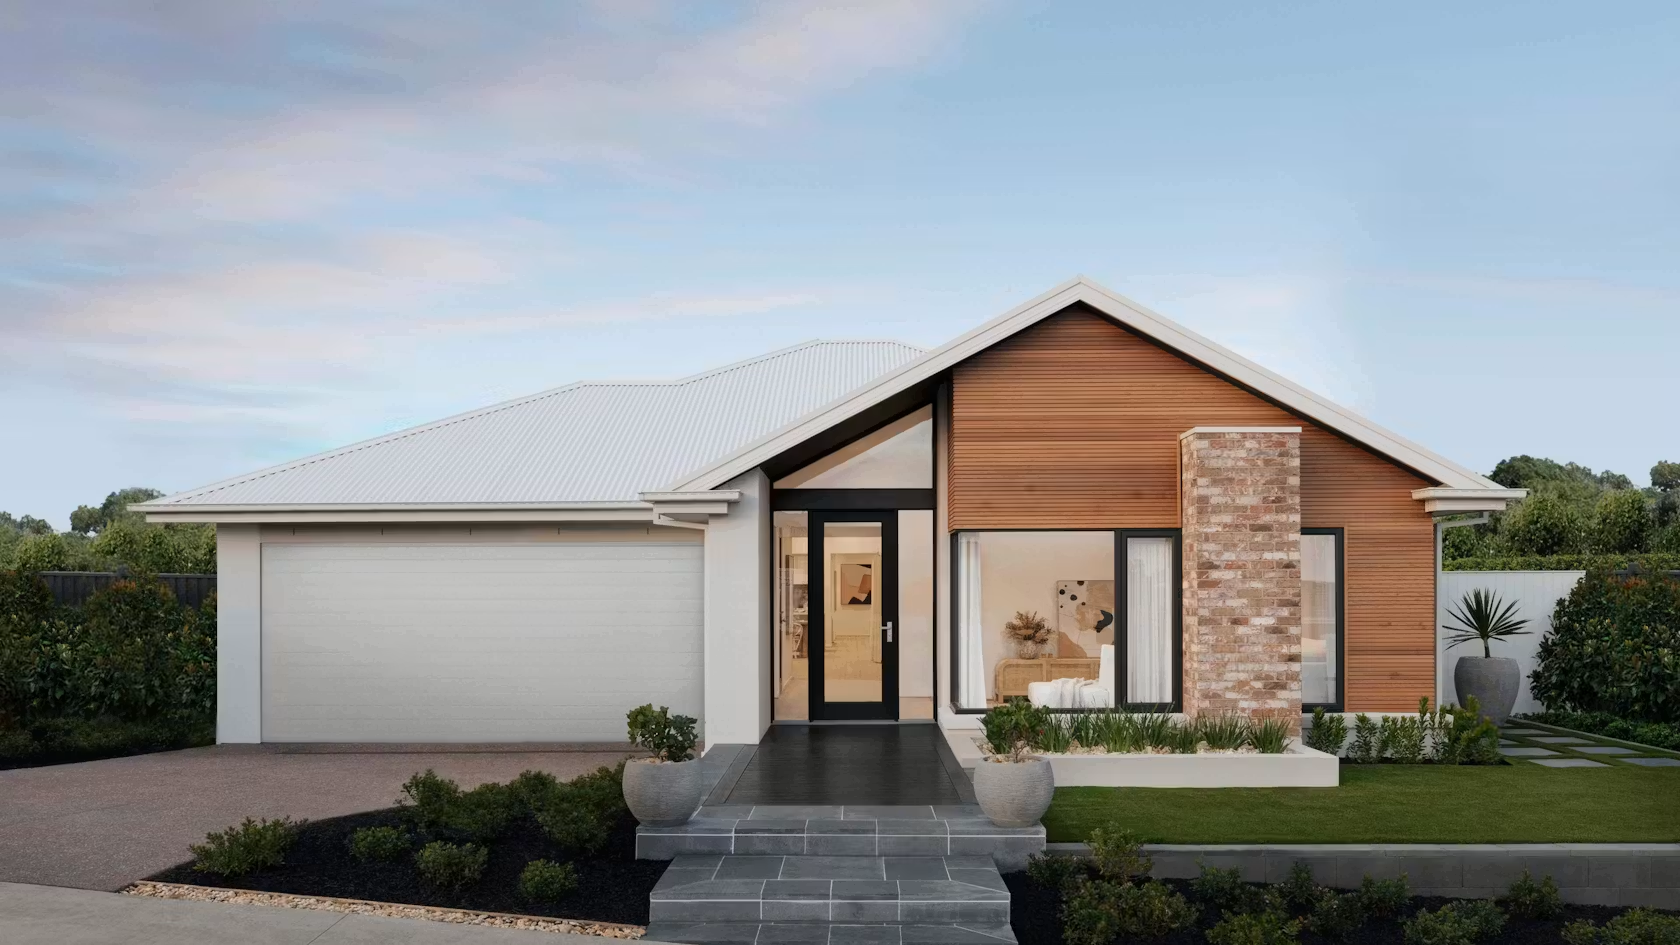
Avery 30
Metricon SA
4 beds · 214sqm · Single
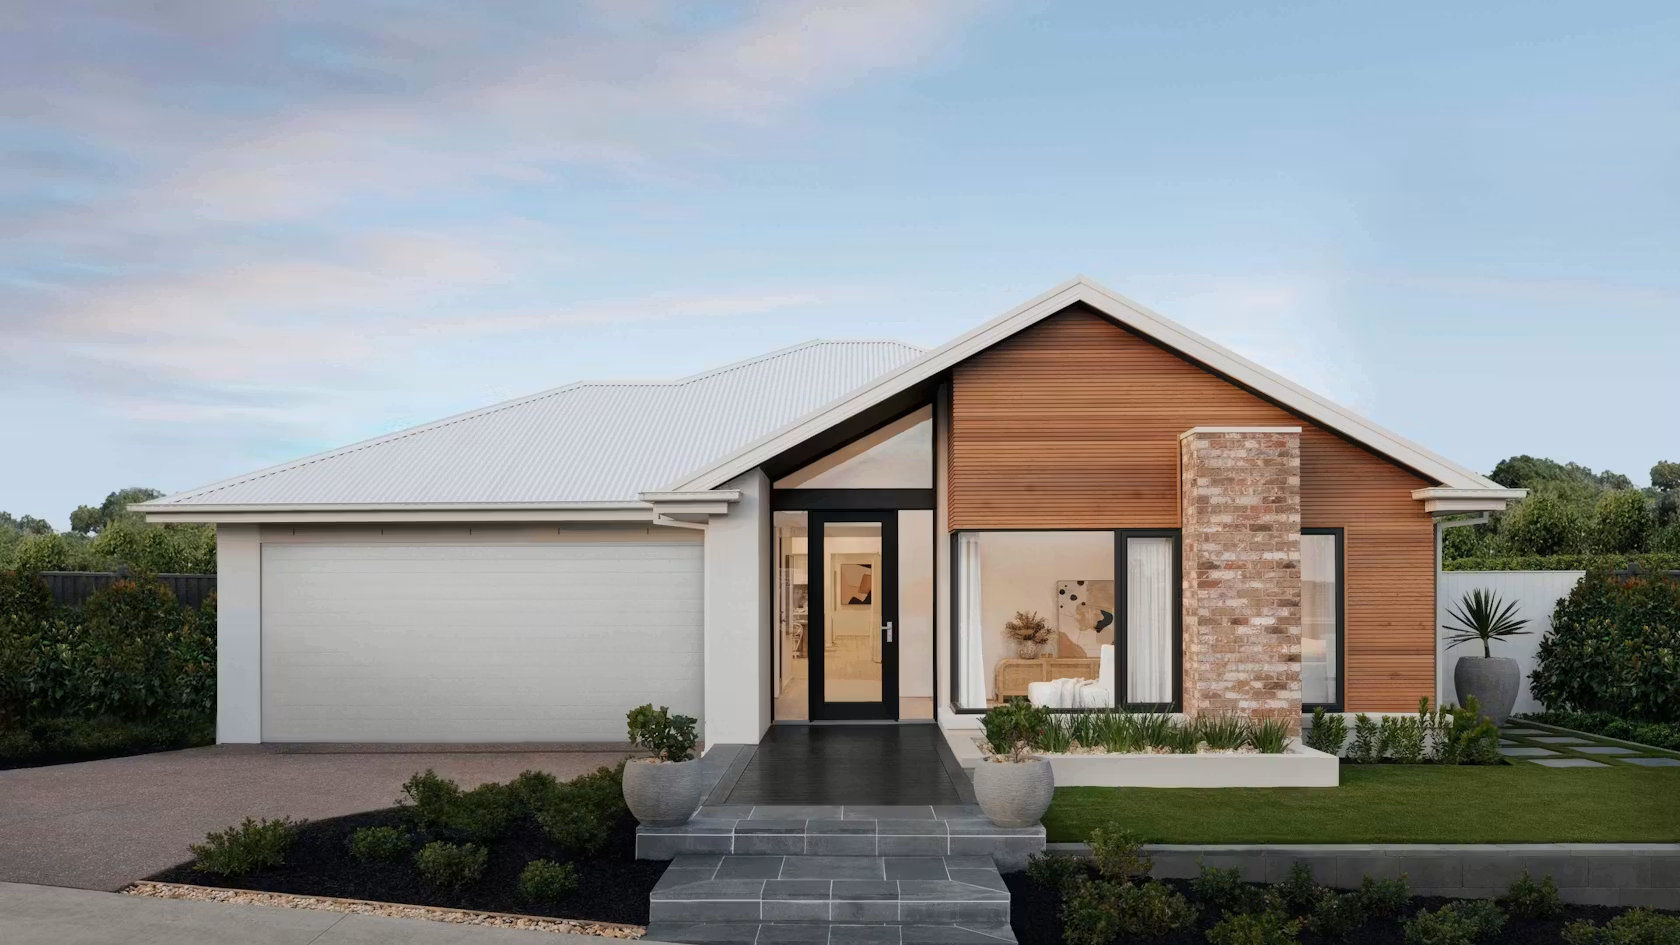
Avery 34
Metricon SA
4 beds · 253sqm · Single
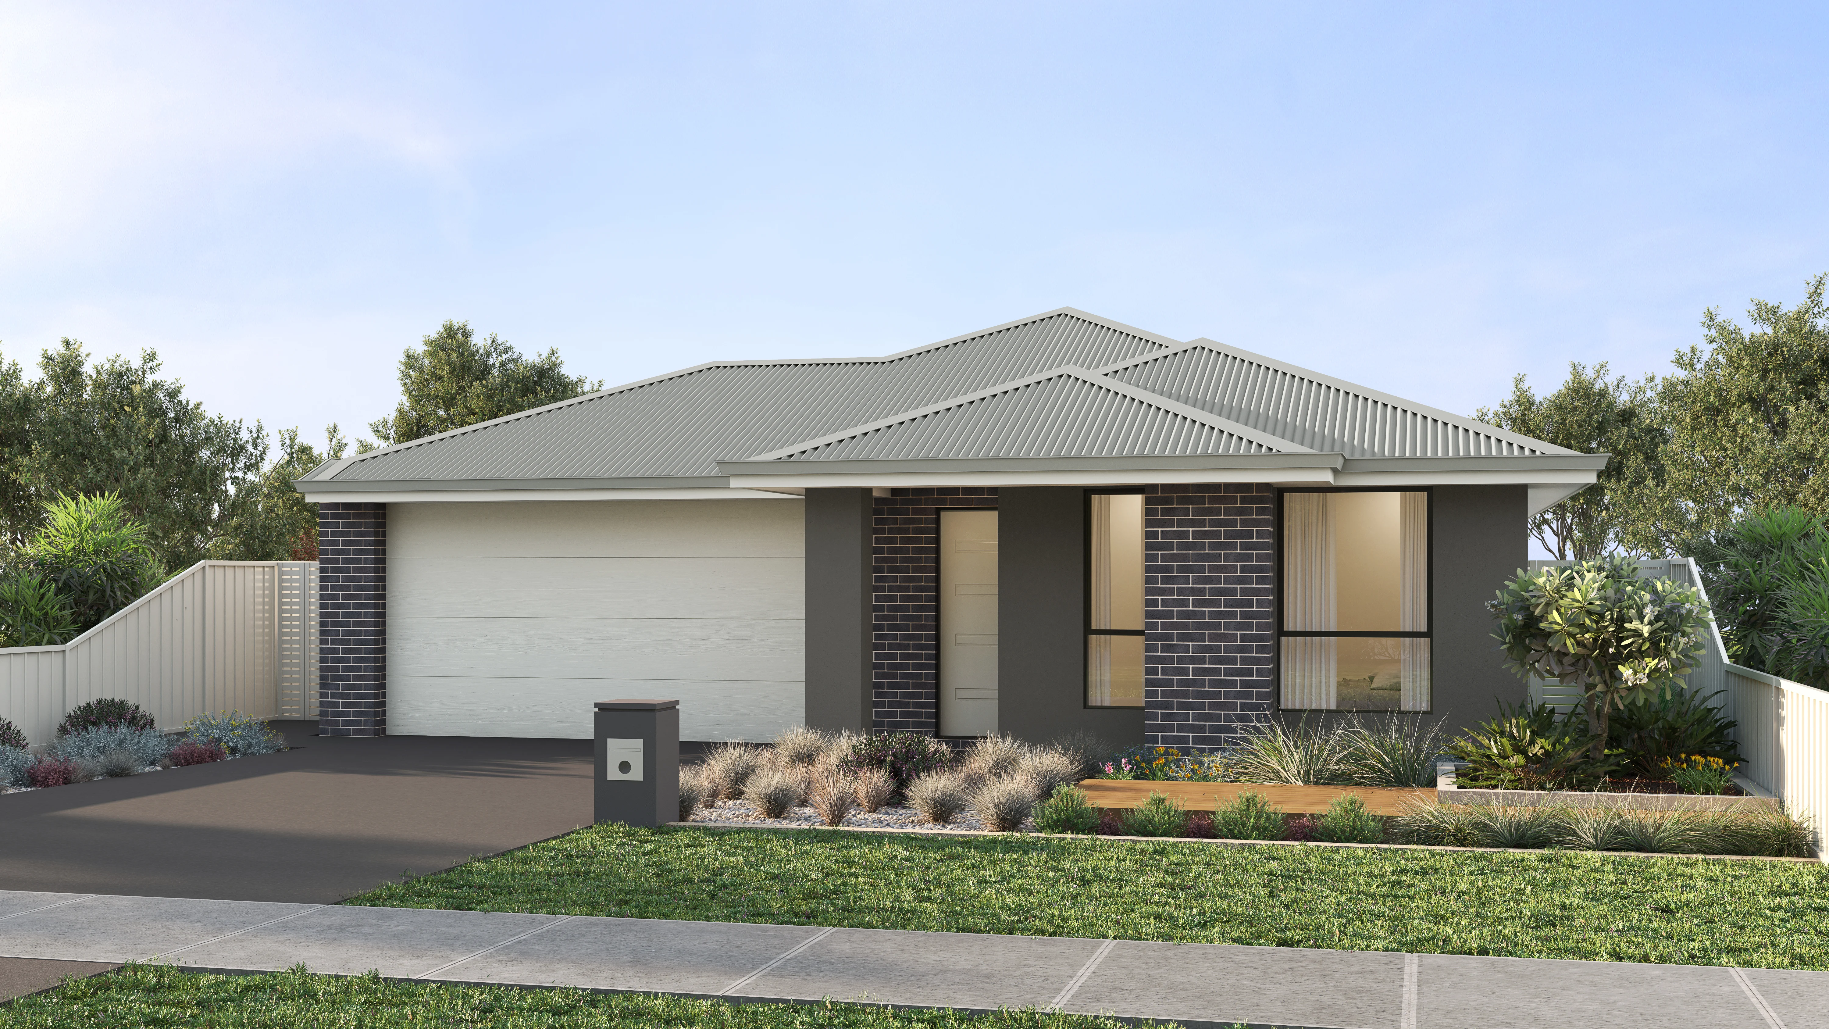
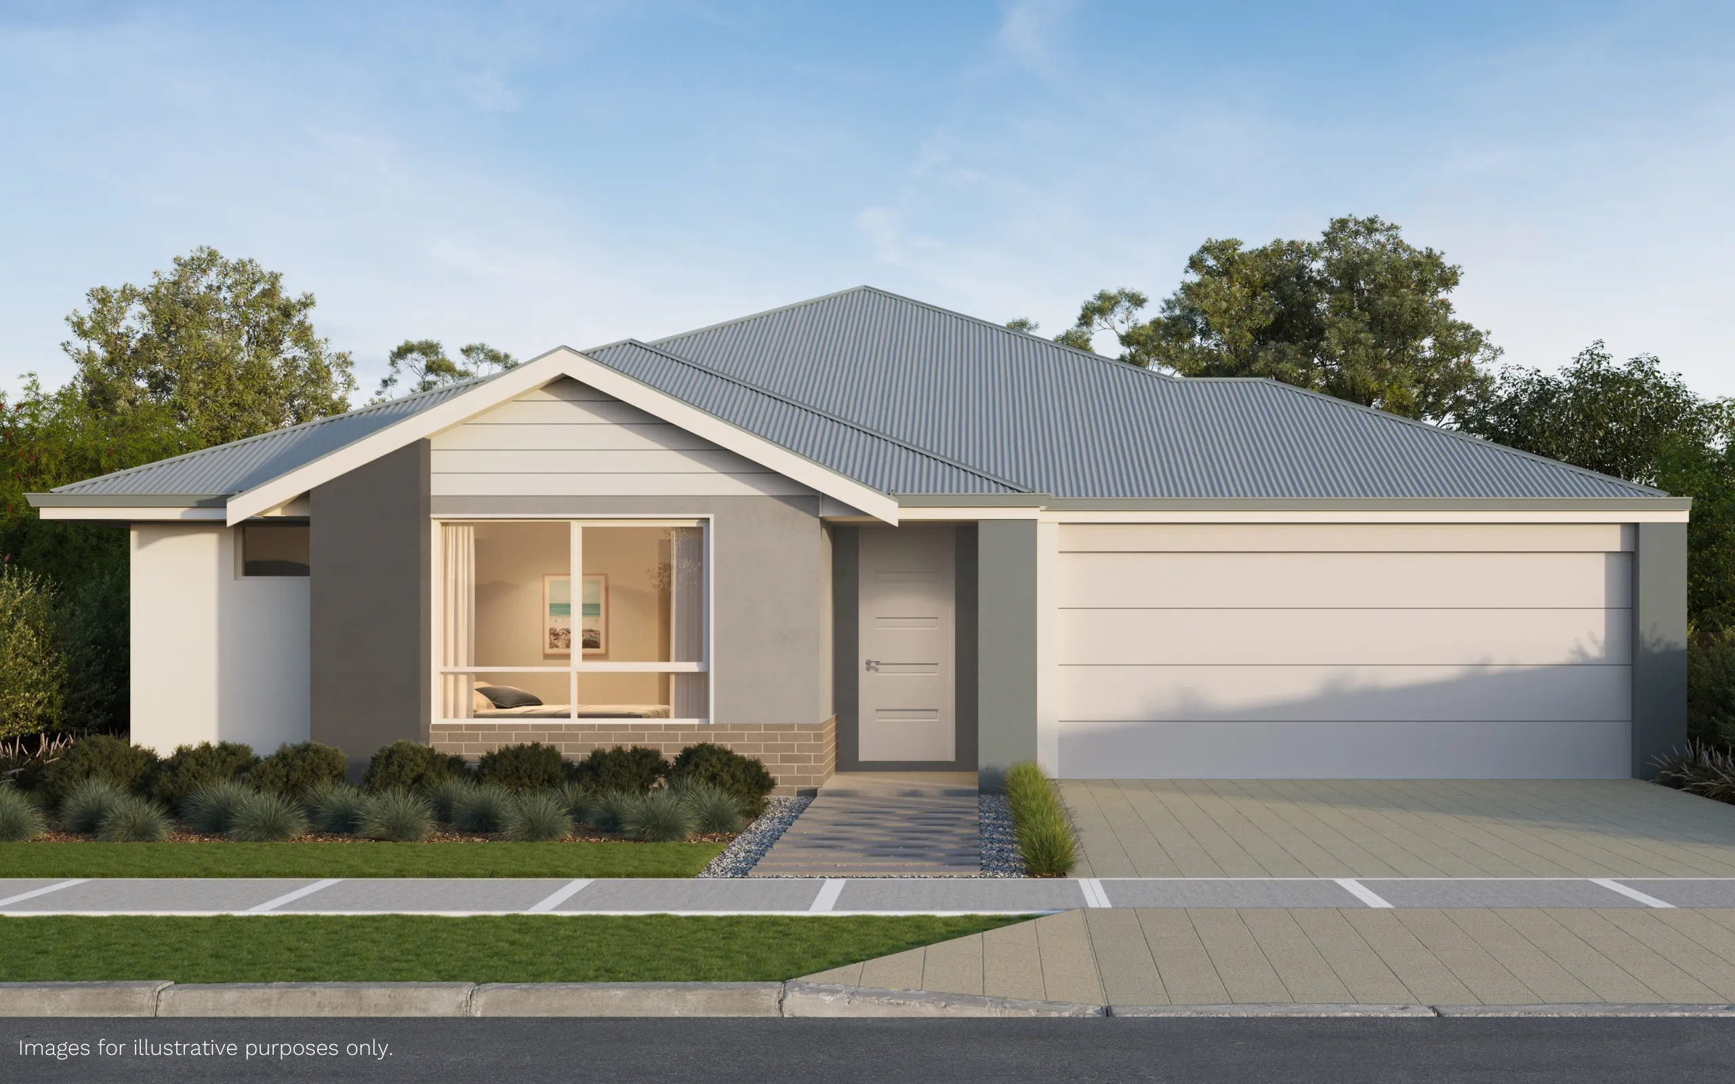
Baddie
La Vida Homes SA
4 beds · 245sqm · Single
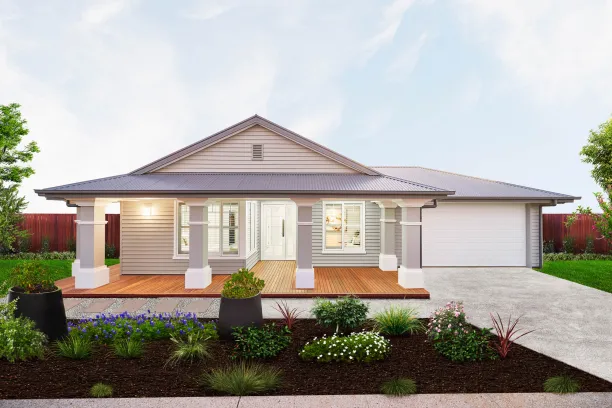
Badged
La Vida Homes WA
4 beds · 175sqm · Single
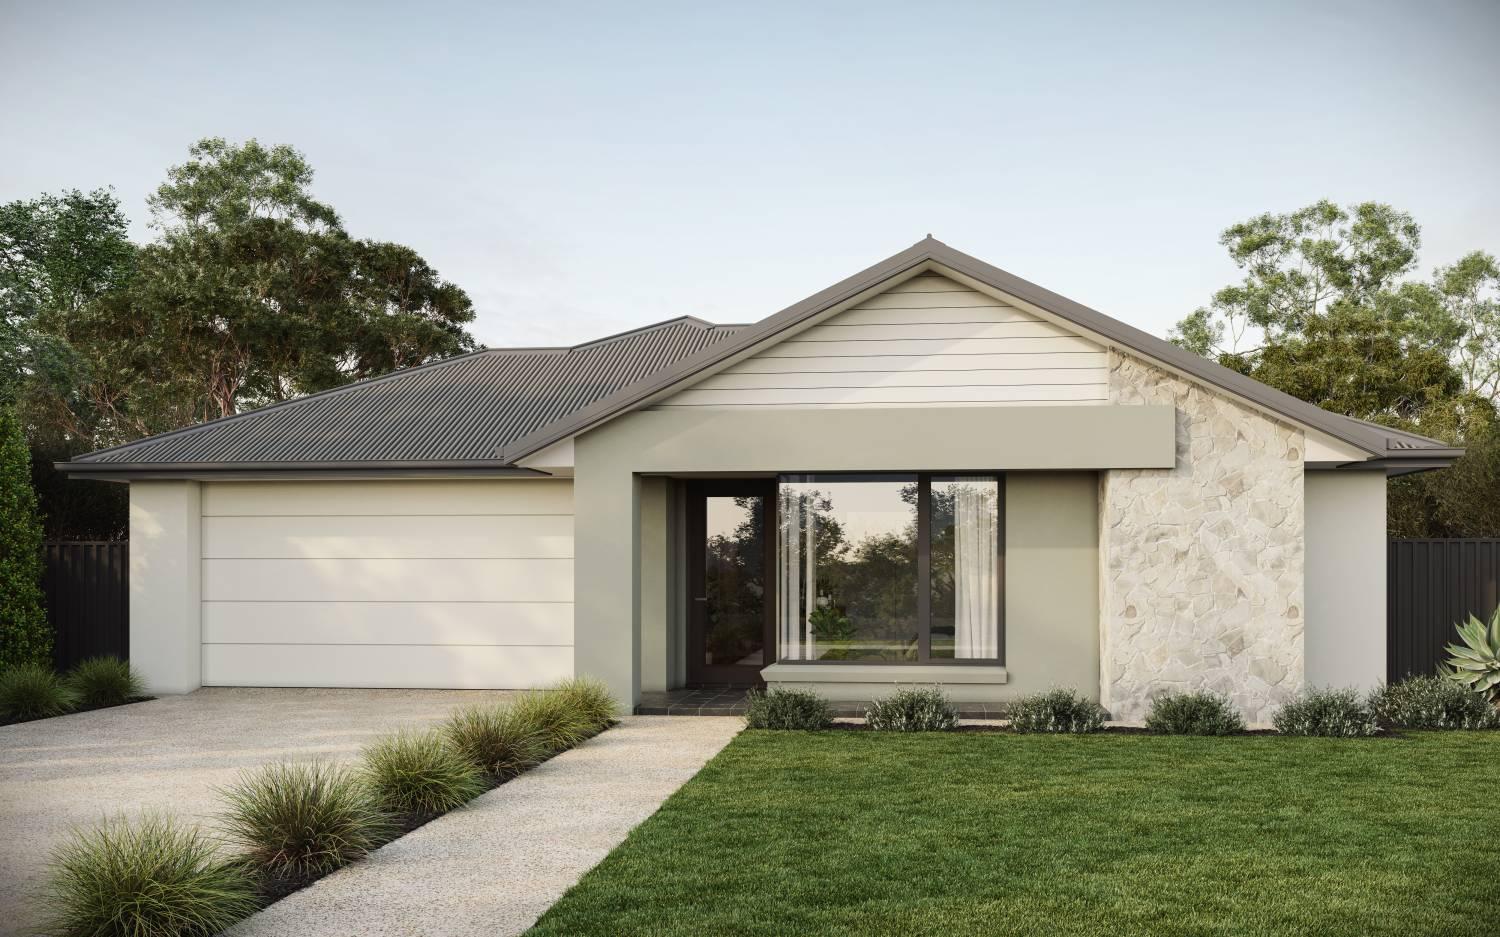
Balfour 28
Simonds Homes SA
4 beds · 265sqm · Single
Banksia
Fairmont Homes
4 beds · 271sqm · Single

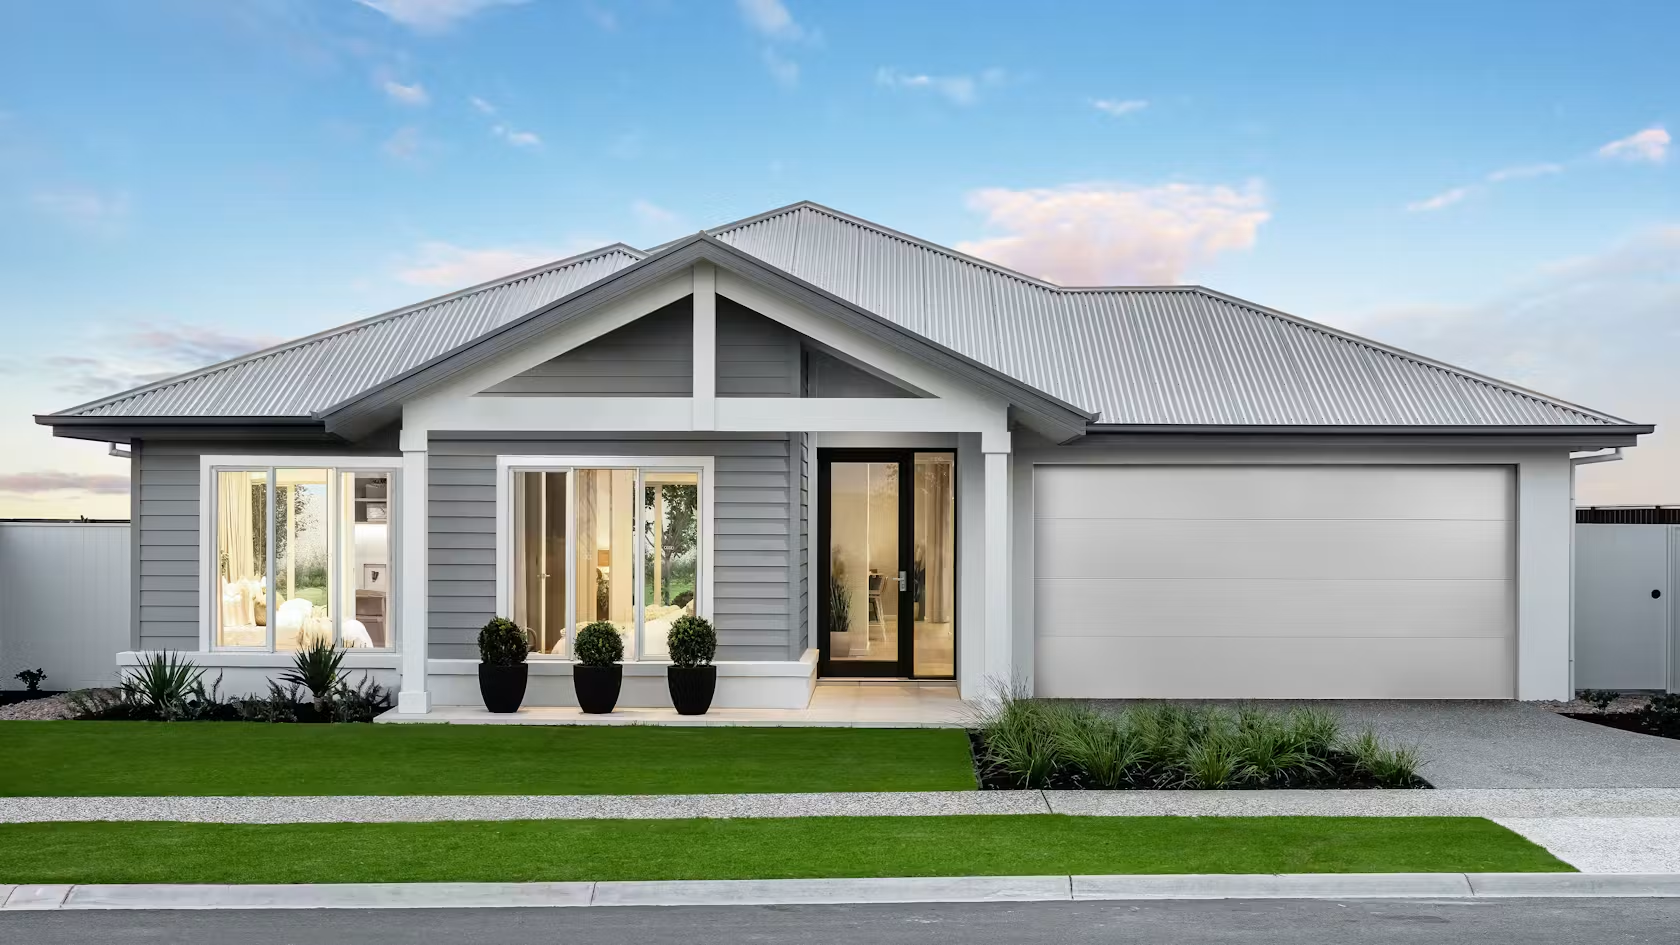
Banksia
Oakford Homes
4 beds · 269sqm · Single
Barkly 29
Metricon SA
4 beds · 205sqm · Single
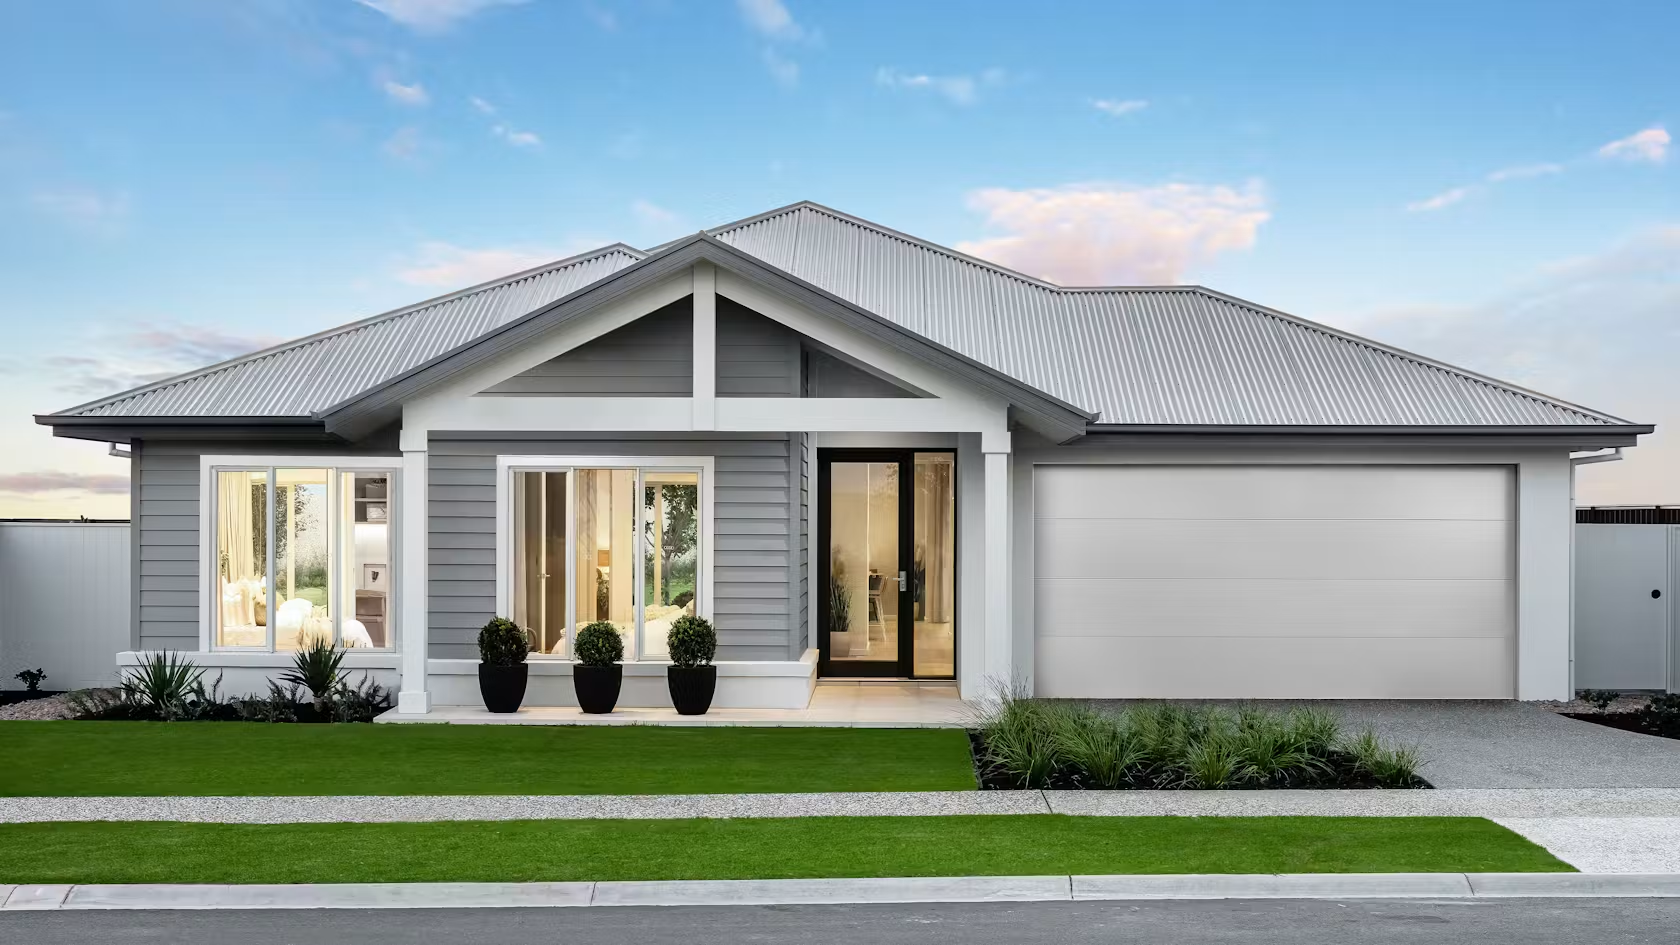
Barkly 32
Metricon SA
4 beds · 227sqm · Single
Bartel 25
Simonds Homes SA
4 beds · 238sqm · Double
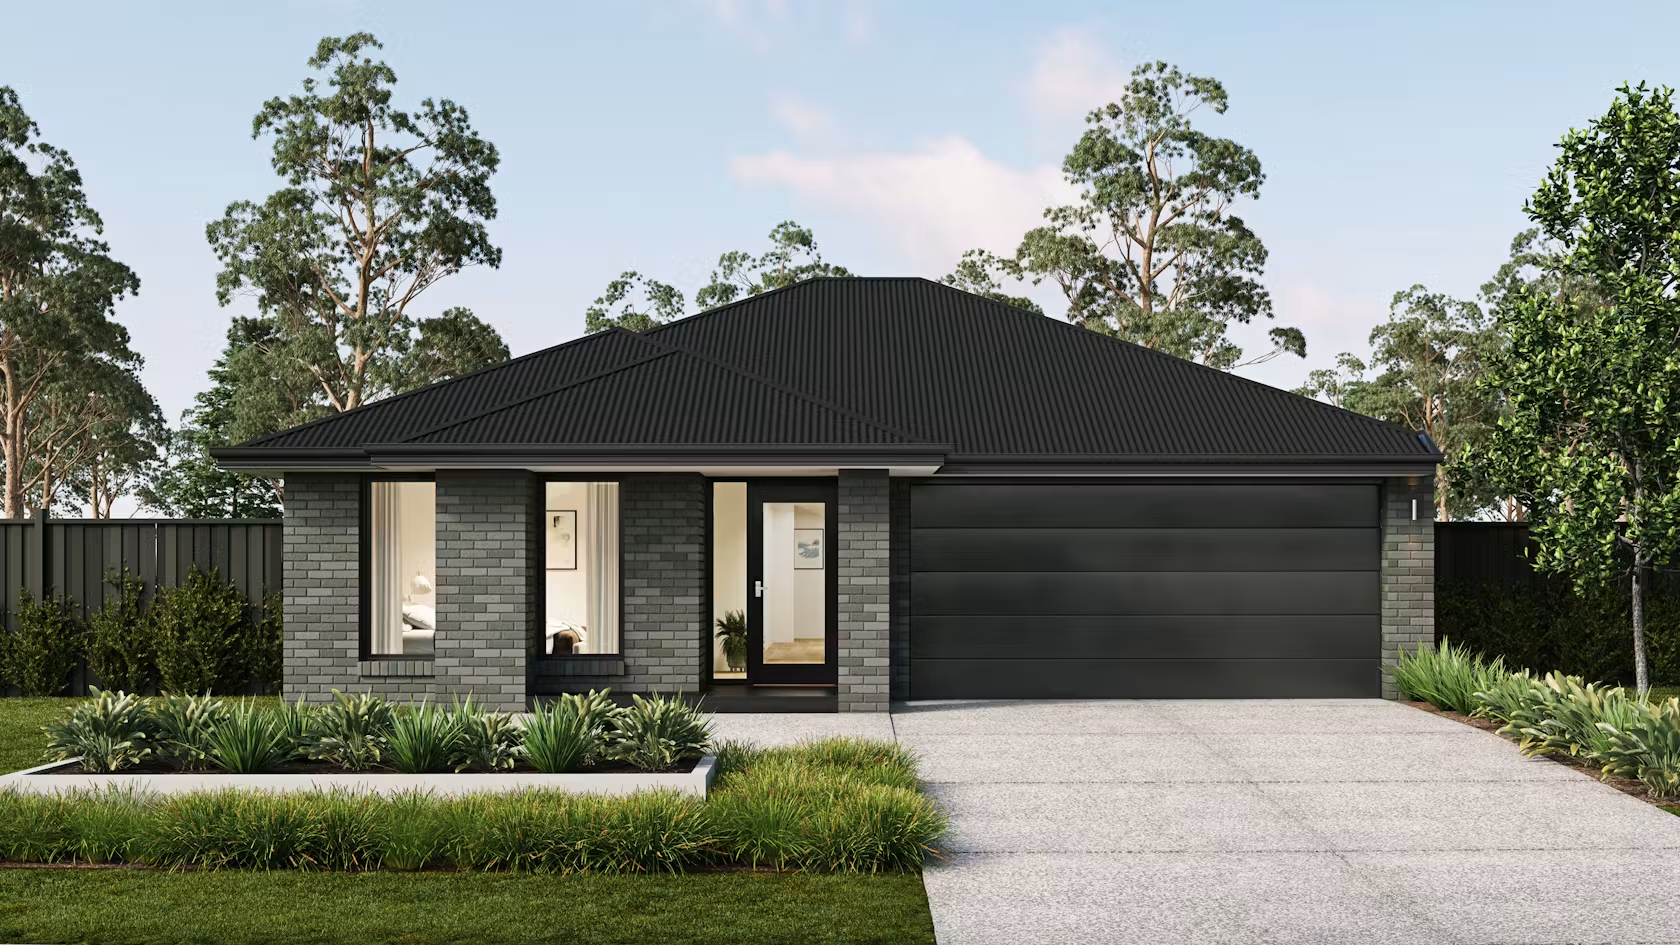
Barton 22
Metricon SA
4 beds · 168sqm · Single

Bayview
Oakford Homes
4 beds · 233sqm · Single
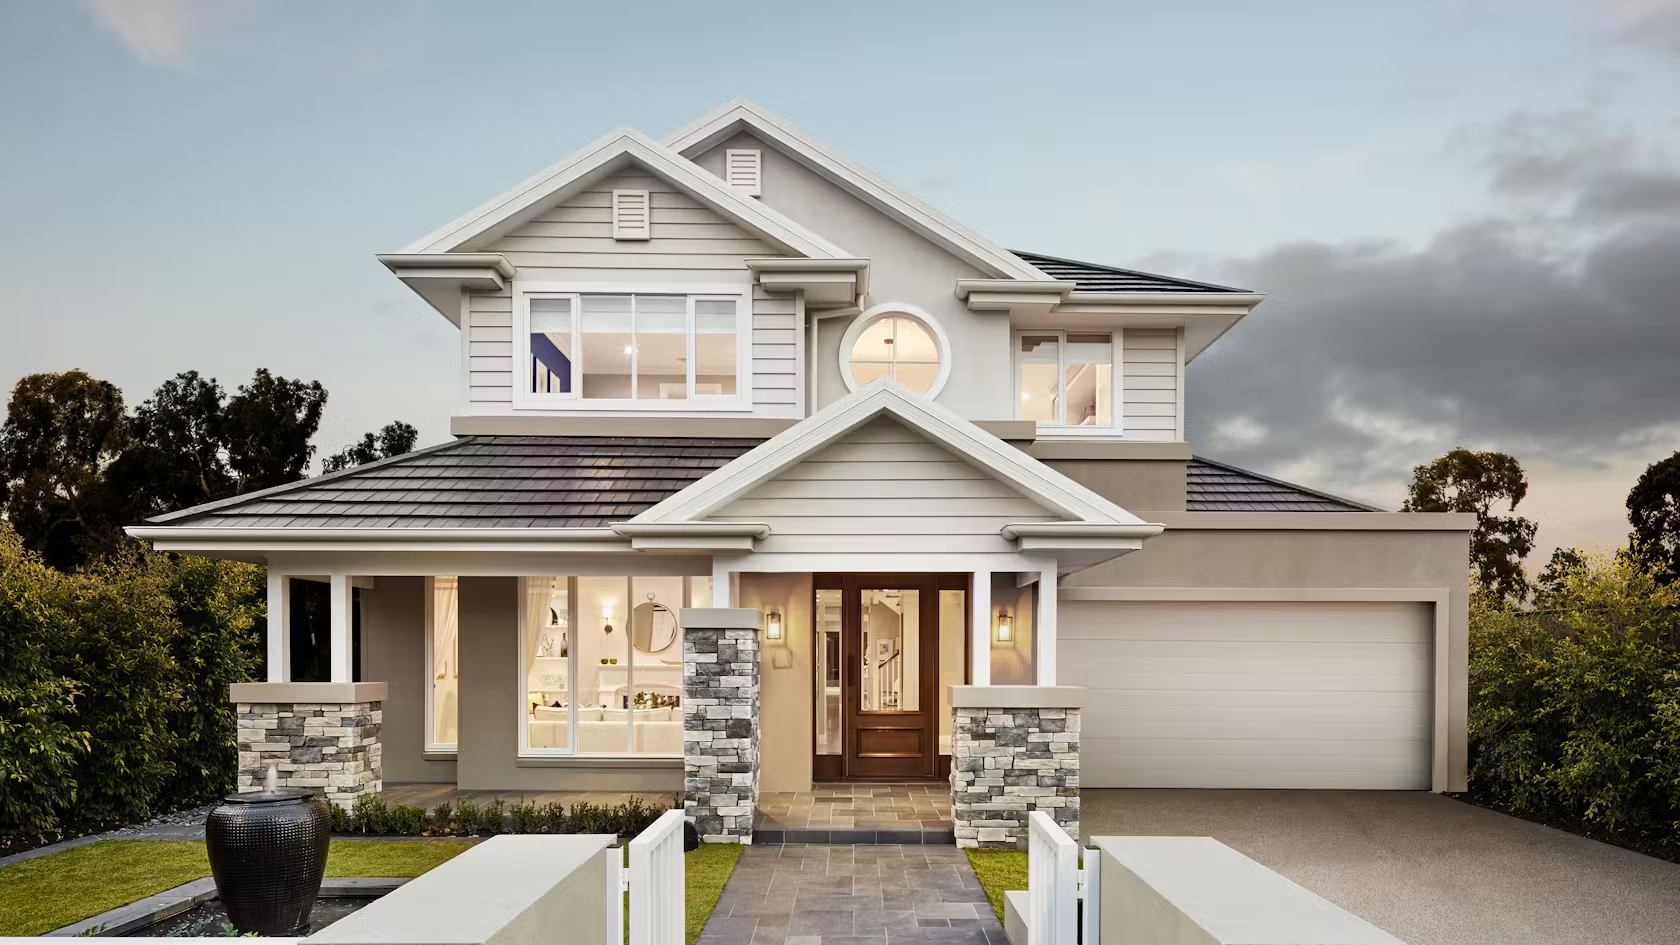
Bayville 49
Metricon SA
4 beds · 380sqm · Double
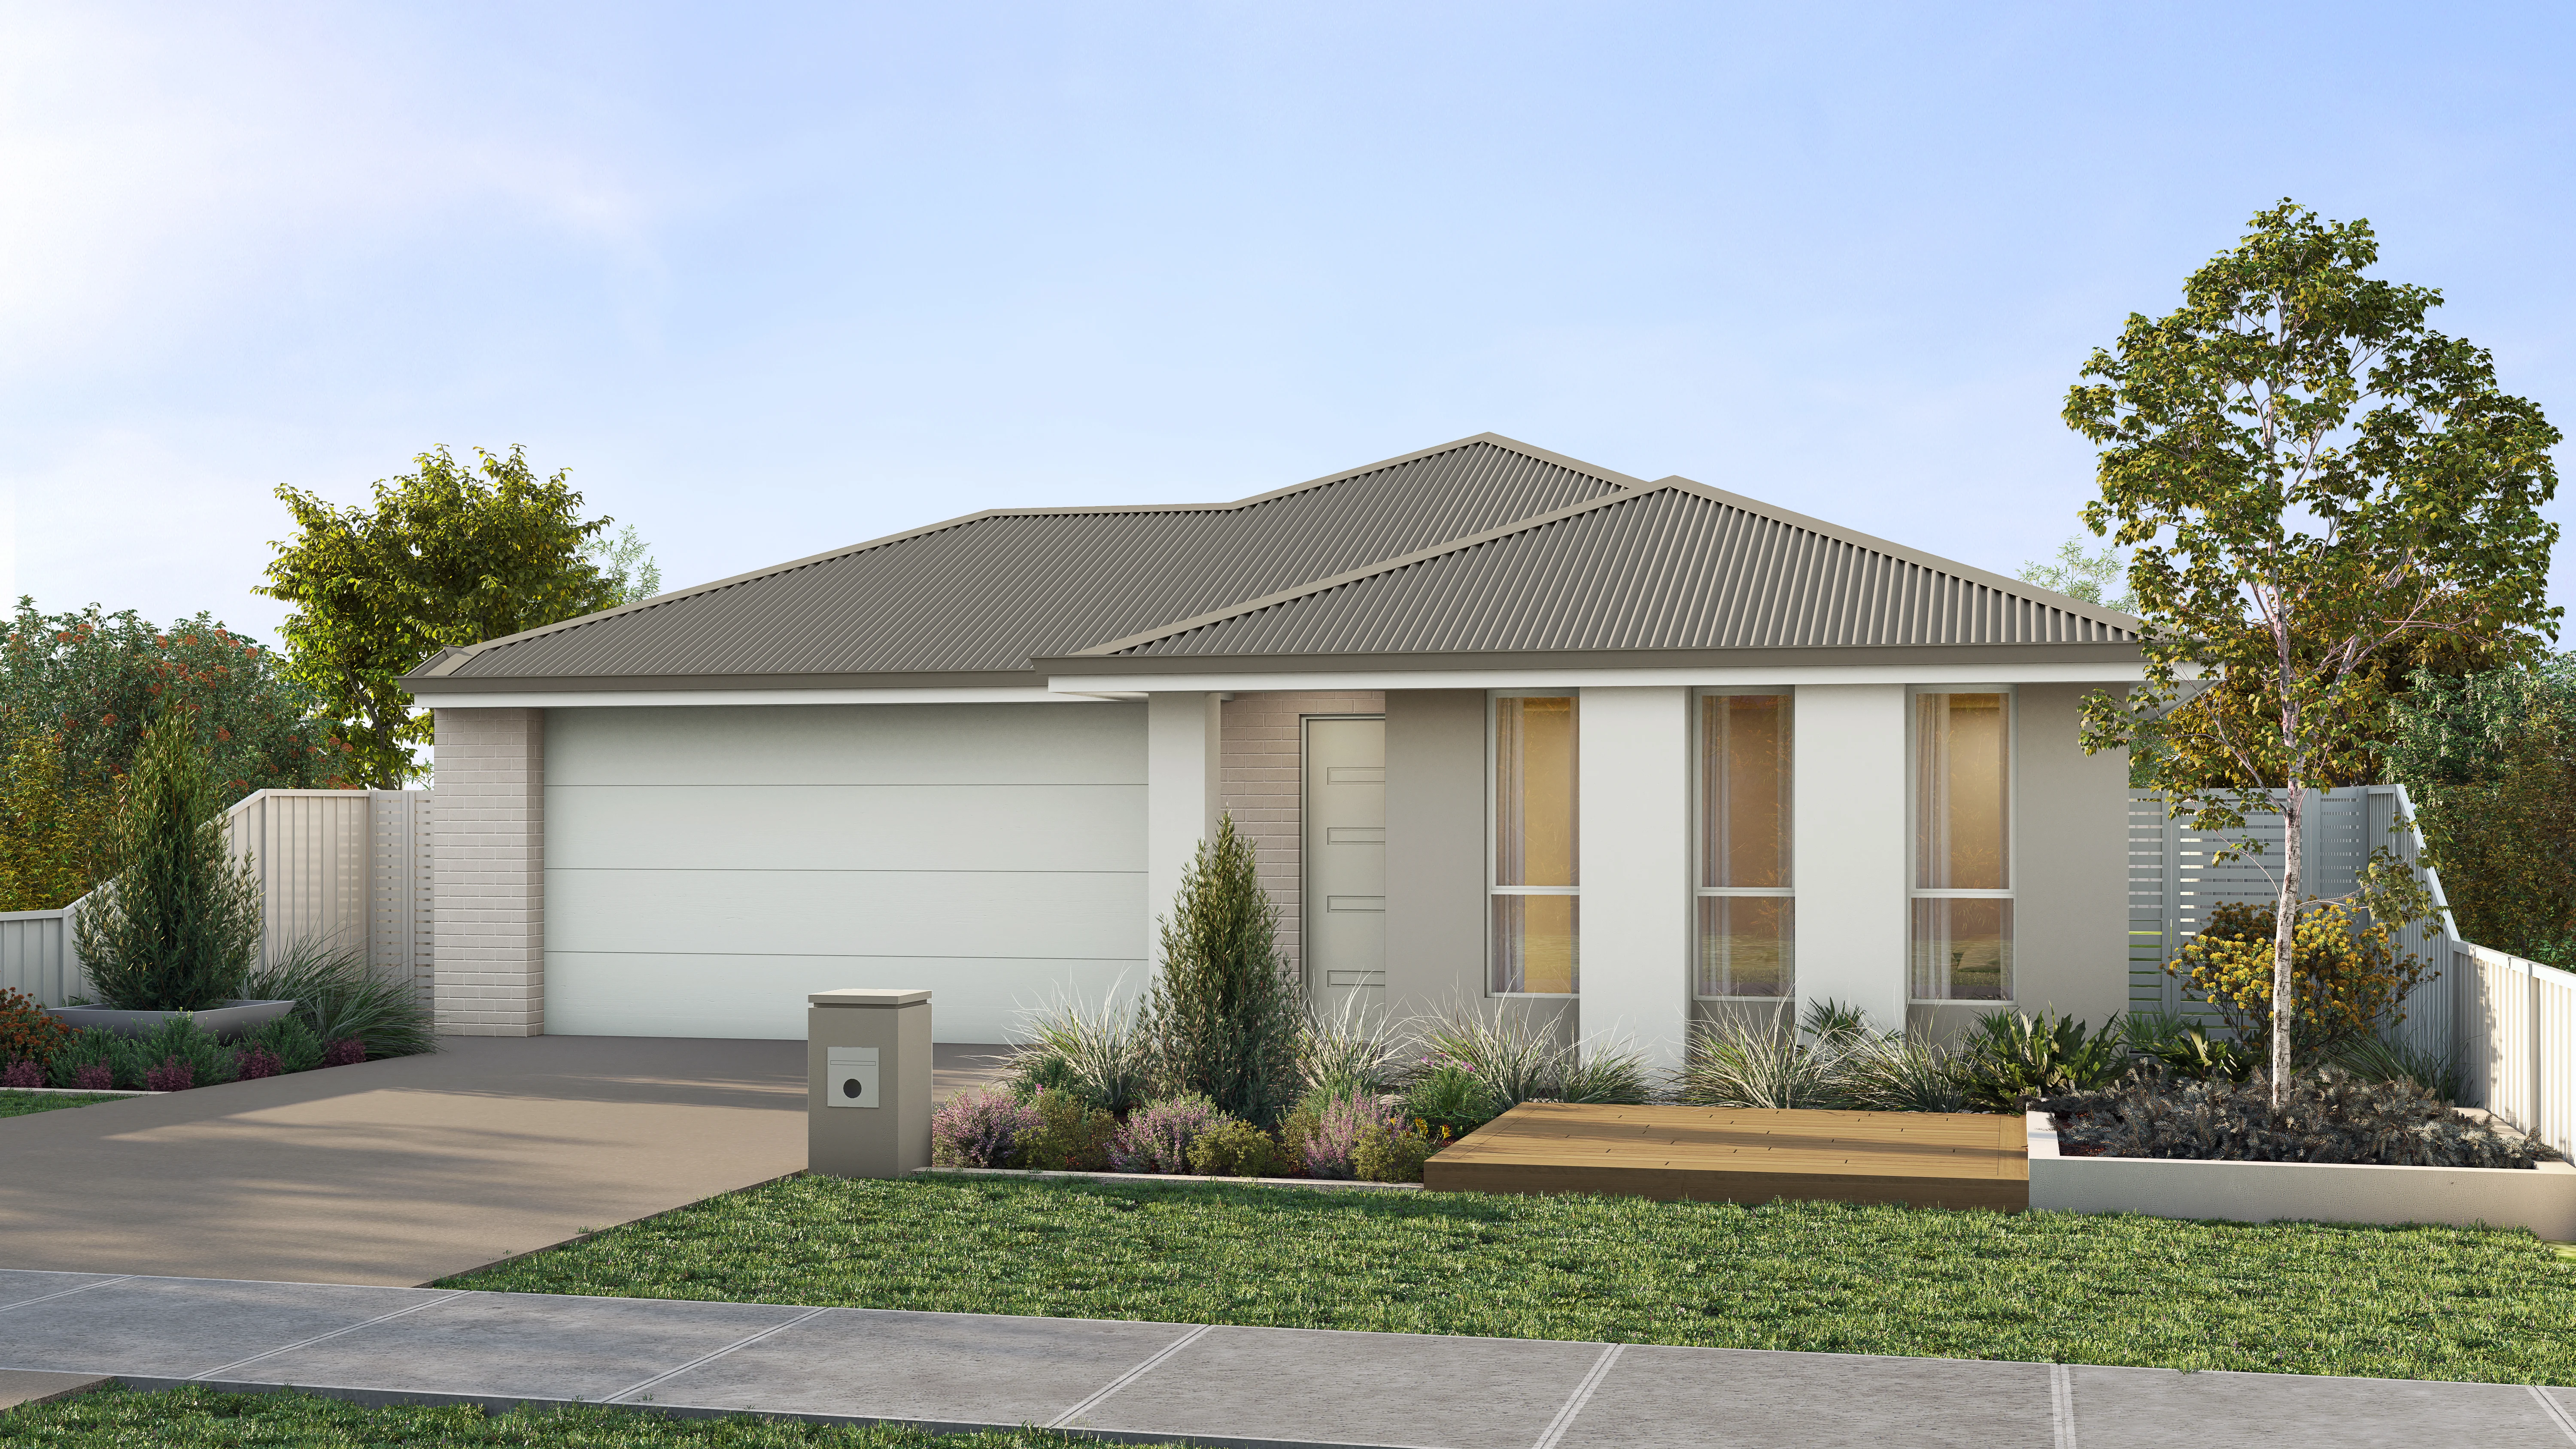
Beast
La Vida Homes SA
4 beds · 201sqm · Single
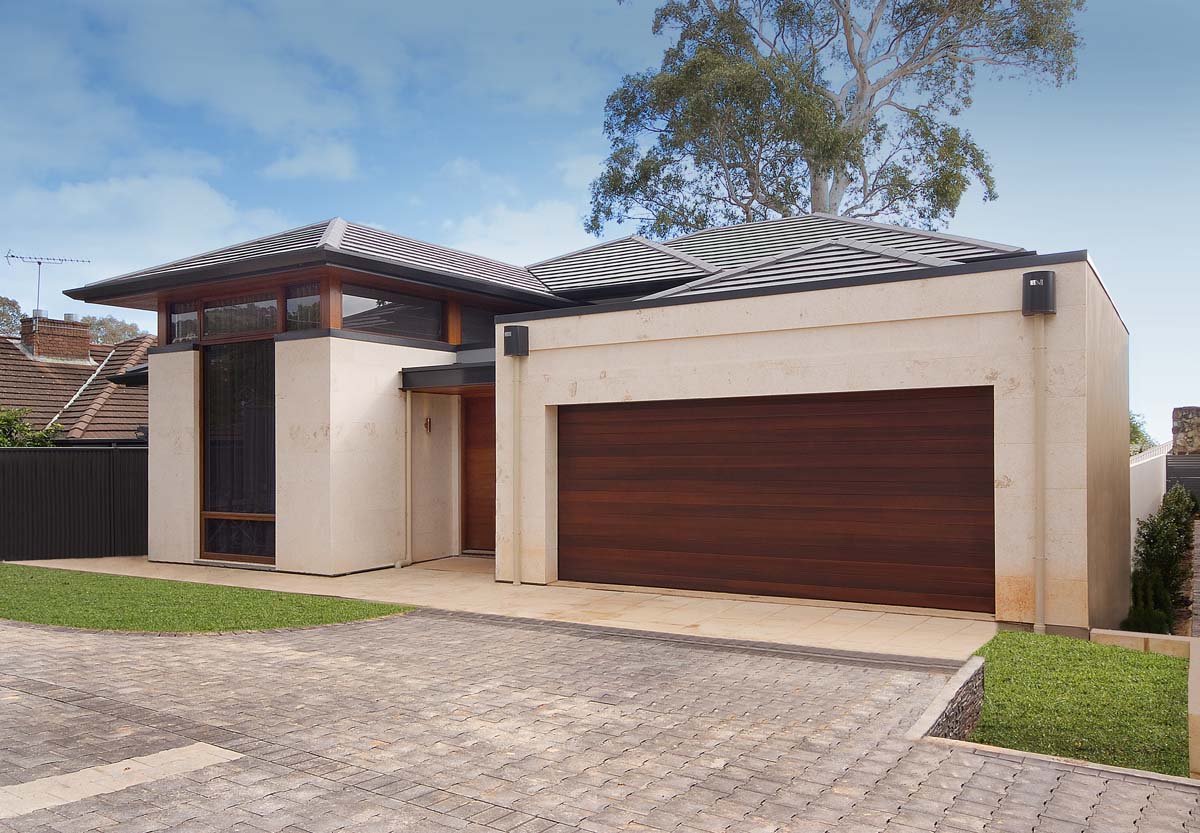
Beaumont
Rossdale
4 beds · 330sqm · Double
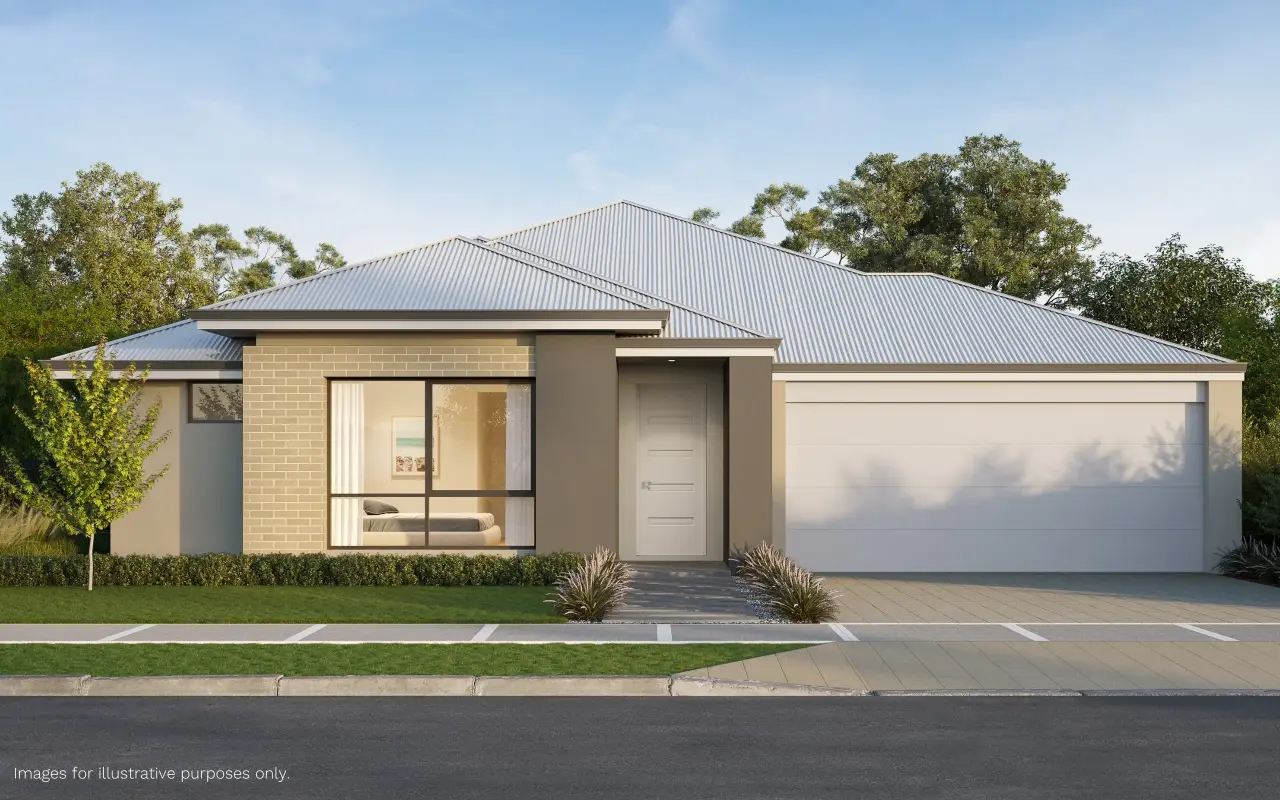
Behold
La Vida Homes WA
4 beds · 222sqm · Single

Belair
Oakford Homes
4 beds · 319sqm · Single
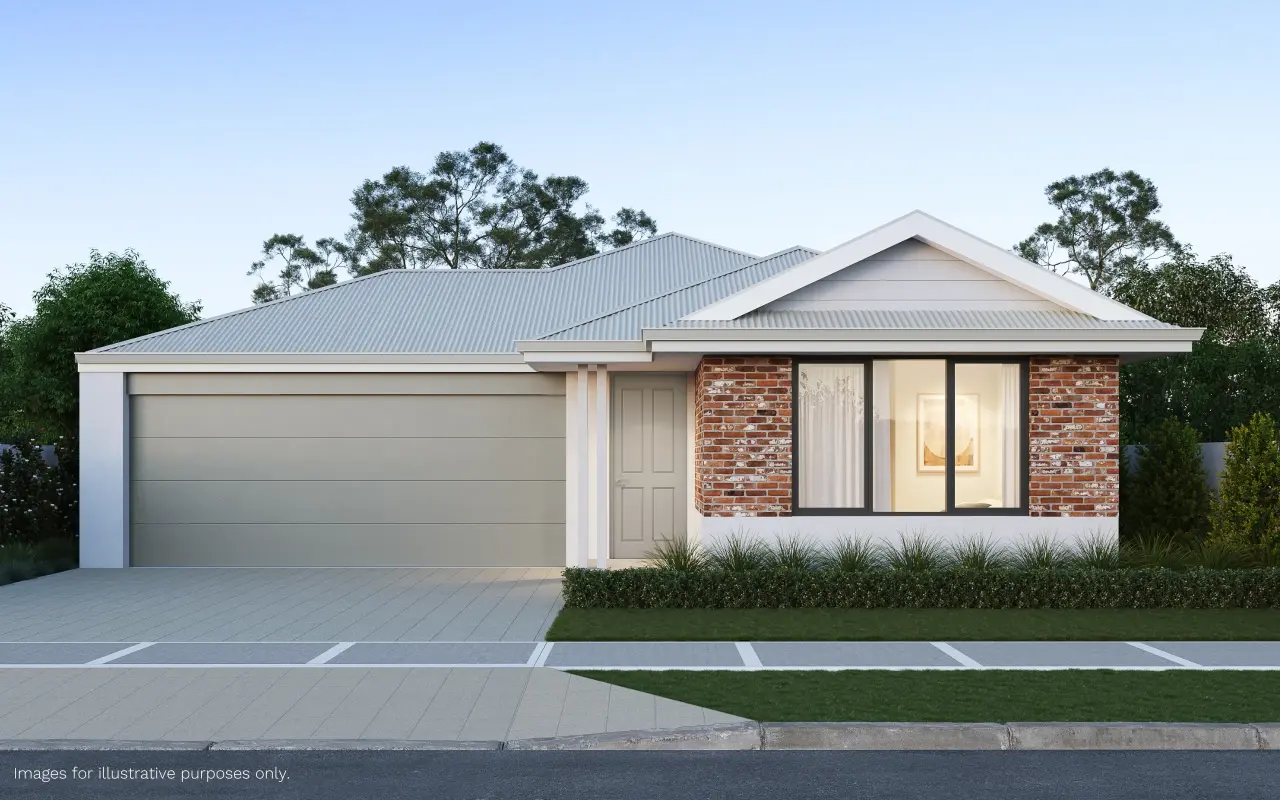
Believe
La Vida Homes WA
4 beds · 185sqm · Single
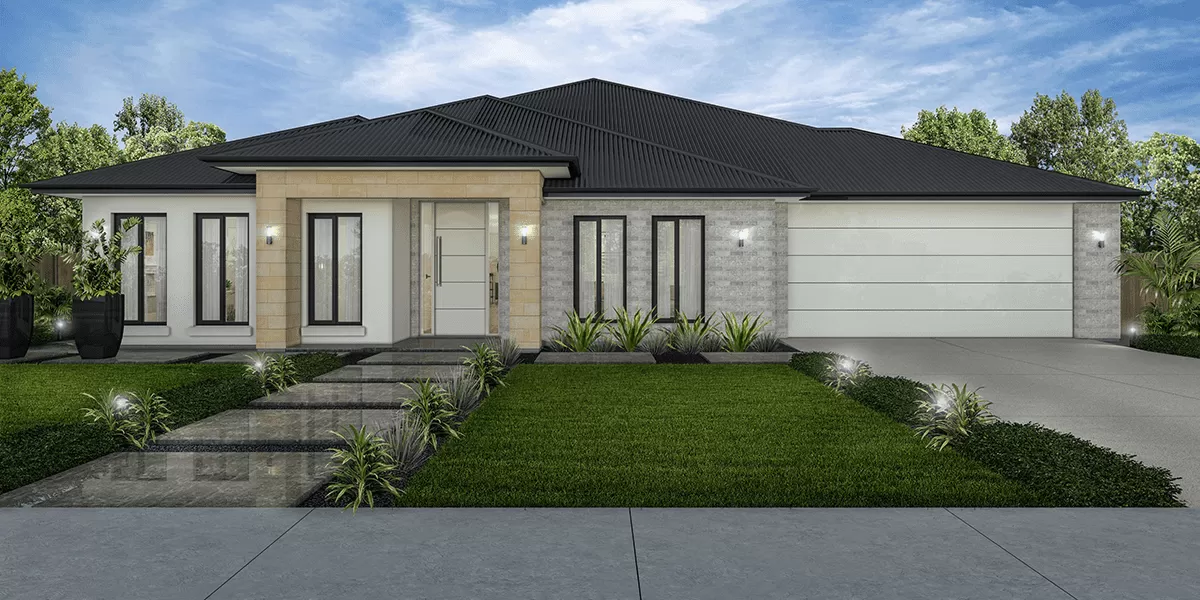
Bellagio 4 (287)
Format Homes
4 beds · 287sqm · Single

Belleview
Oakford Homes
4 beds · 310sqm · Double

Bellevue
Rossdale
4 beds · 332sqm · Double
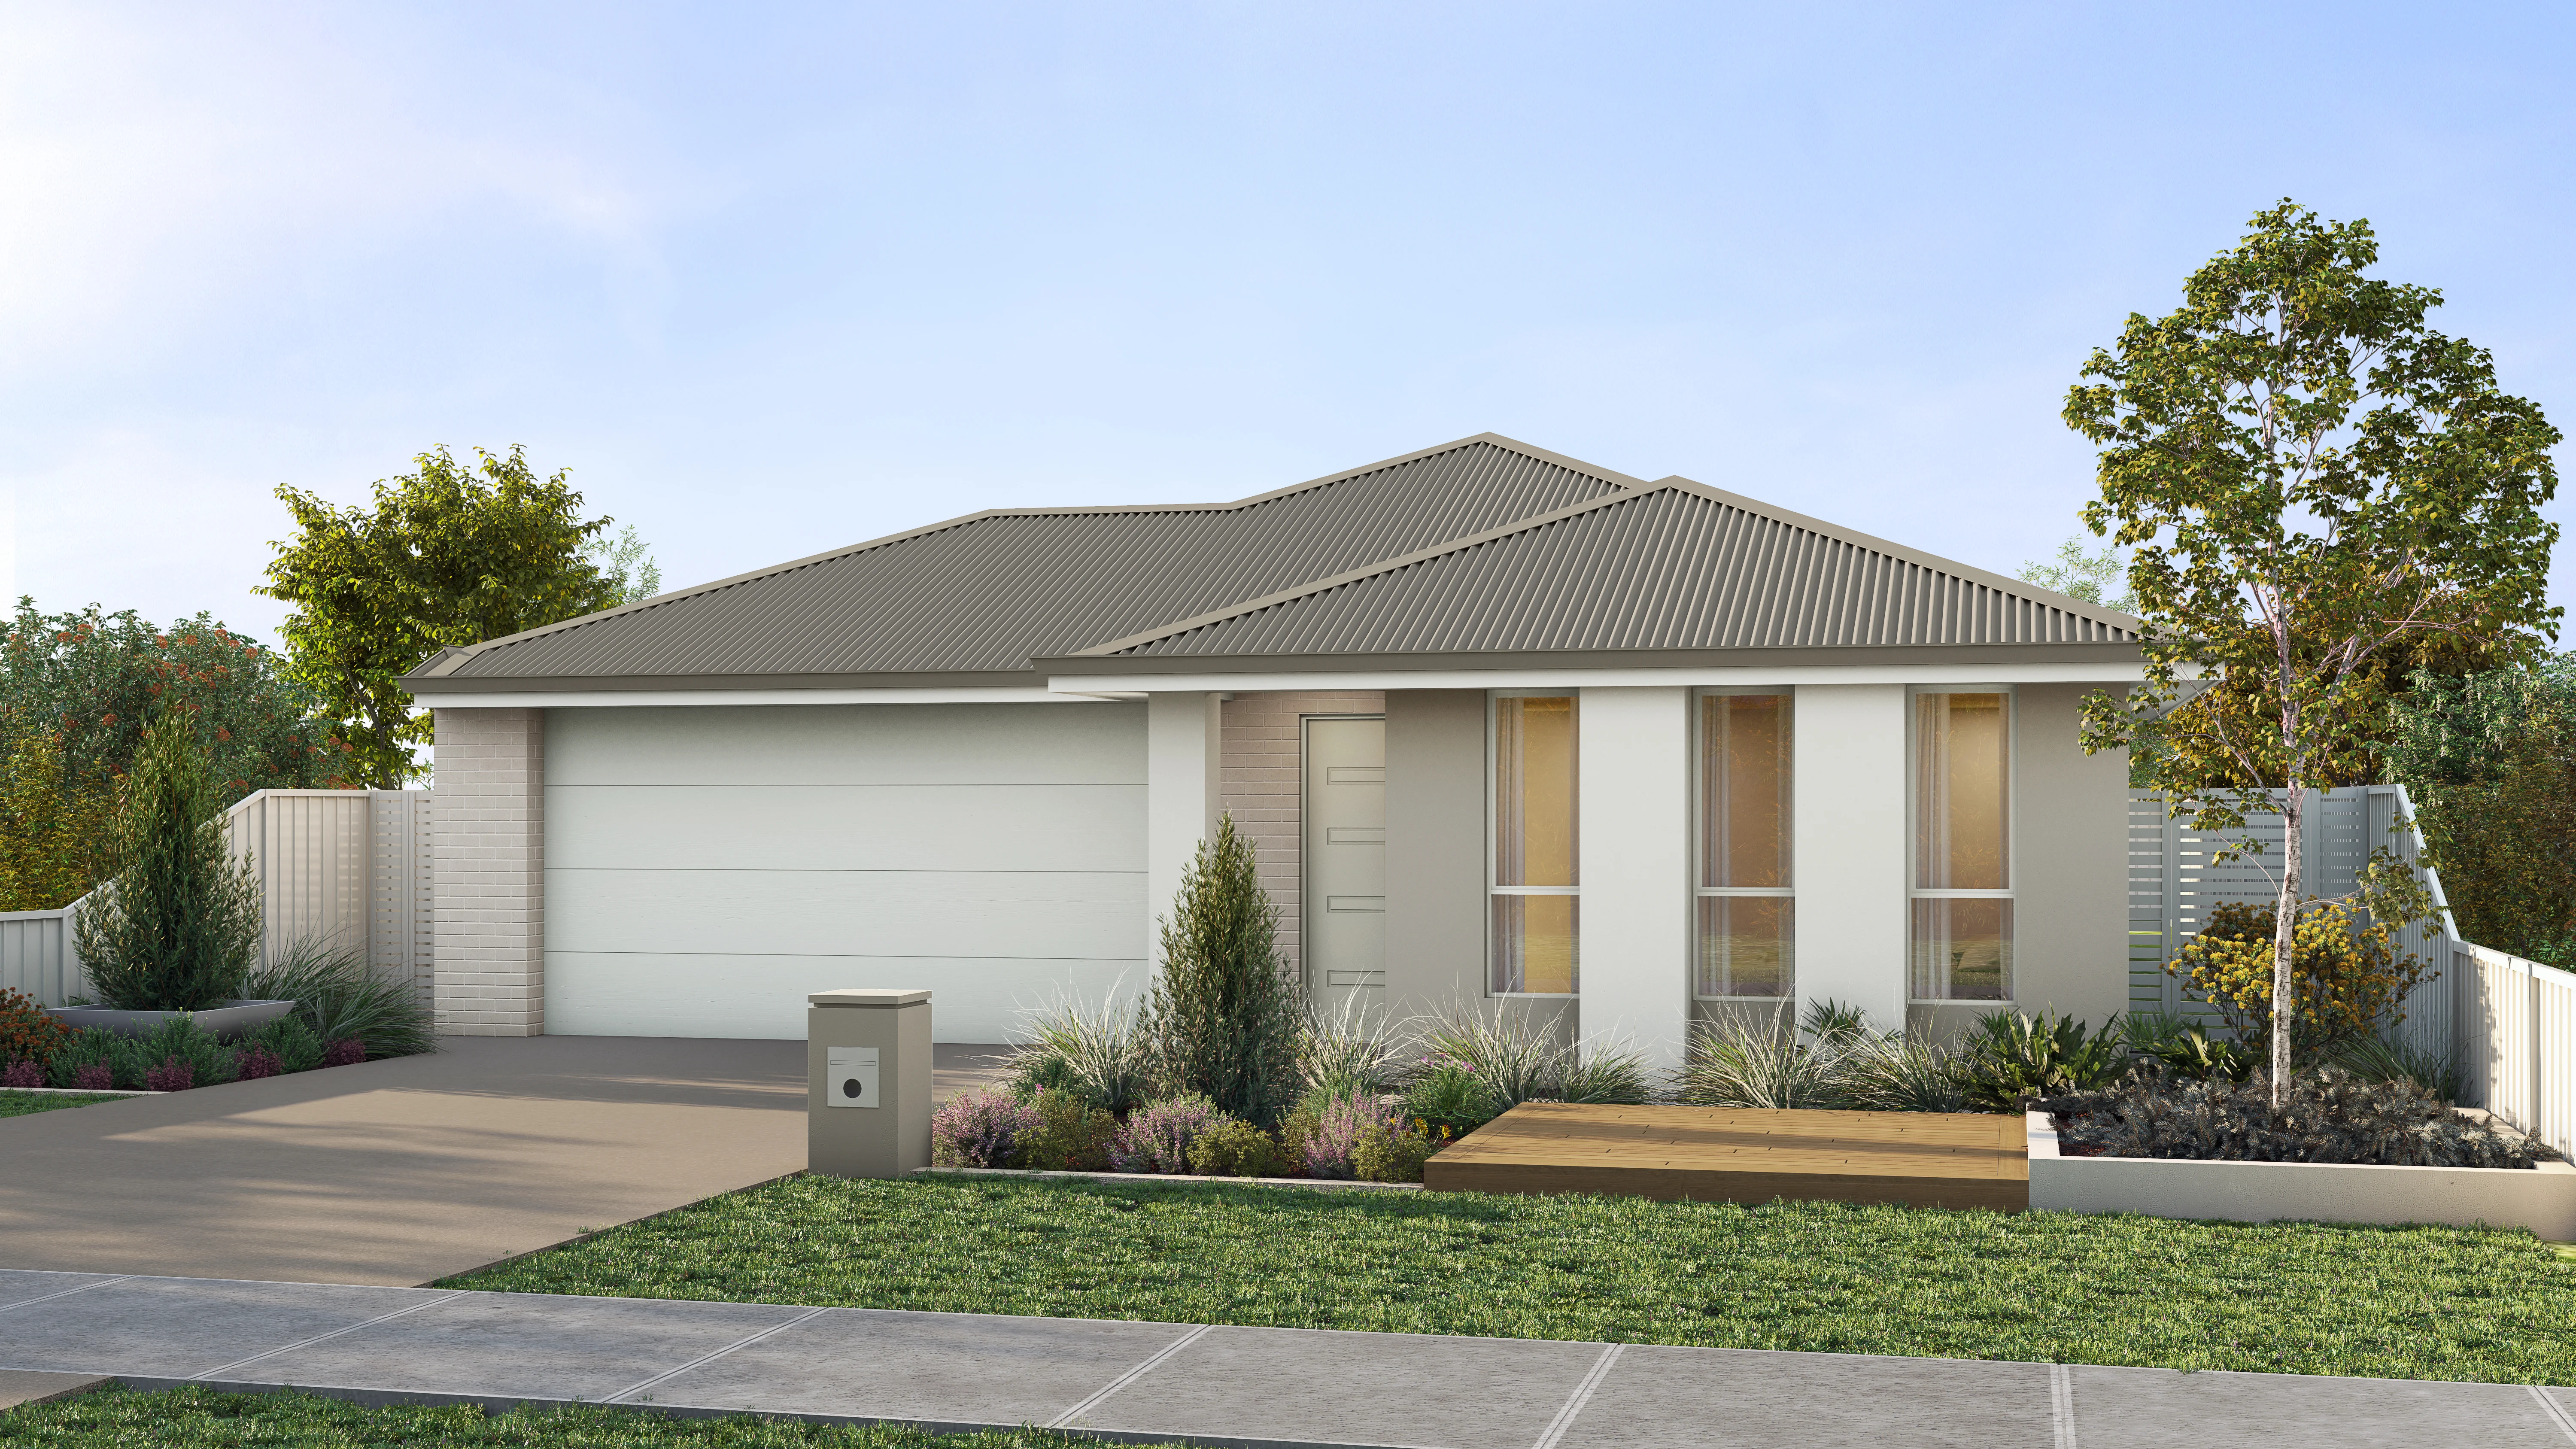
Bestie
La Vida Homes SA
4 beds · 222sqm · Single

Beulah
Oakford Homes
4 beds · 283sqm · Single
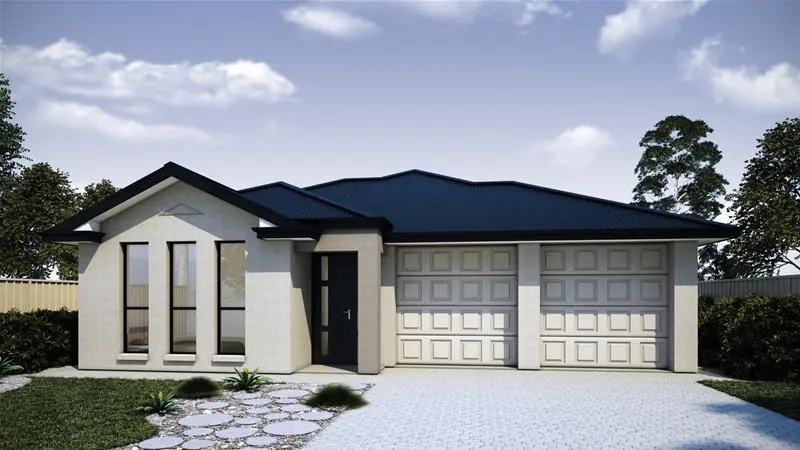
Beverly 4 (167)
Format Homes
4 beds · 204sqm · Single
Showing first 60 of 200. Use filters on the full home designs library to see the rest.
About this collection
4-bedroom homes are the volume-market family sweet spot in Adelaide and the most heavily represented segment in every active builder catalogue. Compare designs first by whether the master suite is separated from the other bedrooms (the typical Adelaide family layout — master at the front near the entry, three kids' rooms clustered around a shared bathroom at the rear) or clustered with them (better for younger families where parents want the kids nearby, or for future multi-gen conversion). Second, evaluate living-zone flow onto the alfresco and rear yard — the open-plan kitchen / meals / family zone typically anchors the design and its size varies from a tight 5m x 6m in compact 200sqm plans to a generous 7m x 9m in 280sqm family homes. Third, check whether the study or theatre room is a genuine fifth room in disguise — a 3m x 3.5m room labelled "study" is really a 5th bedroom for future flexibility. Cost per square metre varies less between 4-bedroom plans than the total-cost difference driven by total floor area, ceiling height, and inclusion tier. Most active Adelaide builders — Metricon, Fairmont, Rossdale, La Vida, Alete, Format — have deep 4-bedroom catalogues; shortlist three plans across two or three builders before requesting written quotes.
Frequently asked
Common questions
Shortlist a builder for your block
Once you have picked a few designs, match to the SA-licensed builders that suit your specific block, budget and communication preferences.
Match with buildersRelated design collections
3-Bedroom Home Designs Adelaide
Every 3-bedroom home design currently in our Adelaide library. Three-bedroom homes suit first home b...
Double-Storey Home Designs Adelaide
Double-storey home designs currently in our Adelaide library. Double storey suits narrow or high-val...
Single-Storey Home Designs Adelaide
Every single-storey floor plan currently in our Adelaide design library. Single-storey suits downsiz...
We use cookies to improve your experience. Cookies on. Learn more