Home designs for a 12.5-metre-wide block: what to check
It is tempting to match a design to a block by frontage alone - "my block is 12.5m, so I need a design under 12.5m wide". Frontage is the right starting point, but it does not establish whether a design actually fits. Setbacks, easements, depth and orientation all change the answer. Here is what to check, and a shortlist of designs whose footprint width is a sensible starting point for a 12.5m block.
The design widths shown here are the builder-supplied design footprint, not a minimum-lot-width guarantee or a promise the design will fit or gain approval on your block. Fit and approval depend on your council, easements, setbacks and a site check. Always confirm with the builder and a planning professional.
1. Frontage is only the starting point
A 12.5m frontage tells you the block’s width at the boundary - not the width you can actually build on. Council side setbacks are subtracted from both boundaries, so the buildable envelope is always narrower than the block. Frontage alone never confirms a design fits; it just tells you which designs are worth checking.
2. Side setbacks
South Australian setbacks vary by council, zone and whether the wall has windows or is two storey. As a rough guide, a single-storey wall might need around 900mm each side and a two-storey element more - but this is set by your council’s development plan / the Planning and Design Code, not by a national rule. Subtract both setbacks from 12.5m and you often have roughly 10 to 10.7m of buildable width. Confirm the exact figures for your allotment before relying on any design.
3. Depth and the building envelope
Width is half the story. The block’s depth, the front setback (often 4 to 6m to the street), rear setbacks and any private-open-space requirement all shape the envelope the house must sit inside. A design that fits the width can still be too deep, or leave too little rear yard for the open space your council requires.
4. Easements
Many blocks carry drainage, sewer or services easements you cannot build over. A 12.5m block with a 1.5m easement down one side effectively behaves like an 11m block for siting purposes. Get the Certificate of Title and any easement plan before you assume the full width is usable.
5. Orientation
Which way the block faces changes which designs suit it. A design with living and alfresco on the north gives you winter sun on one orientation and needs mirroring on another. On a 12.5m block there is limited room to reposition the house, so orientation should drive the design choice from the start, not be an afterthought.
6. Driveway and garage access
On a 12.5m frontage the garage, driveway crossover and any street tree or power pole all compete for the same width. Check the crossover location, the required distance from the corner or services, and whether the garage width plus the entry still present well to the street. A single crossover position can rule some designs in or out.
7. Planning and site checks
Before committing to any design, the checks that actually decide fit are: your council’s zone and the Planning and Design Code provisions, the Certificate of Title (easements, encumbrances), a site survey (contours, existing services, crossover), soil classification, and any overlay (heritage, stormwater, character). These are block-specific and professional to confirm - a design shortlist is where you start, not where you finish.
Designs with a footprint that starts the shortlist
Real designs in our library with a builder-supplied footprint width of 10.5m or less - a sensible starting shortlist once side setbacks are taken off a 12.5m frontage. Widths are builder-supplied and shown as examples only. This is not confirmation any design fits your block. Information checked June 2026.
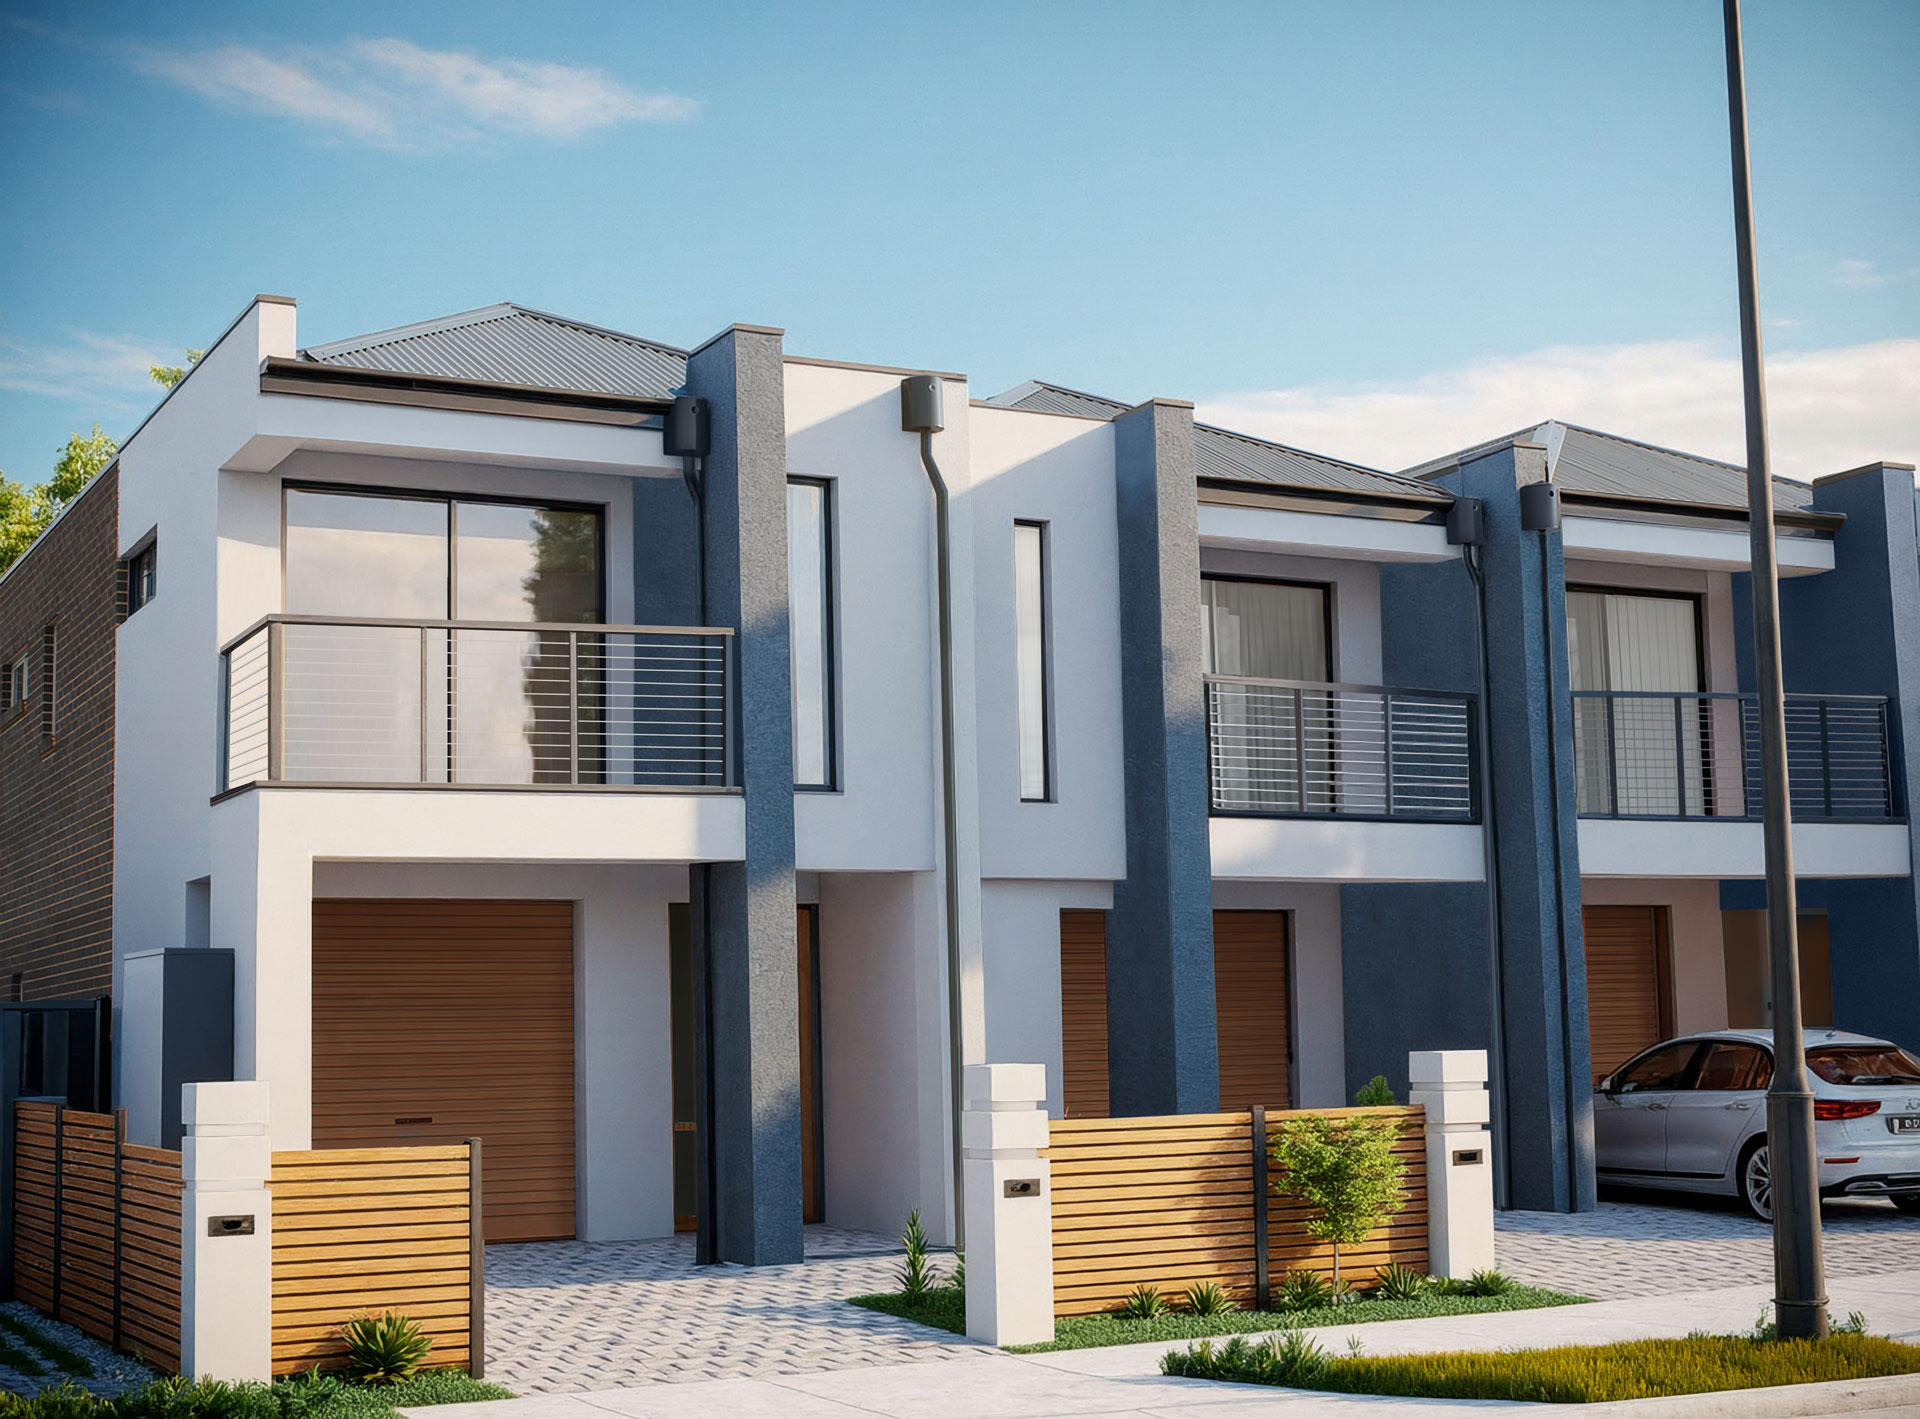 Example design
Atlanta
by Rossdale
5.47m wide design footprint · 172 sqm · 3 bed · 1 bath · Double storey
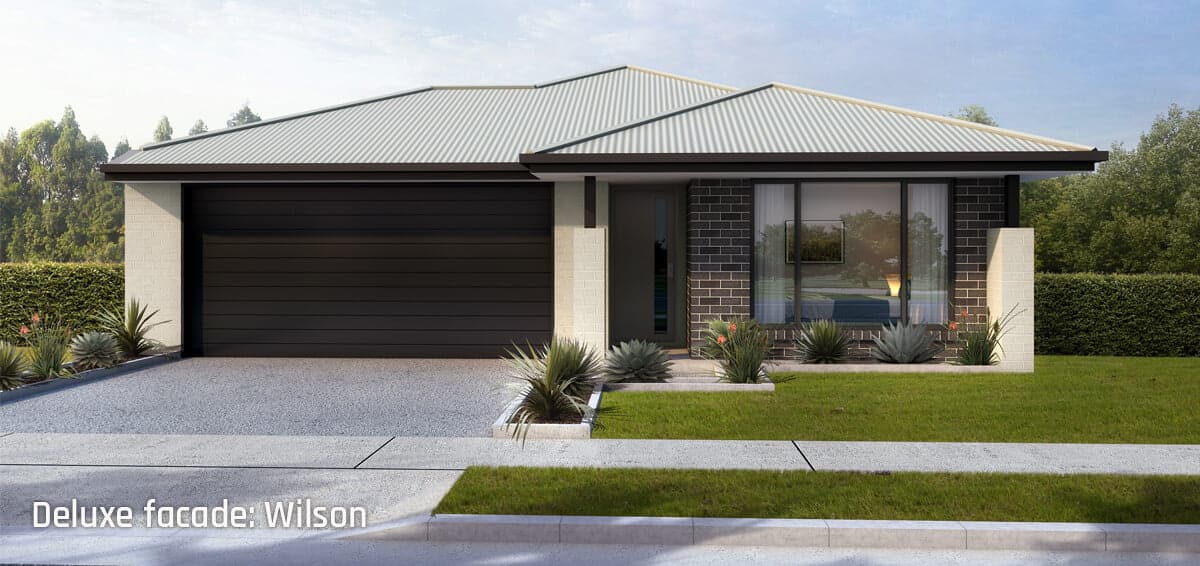 Example design
Cottage 123
by HPG
7.6m wide design footprint · 123 sqm · 3 bed · 2 bath · Single storey
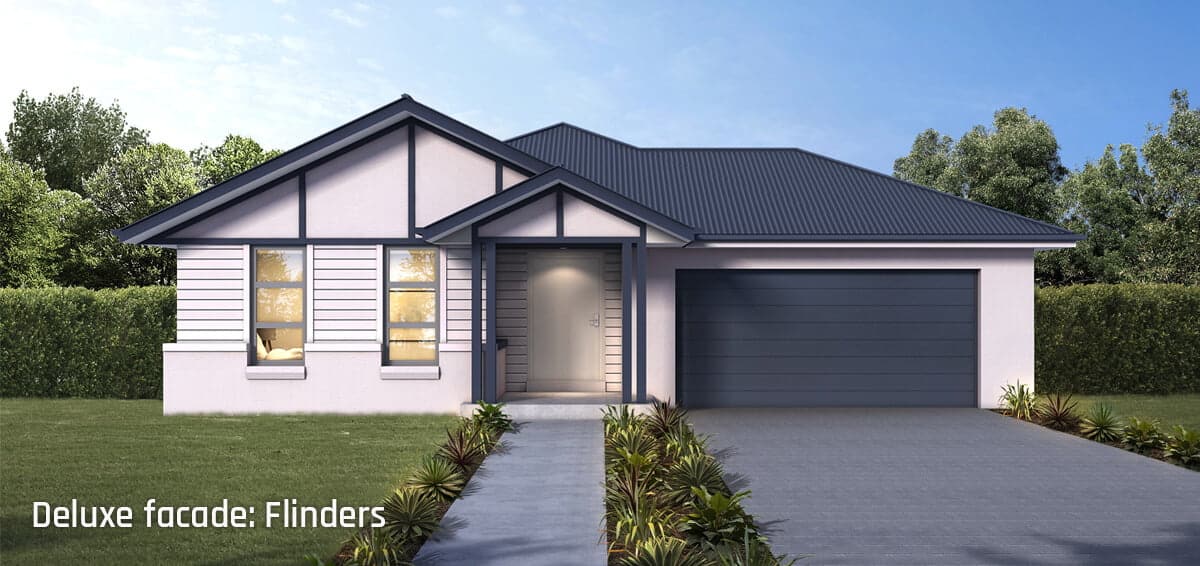 Example design
Accord 138
by HPG
8.1m wide design footprint · 138 sqm · 3 bed · 2 bath · Single storey
 Example design
Christie 134
by HPG
8.27m wide design footprint · 134 sqm · 4 bed · 2 bath · Single storey
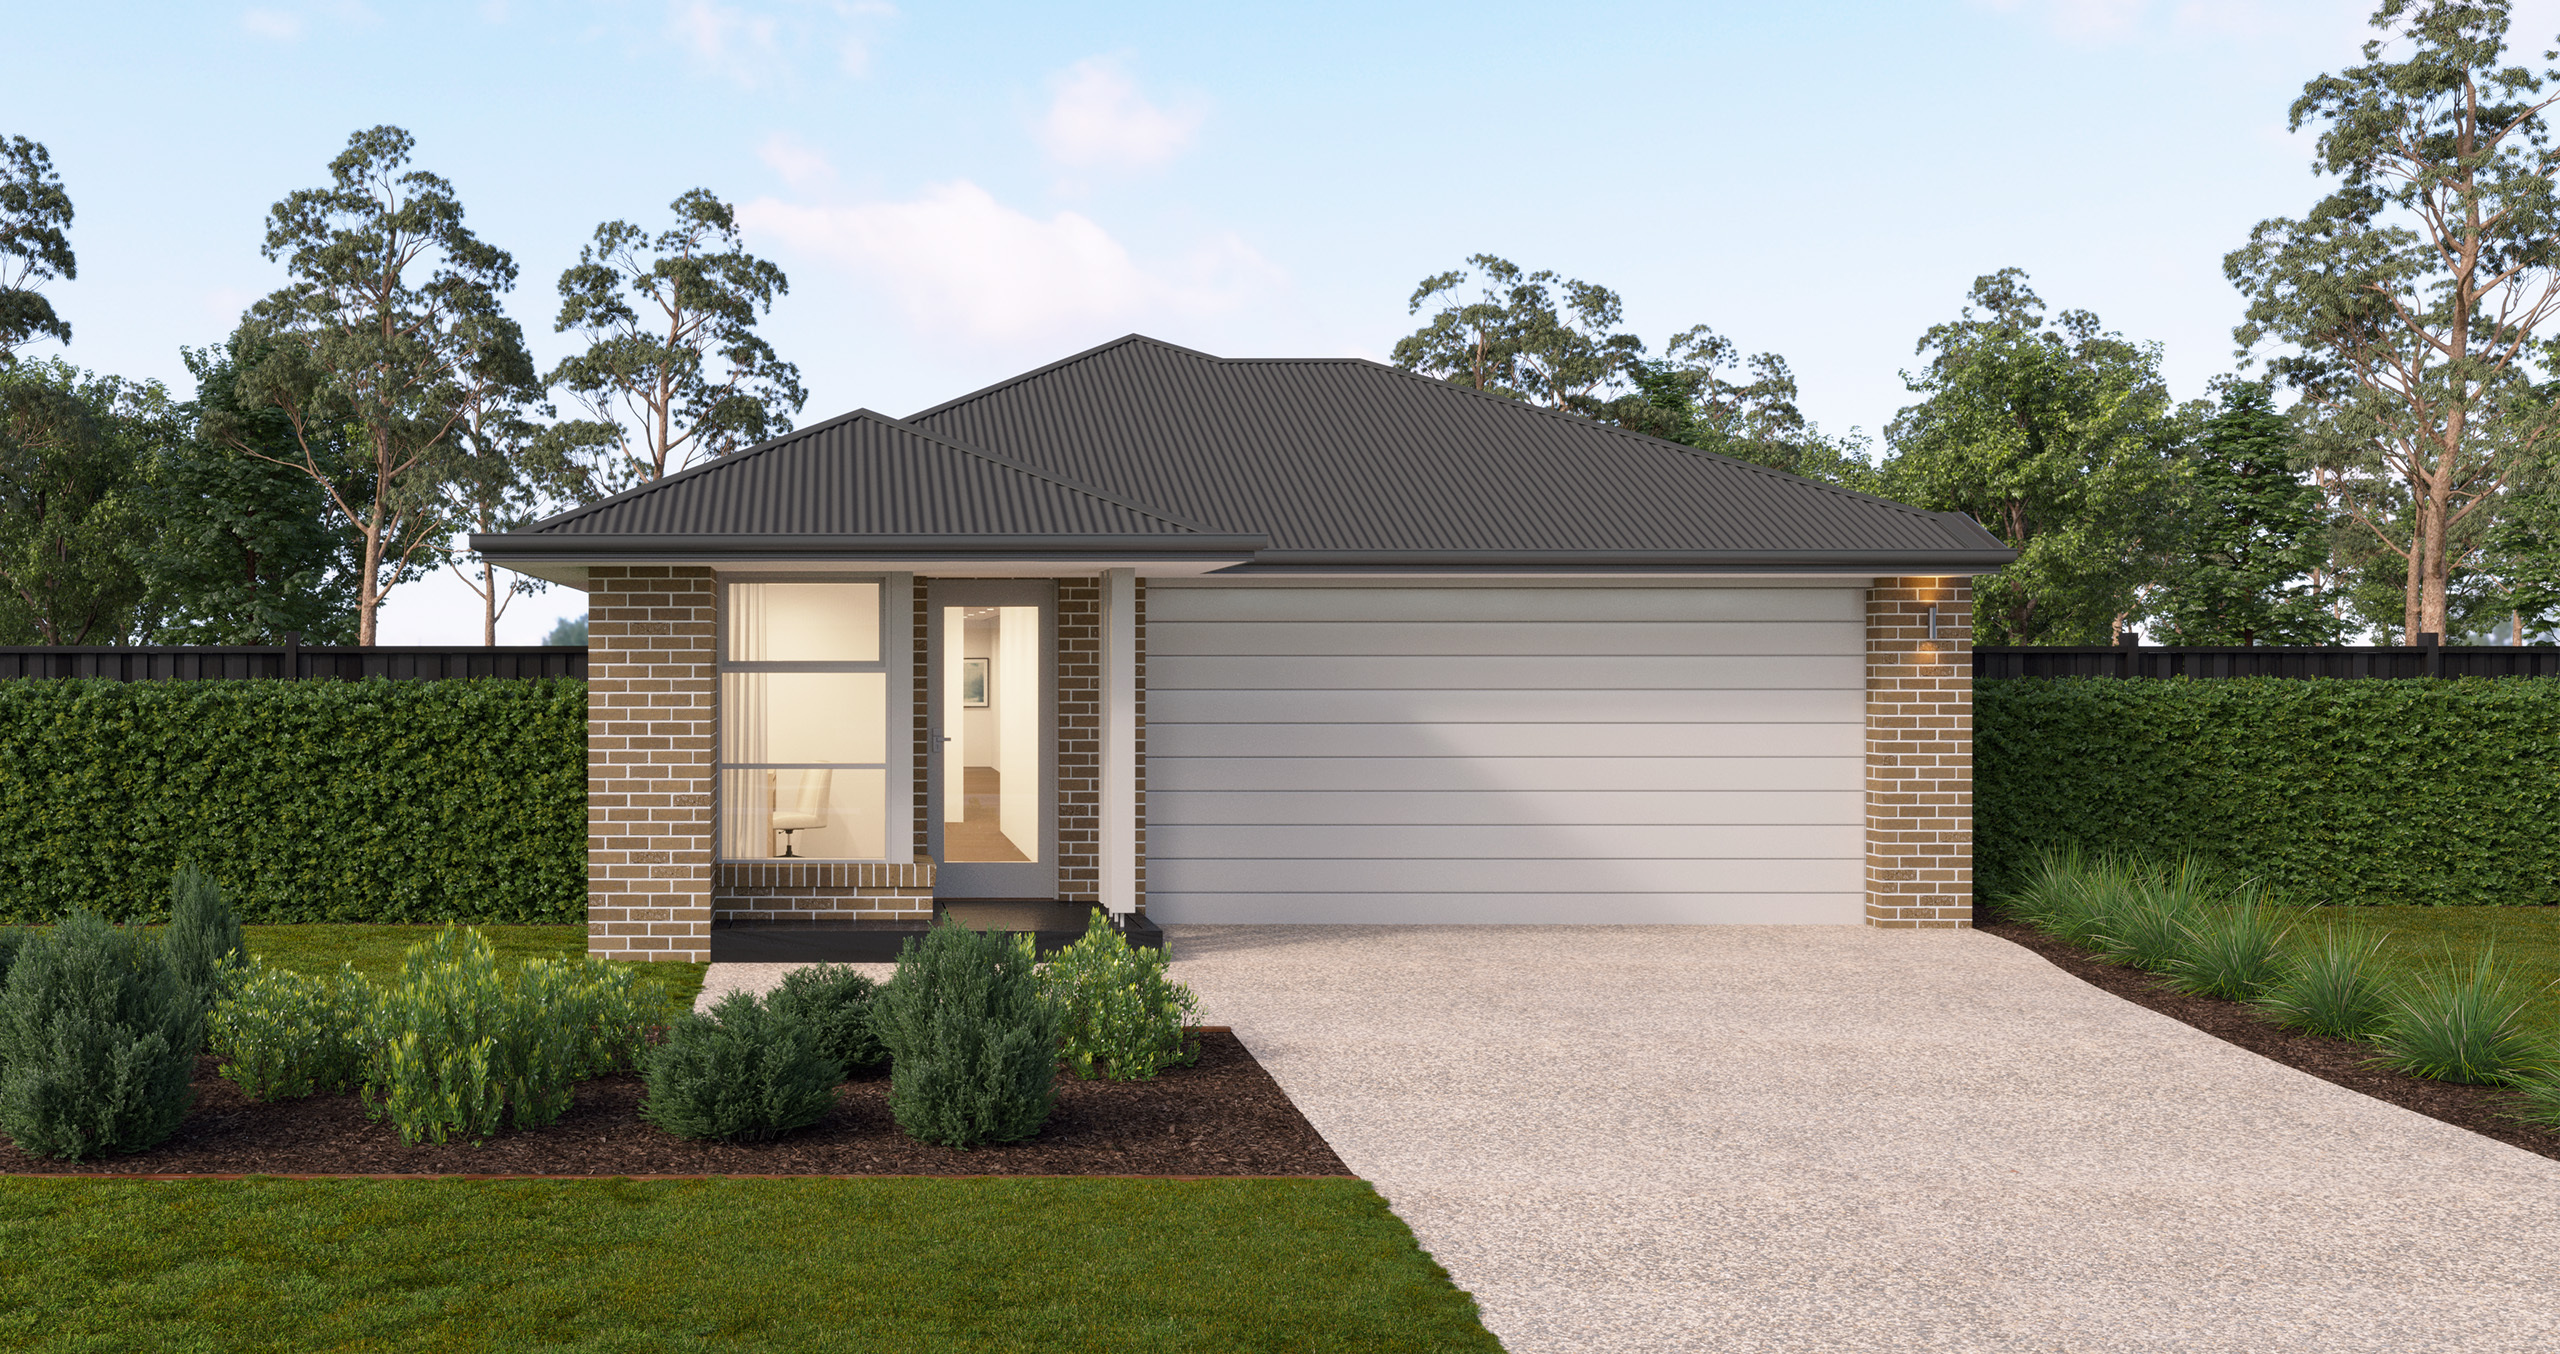 Example design
Coolum 18
by Australian Building Co SA
8.87m wide design footprint · 171 sqm · 3 bed · 2 bath · Single storey
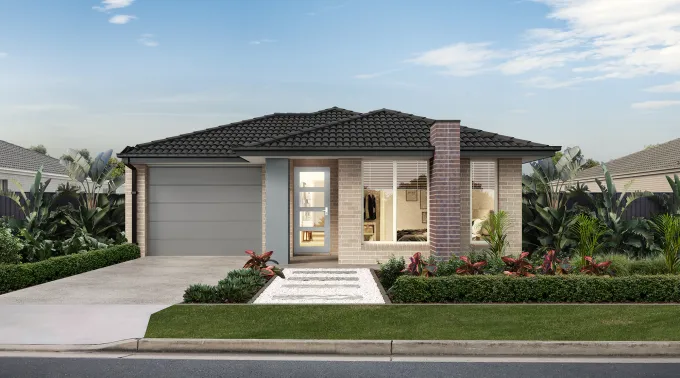 Example design
Barclay 19
by Simonds Homes SA
9m wide design footprint · 178 sqm · 3 bed · 2 bath · Single storey
Common questions
Will a design listed here definitely fit my 12.5m block?
No. We show designs whose builder-supplied footprint width is 10.5m or less as a sensible starting shortlist for a 12.5m block, because side setbacks reduce the buildable width. Whether a specific design fits your specific block depends on setbacks, easements, depth, orientation and your council’s Planning and Design Code. Confirm with the builder and a site check before relying on it. We make no approval or suitability guarantee.
What width can I actually build on a 12.5m block?
After subtracting side setbacks from both boundaries, the buildable width is commonly around 10 to 10.7m, but the exact figure depends on your council, zone, storeys and wall type. Get the setback figures for your allotment before assuming any width.
Is 12.5m a narrow block?
It sits in the middle - wider than a true narrow block (7 to 10m) but narrower than a traditional wide block (15m+). Many single and double-storey volume designs are drawn to suit it, but easements and orientation still decide the outcome on your specific block.
Check your shortlist against your block
Put a few designs in the comparison tool to see their footprint widths together, then match with SA-licensed builders who can confirm fit against your block's setbacks and easements.
Open the design comparison toolWe use cookies to improve your experience. Cookies on. Learn more