Home Designs Under 200sqm Adelaide
Every home design in our Adelaide library with a total floor area under 200sqm. Compact designs typically suit first home buyers, downsizers, and buyers on smaller or courtyard blocks where a smaller footprint means less site cost pressure.
200 plans in this collection
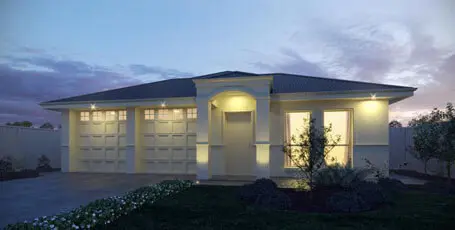
Abelia 4 (152)
Format Homes
4 beds · 189sqm · Single
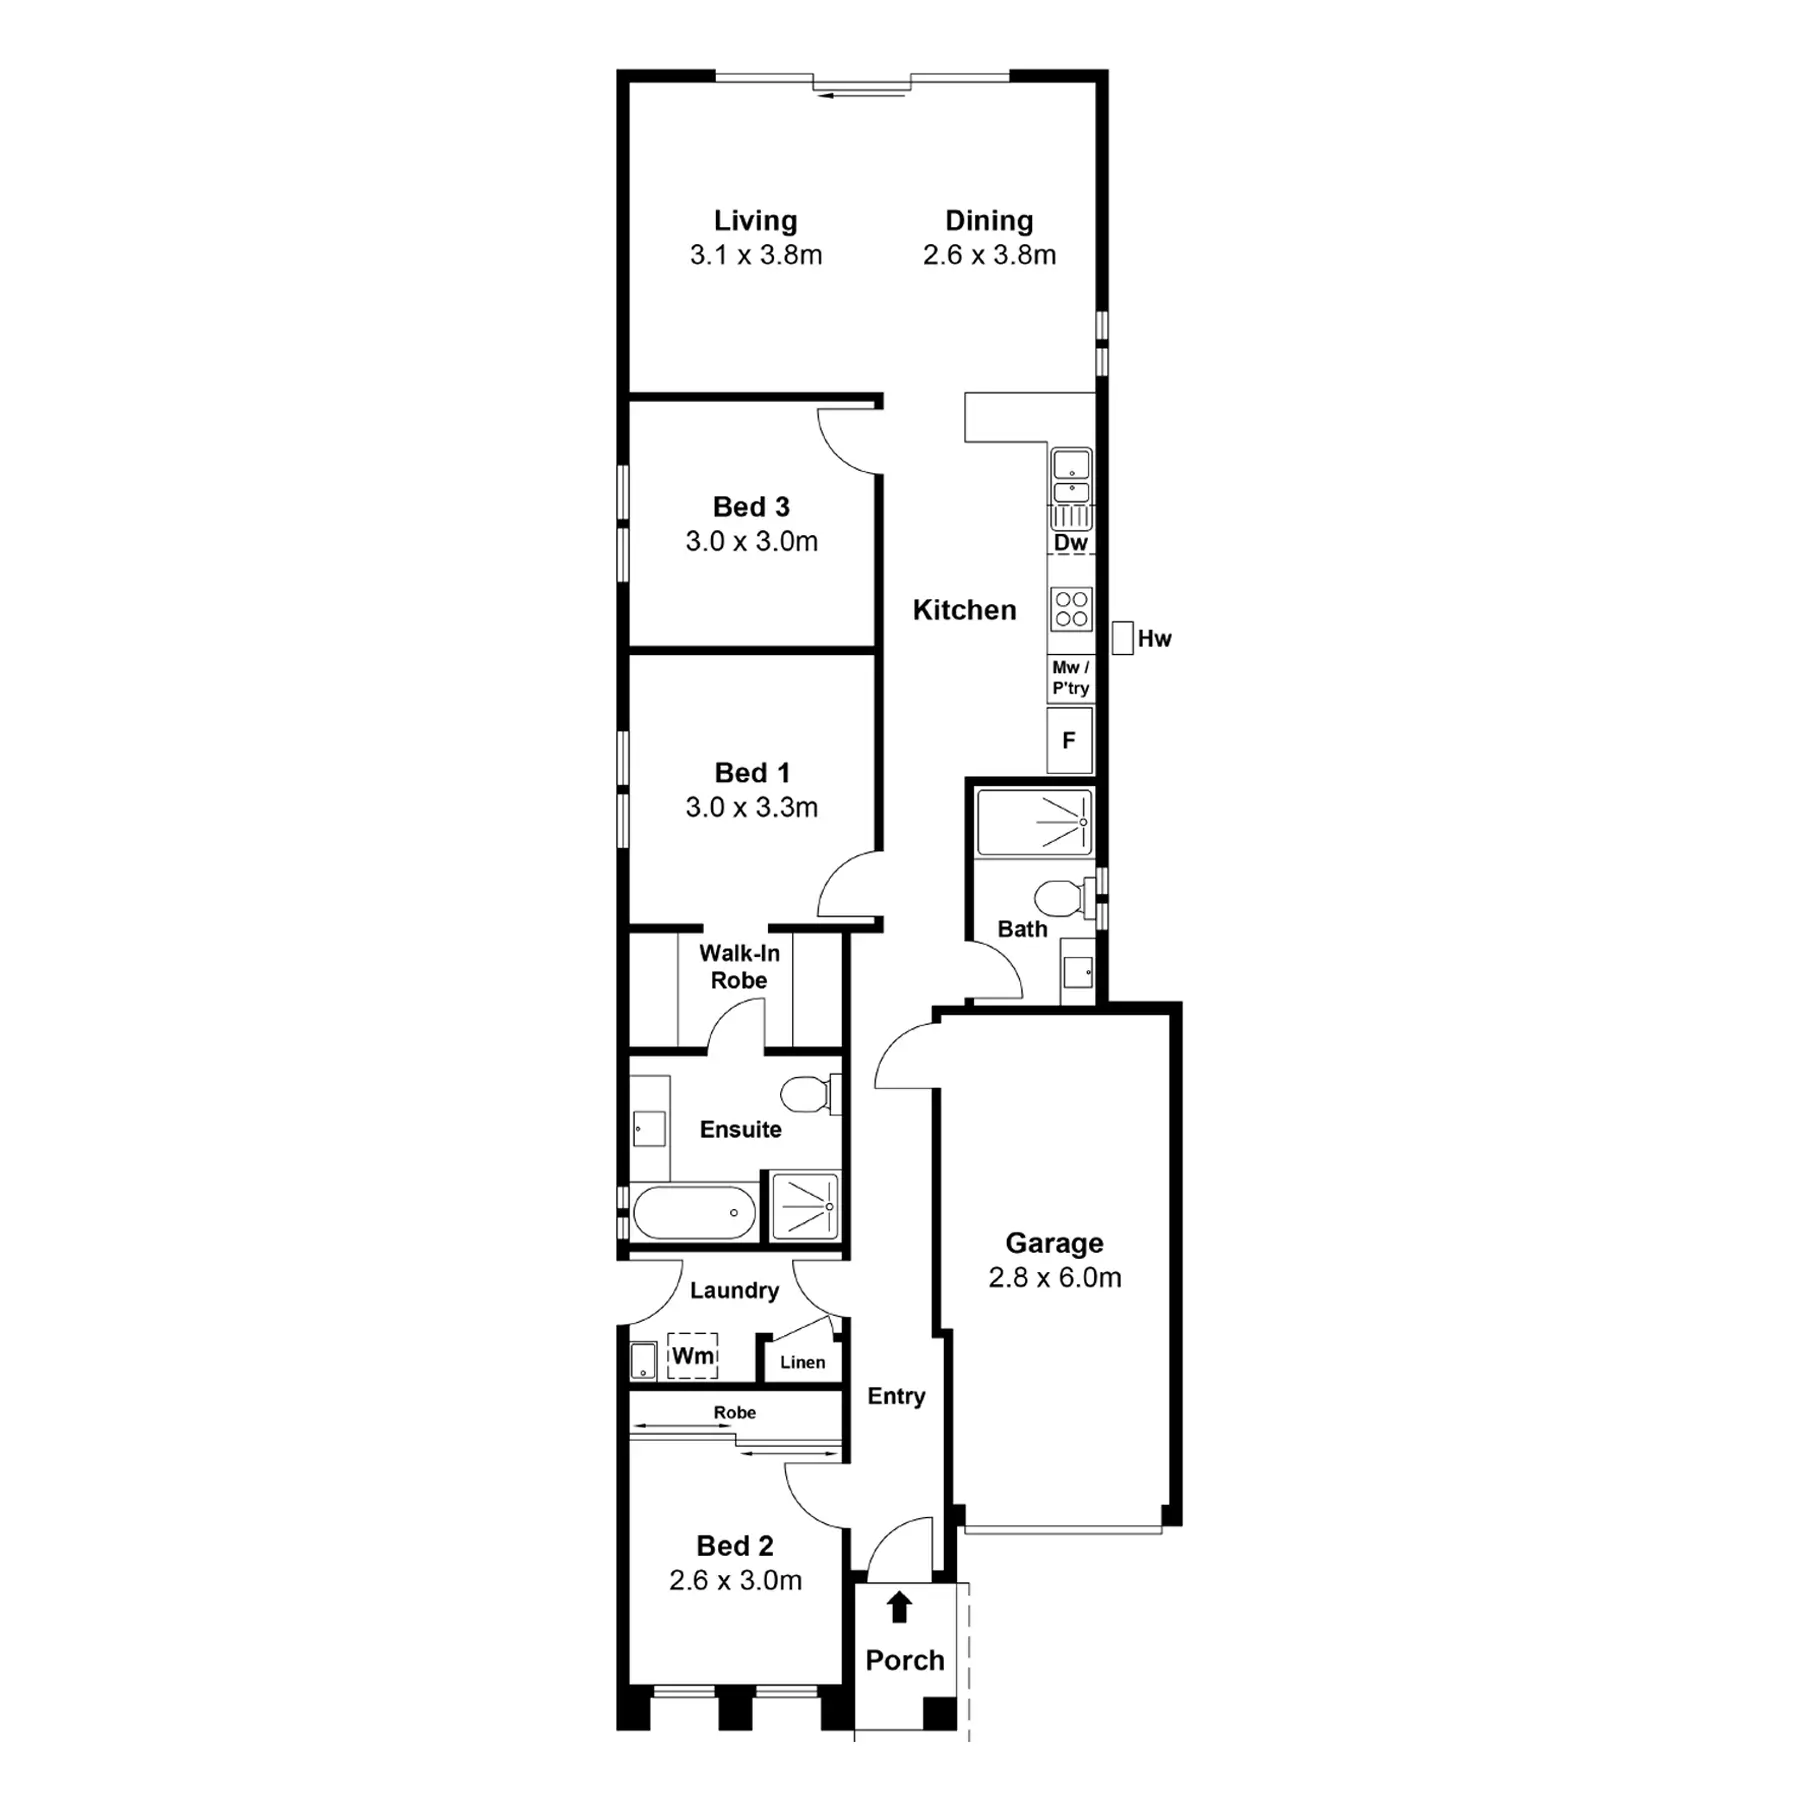
Accord 125
HPG
3 beds · 125sqm · Single
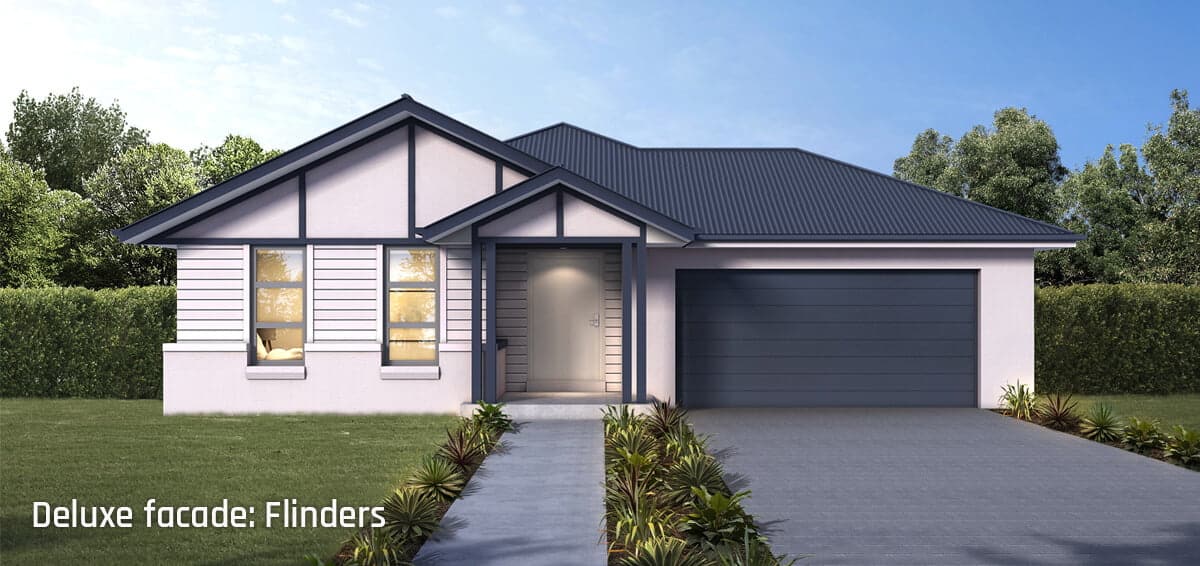
Accord 138
HPG
3 beds · 138sqm · Single
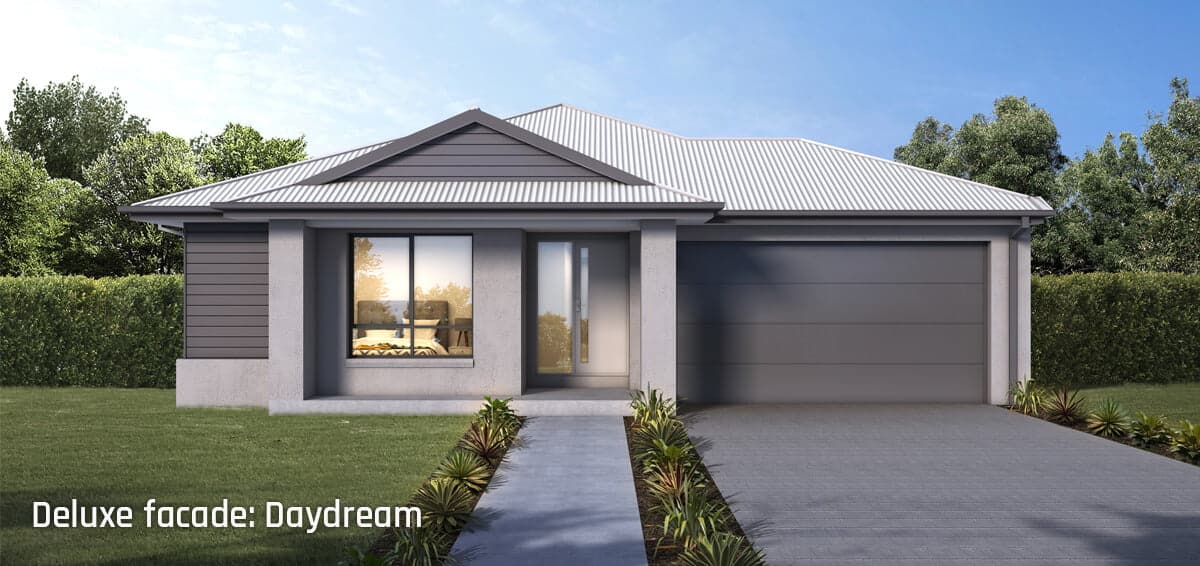
Accord 141
HPG
3 beds · 141sqm · Single
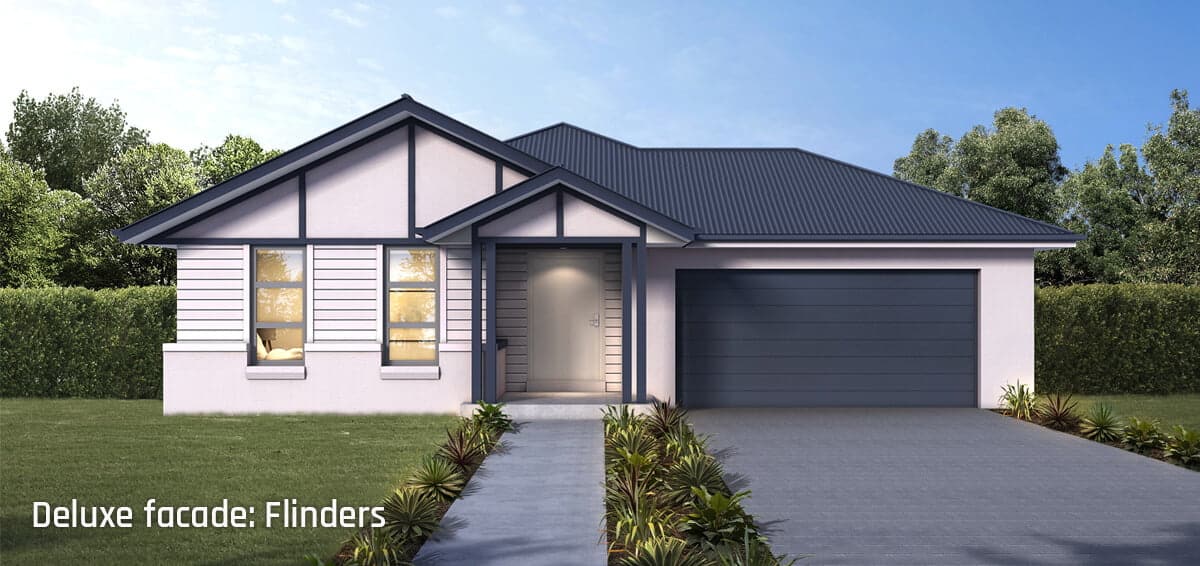
Adore 100
HPG
2 beds · 100sqm · Single
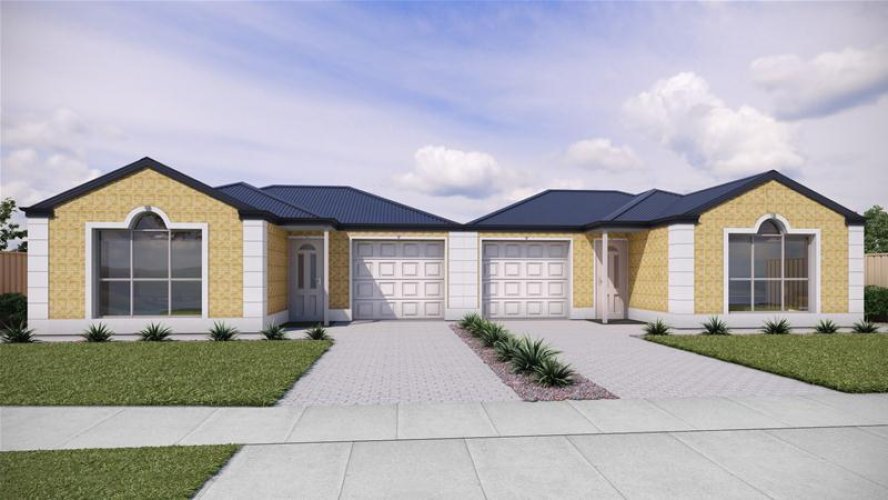
Agnes 3 (127)
Format Homes
3 beds · 149sqm · Single
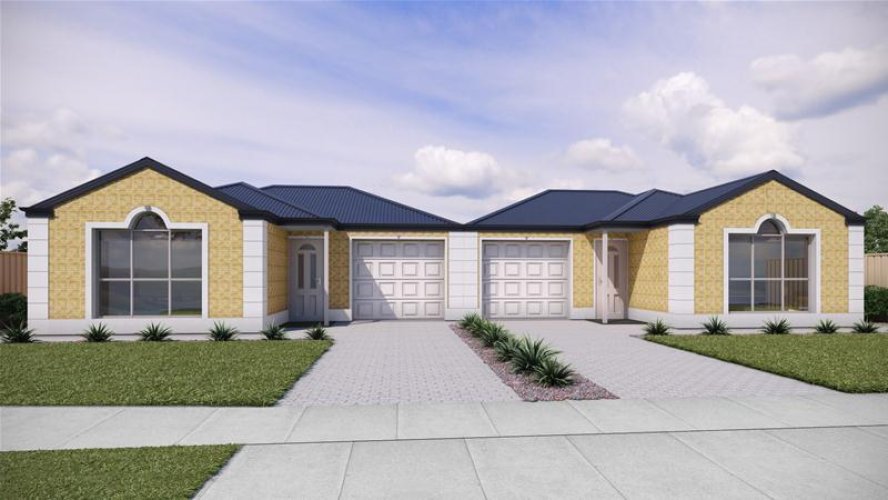
Agnes 3 (133)
Format Homes
3 beds · 155sqm · Single
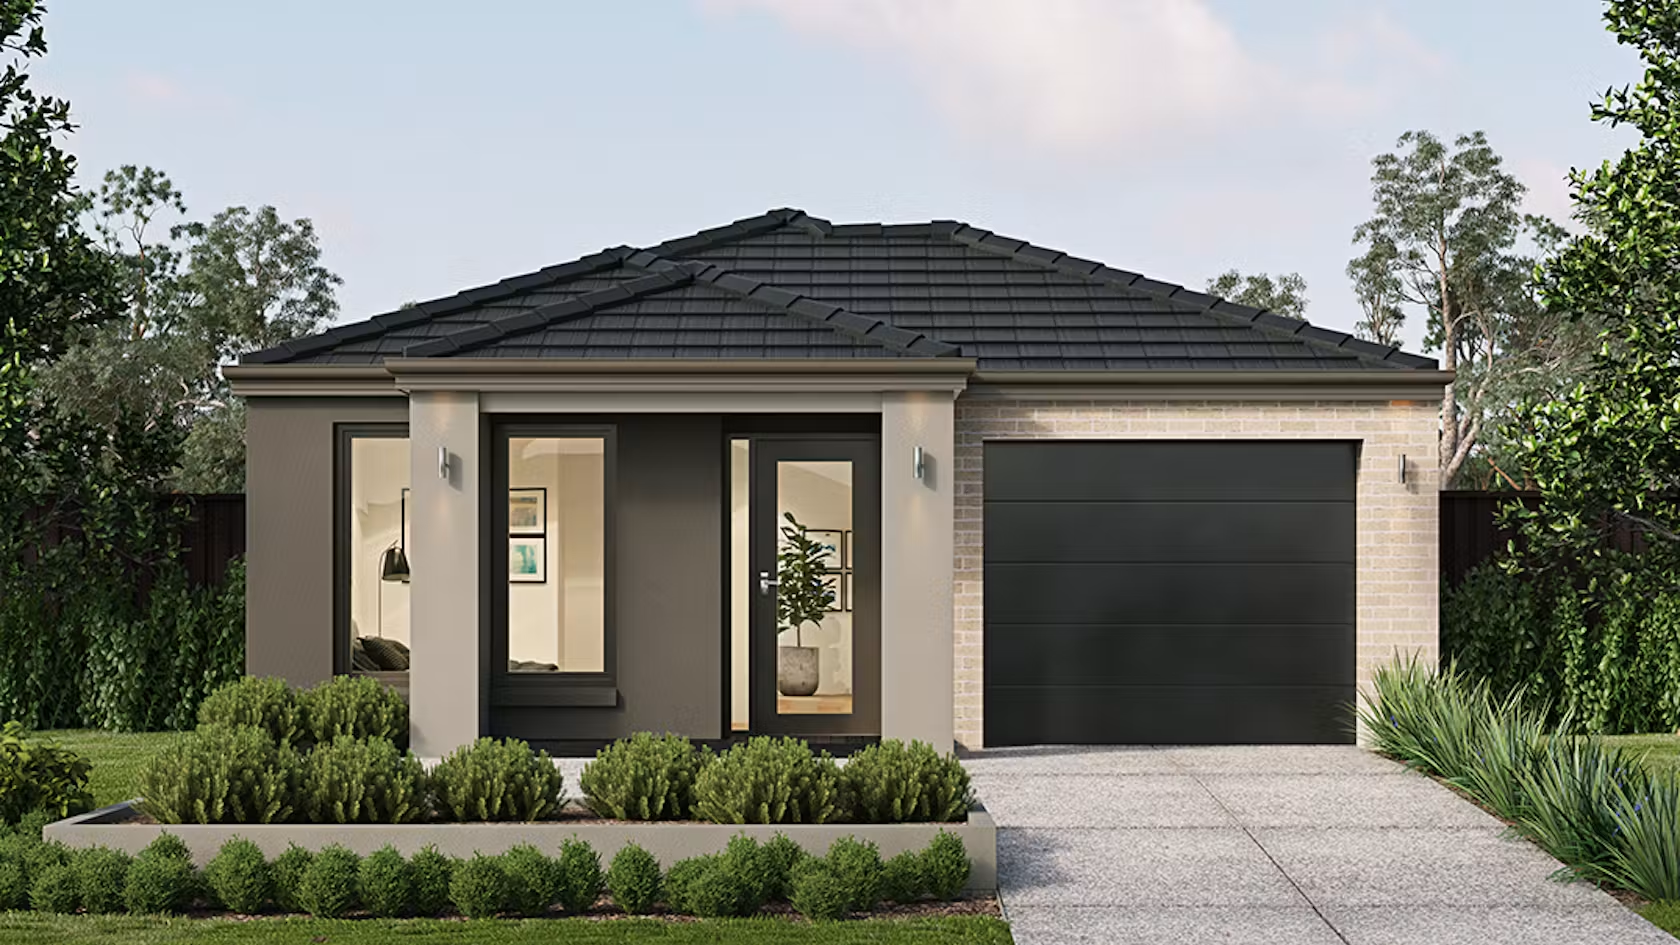
Aldgate
Metricon SA
4 beds · 143sqm · Single
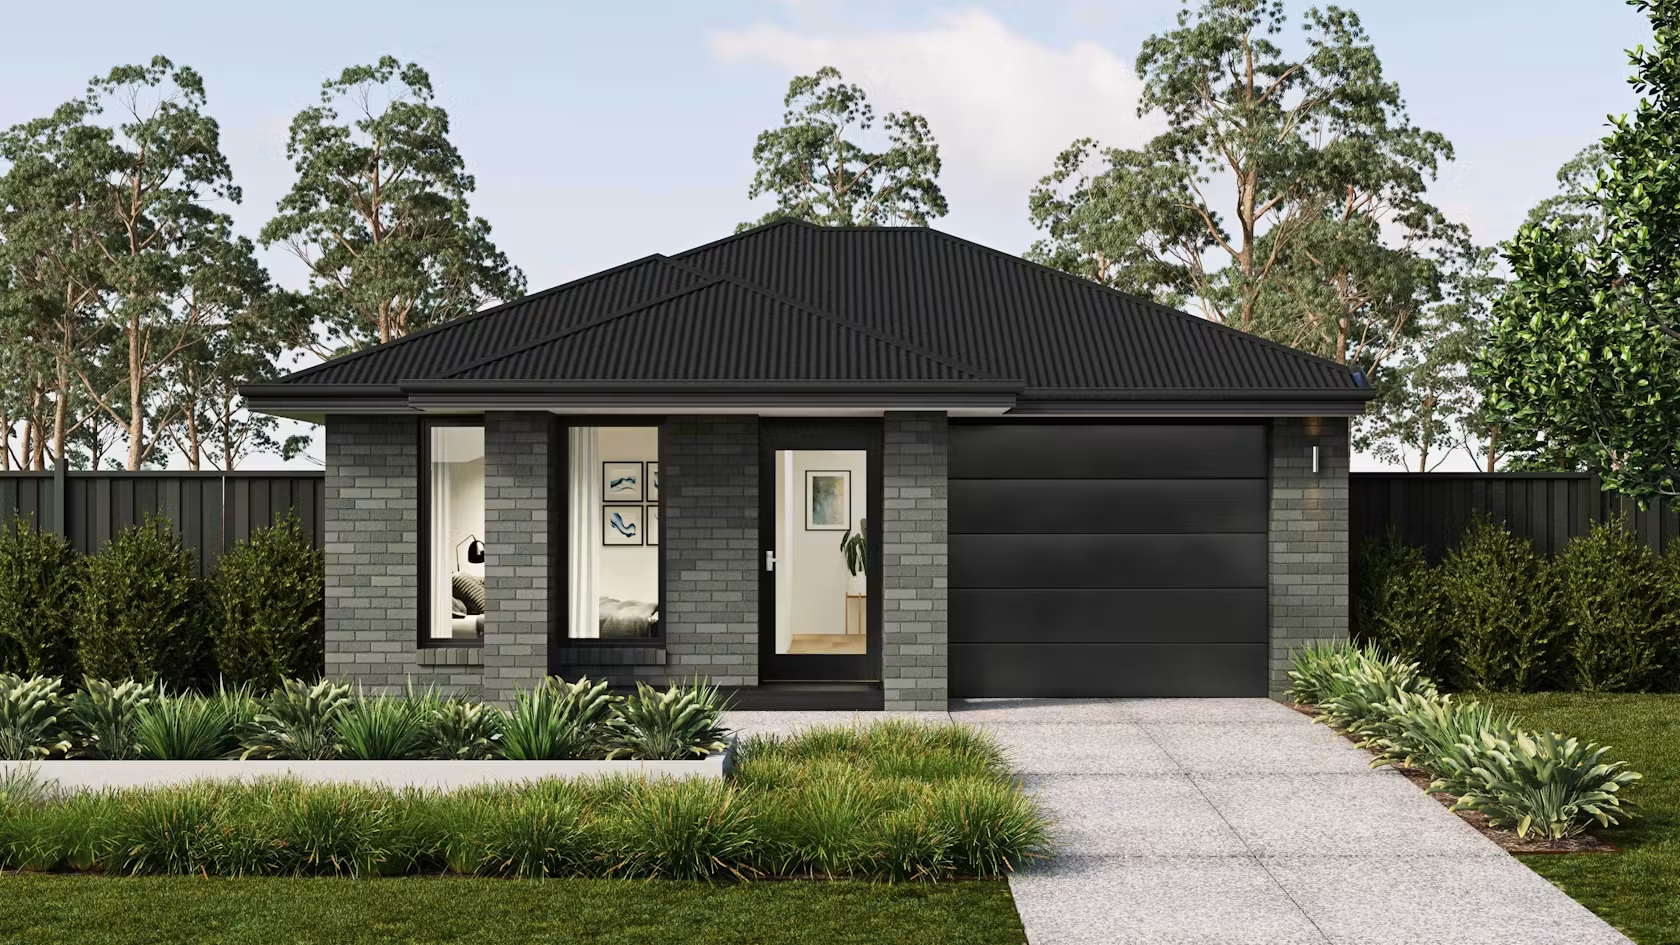
Aldinga 15
Metricon SA
3 beds · 116sqm · Single
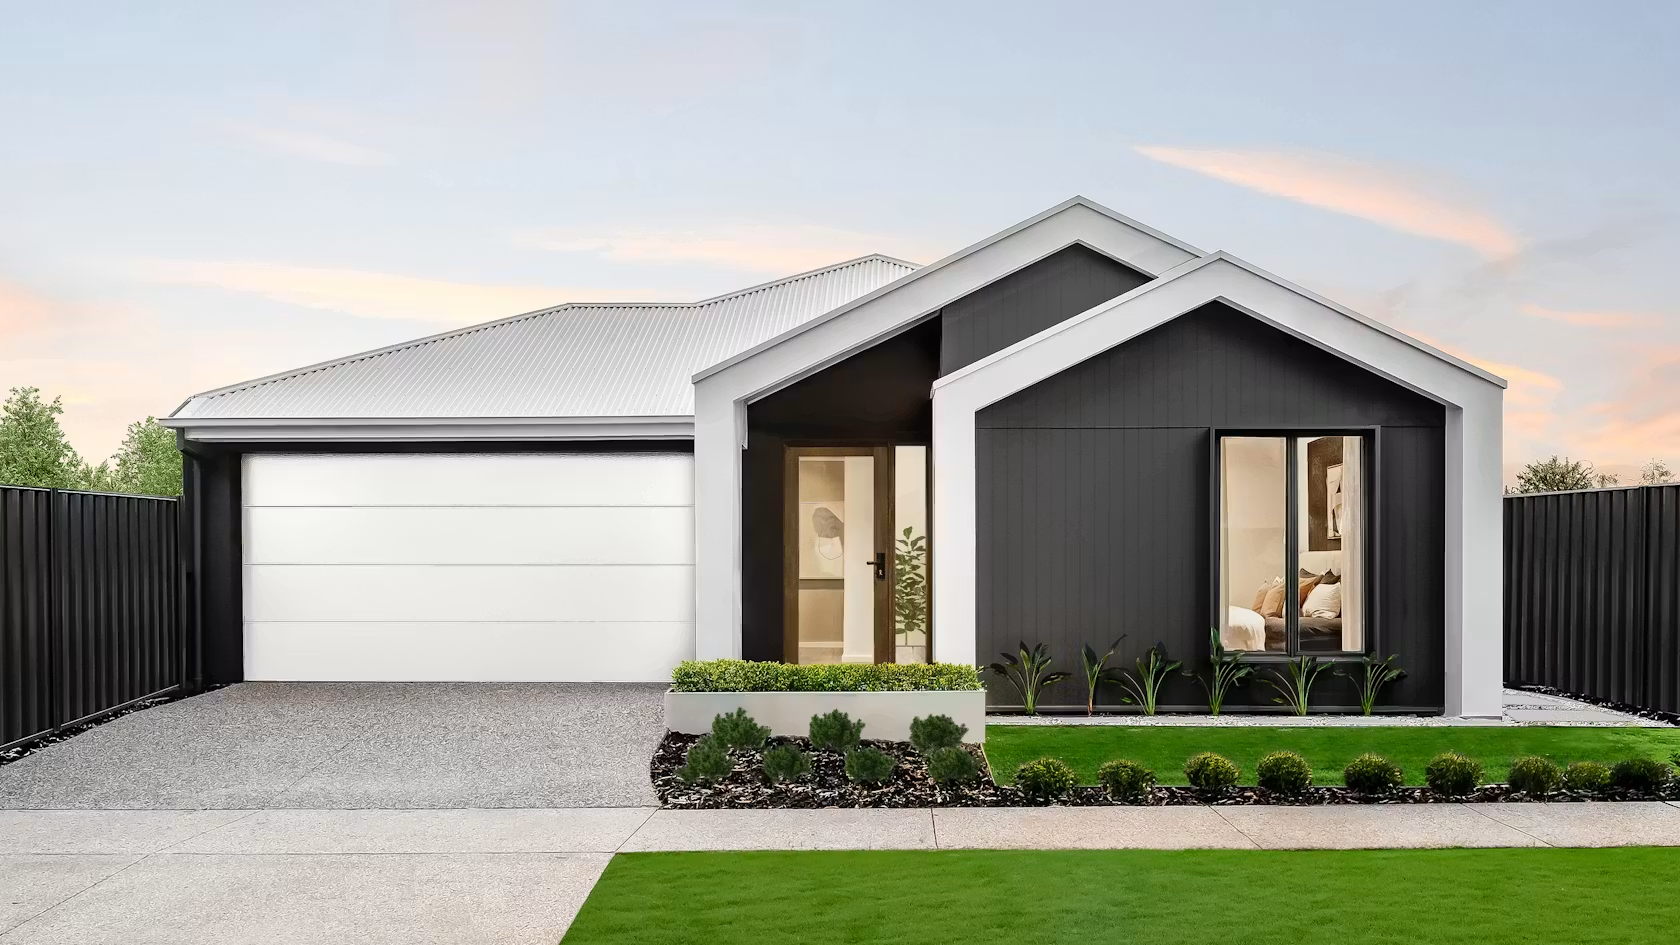
Aldinga 15
Metricon SA
4 beds · 182sqm · Single
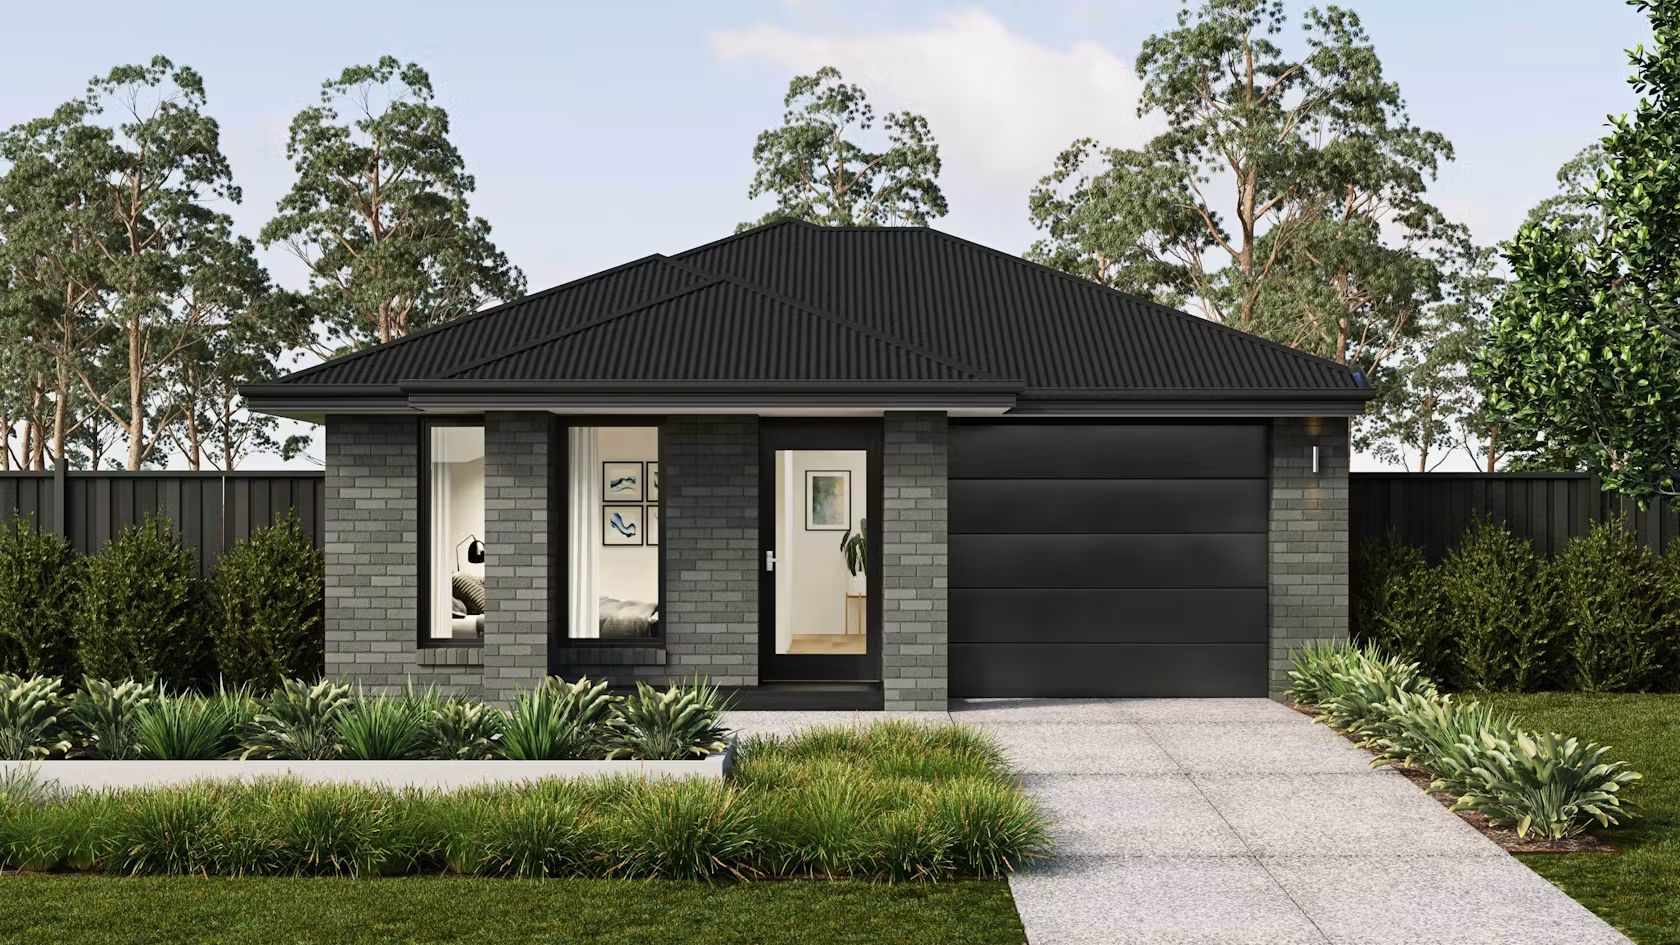
Aldinga 18
Metricon SA
4 beds · 143sqm · Single

Allenby Villa
Rossdale
3 beds · 149sqm · Single
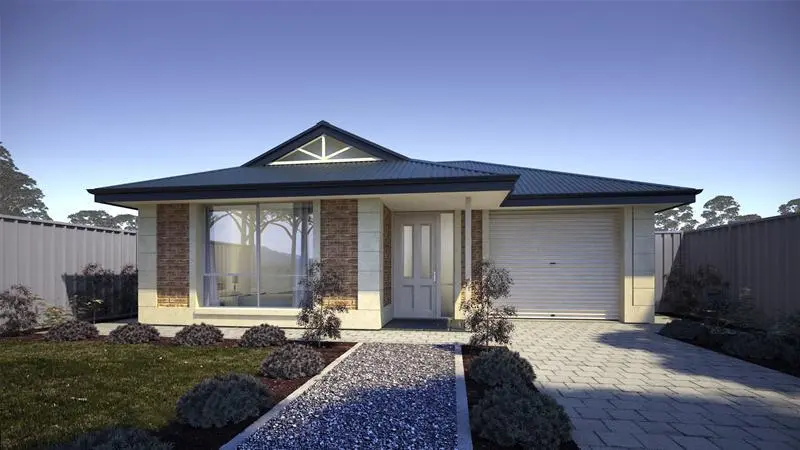
Allgrove 3 (129)
Format Homes
3 beds · 150sqm · Single
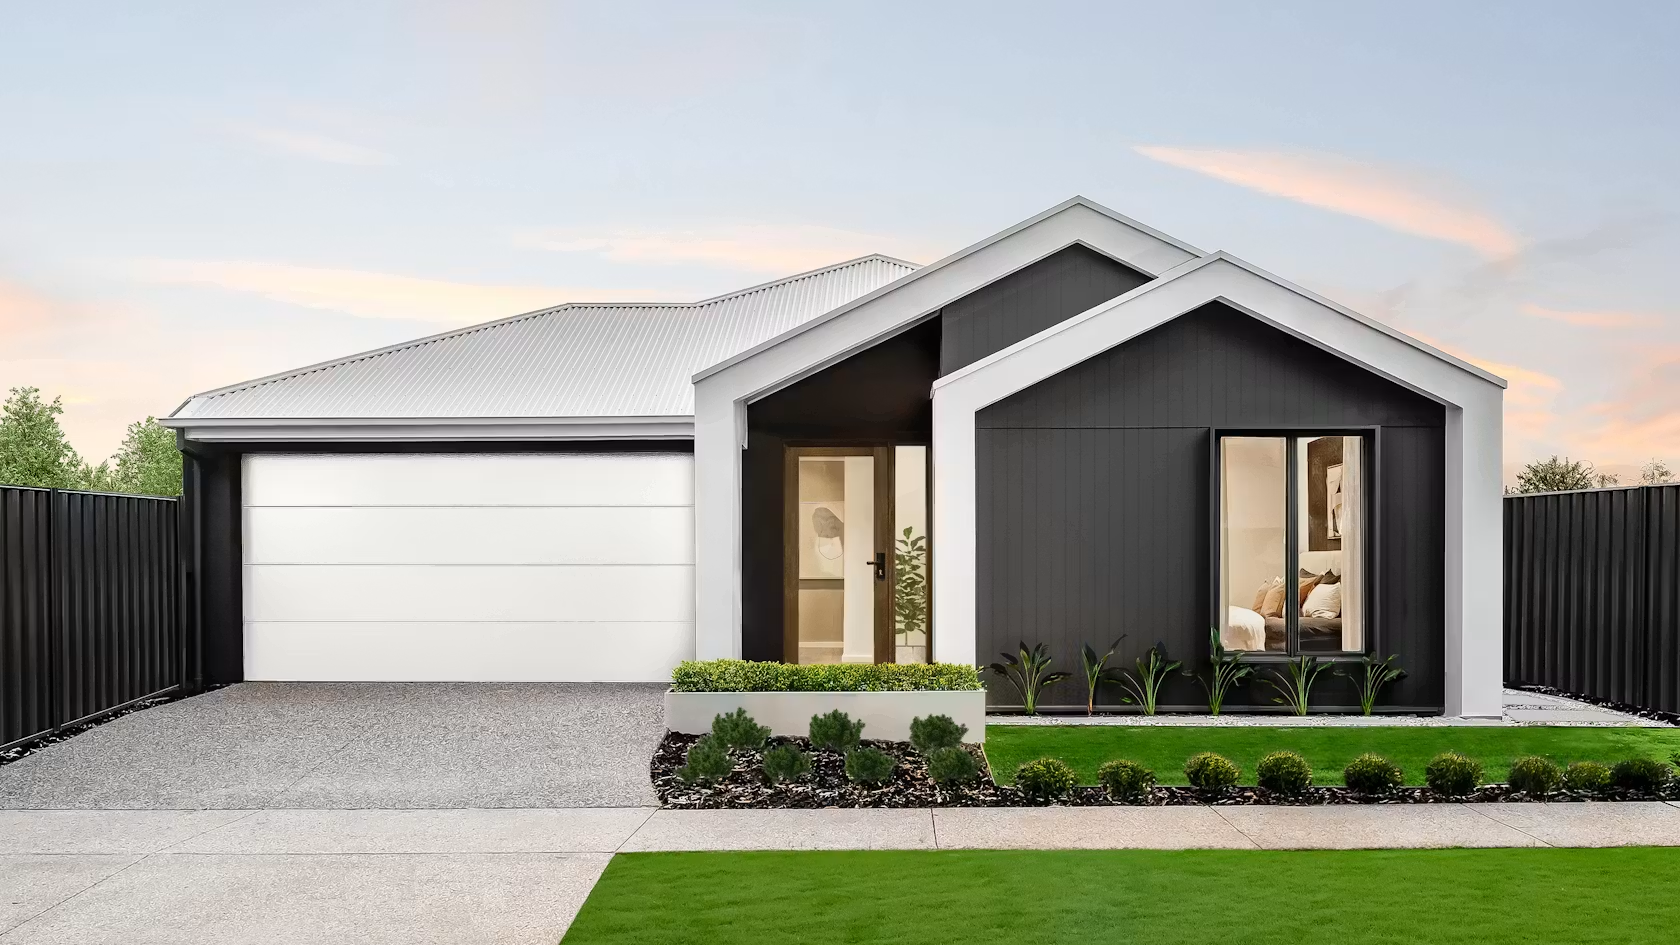
Amira 20
Metricon SA
4 beds · 143sqm · Single
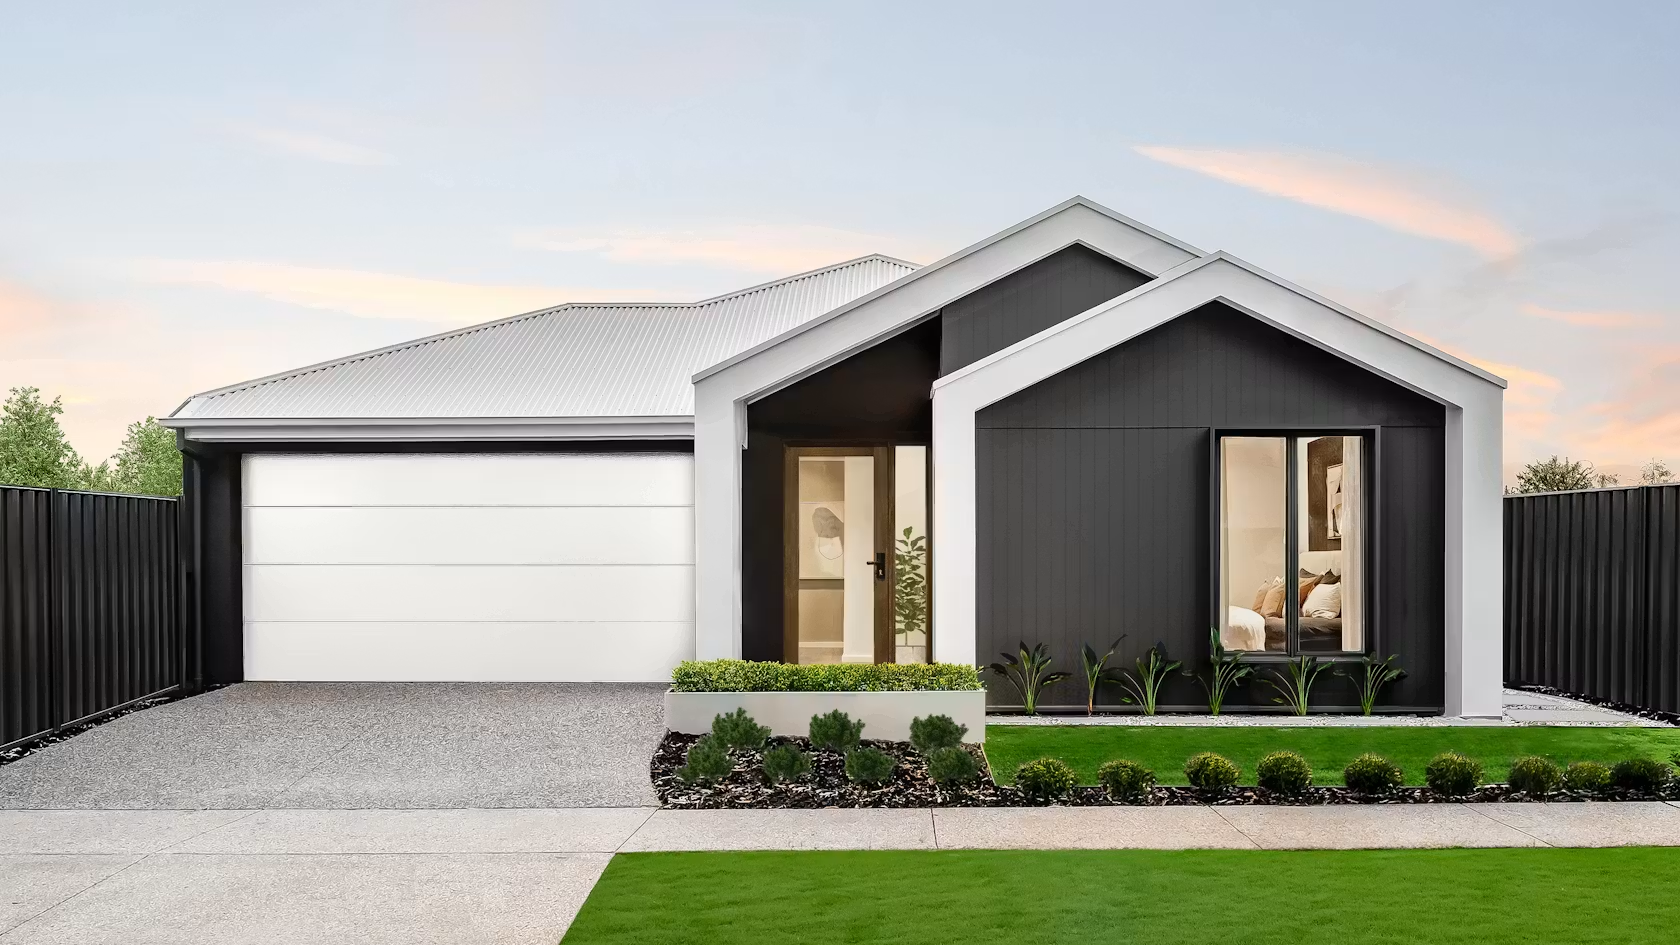
Amira 20MK2
Metricon SA
4 beds · 139sqm · Single
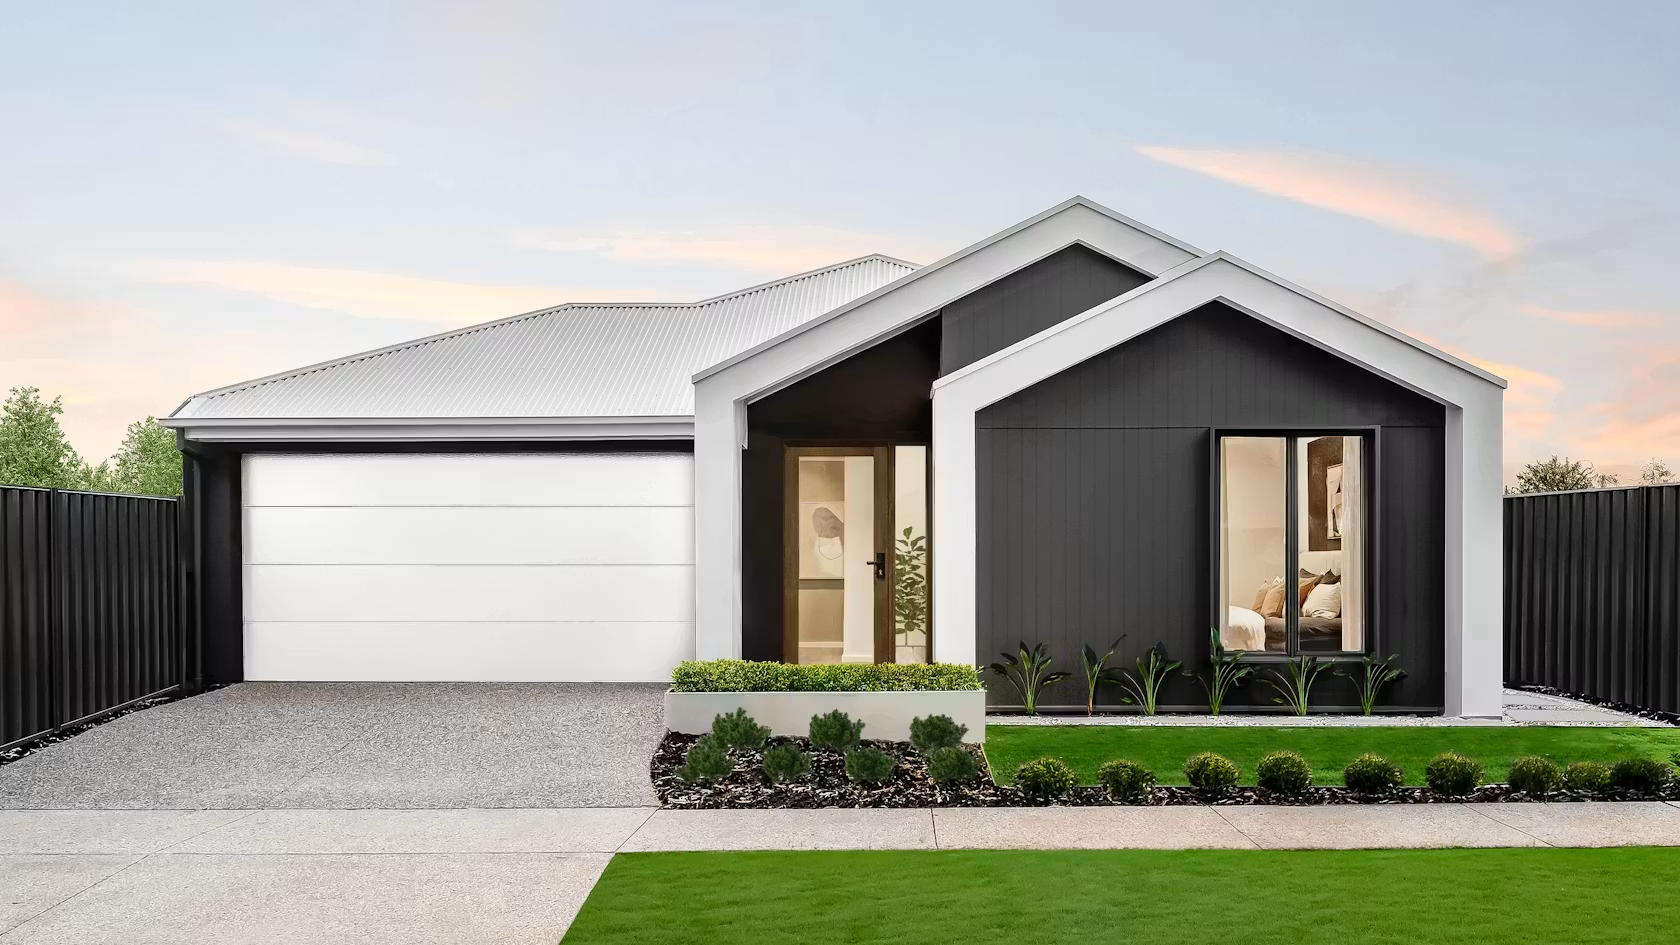
Amira 22
Metricon SA
4 beds · 159sqm · Single
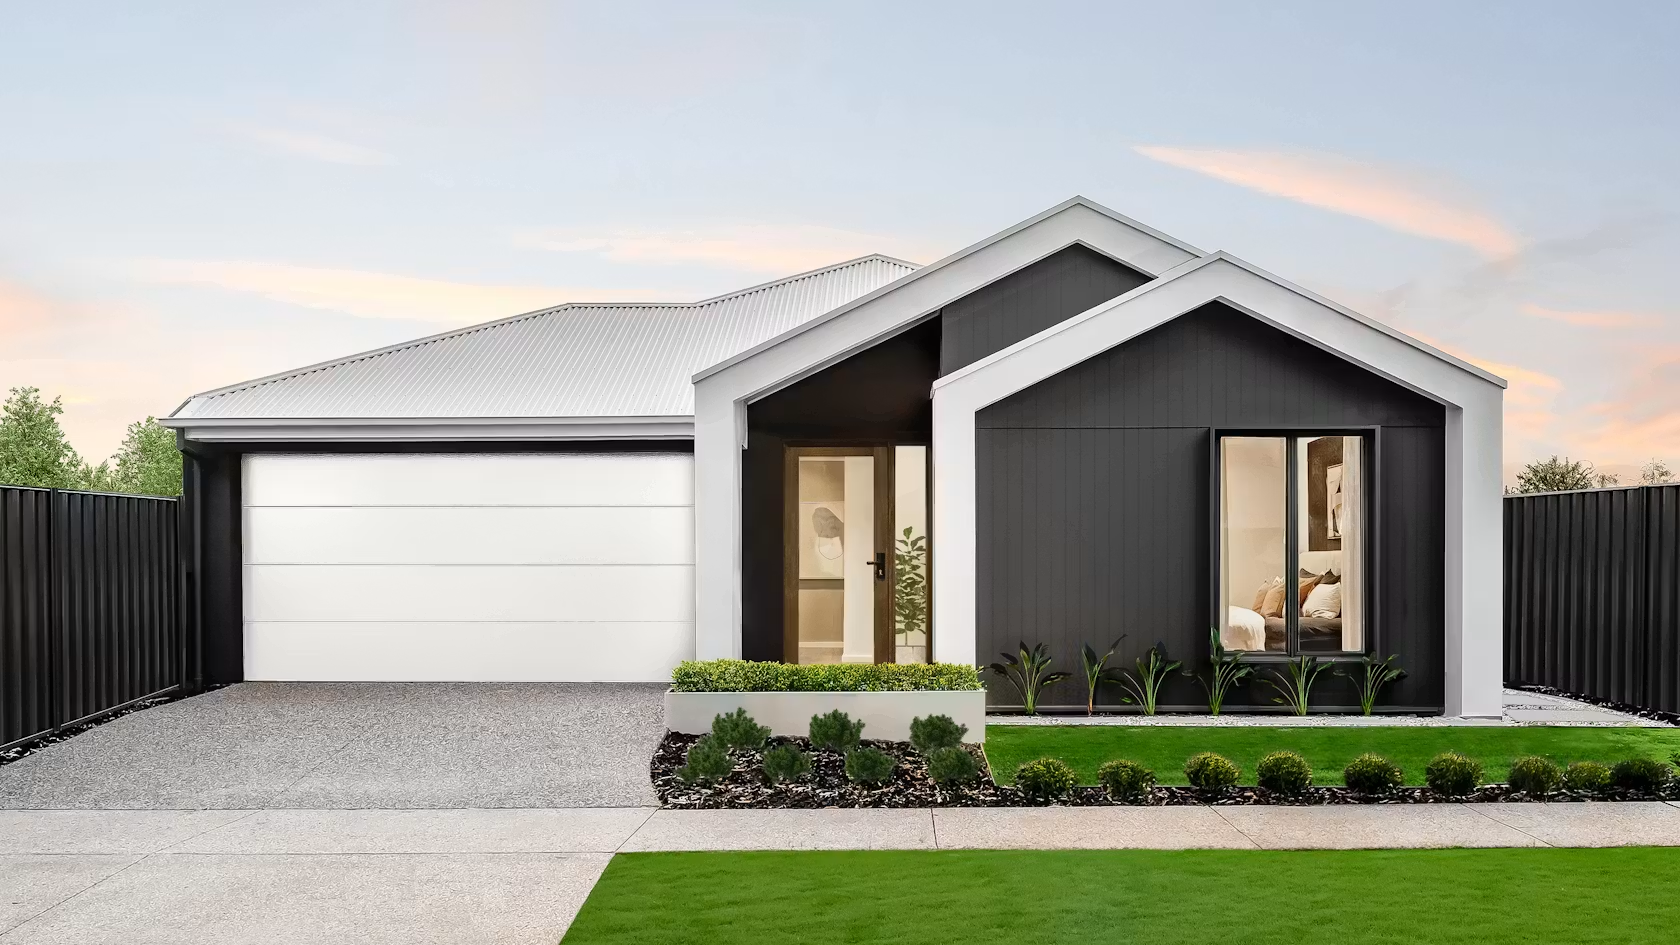
Amira 25S
Metricon SA
4 beds · 182sqm · Single
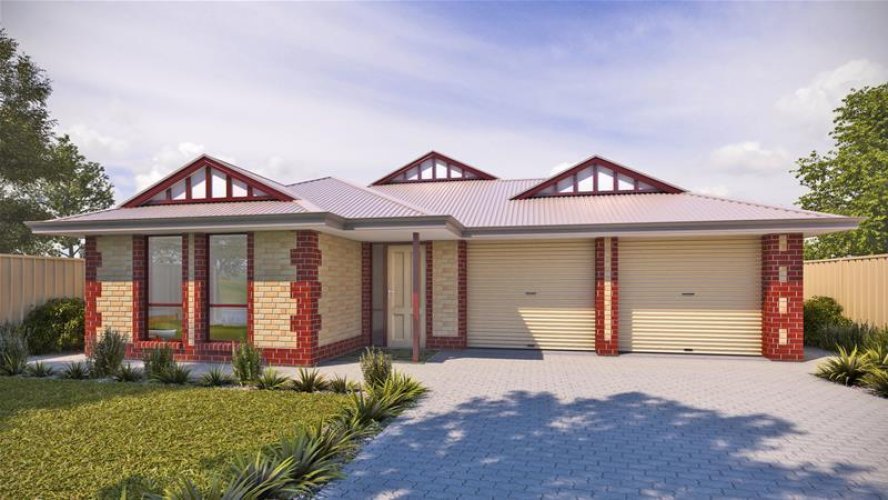
Apollo 3 (159)
Format Homes
3 beds · 198sqm · Single
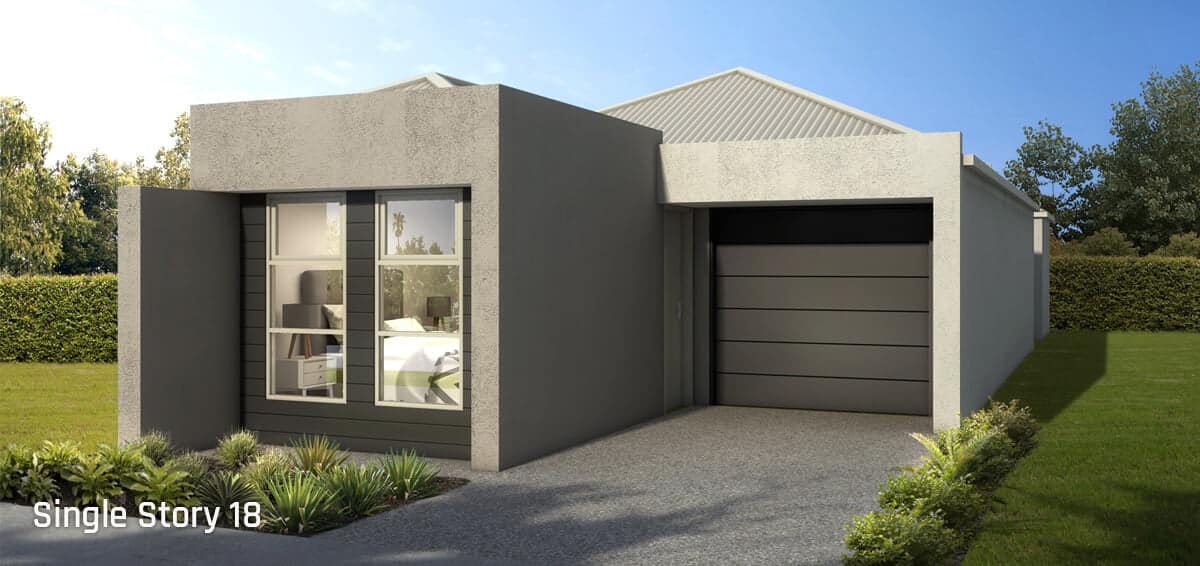
Appleby 127
HPG
3 beds · 115sqm · Single
Arcadia
Alete Homes
3 beds · 119sqm · Single
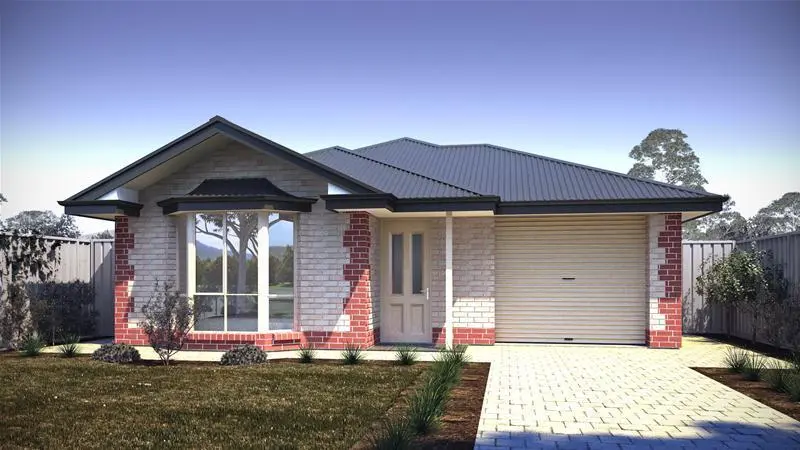
Arcadia 3 (135)
Format Homes
3 beds · 156sqm · Single
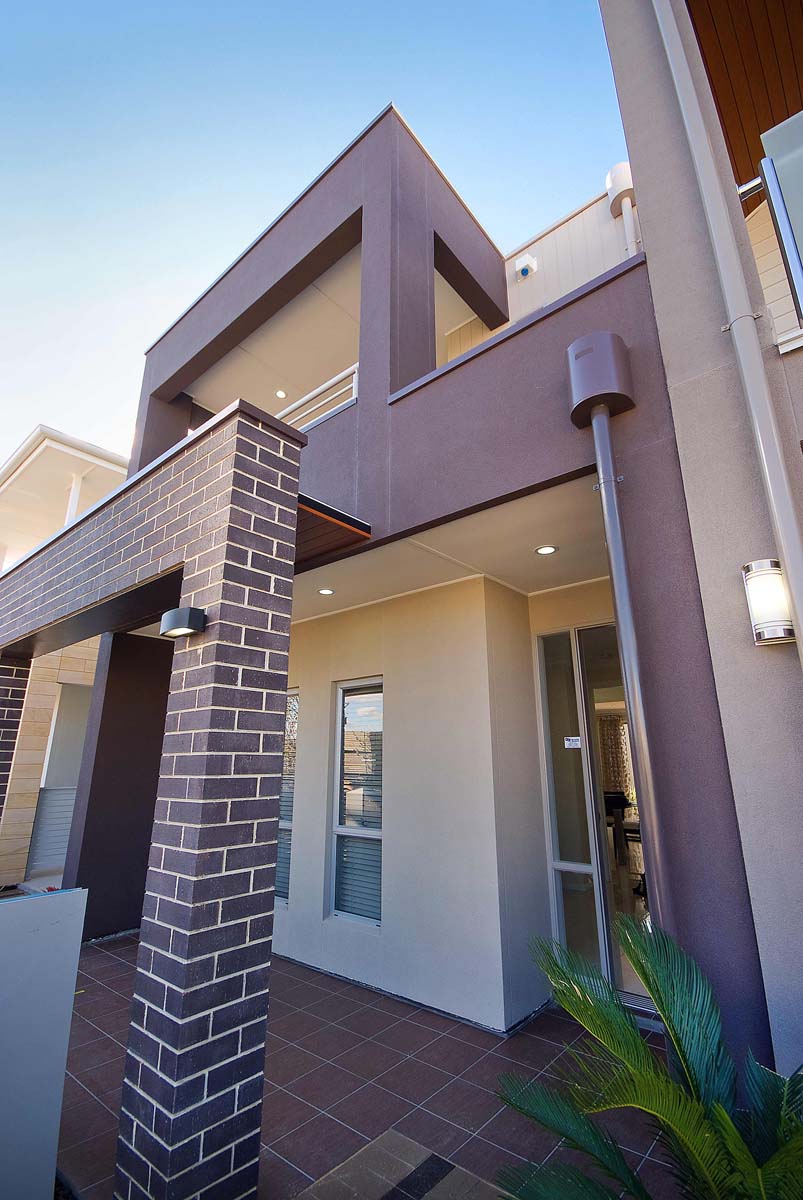
Archer
Rossdale
3 beds · 183sqm · Double
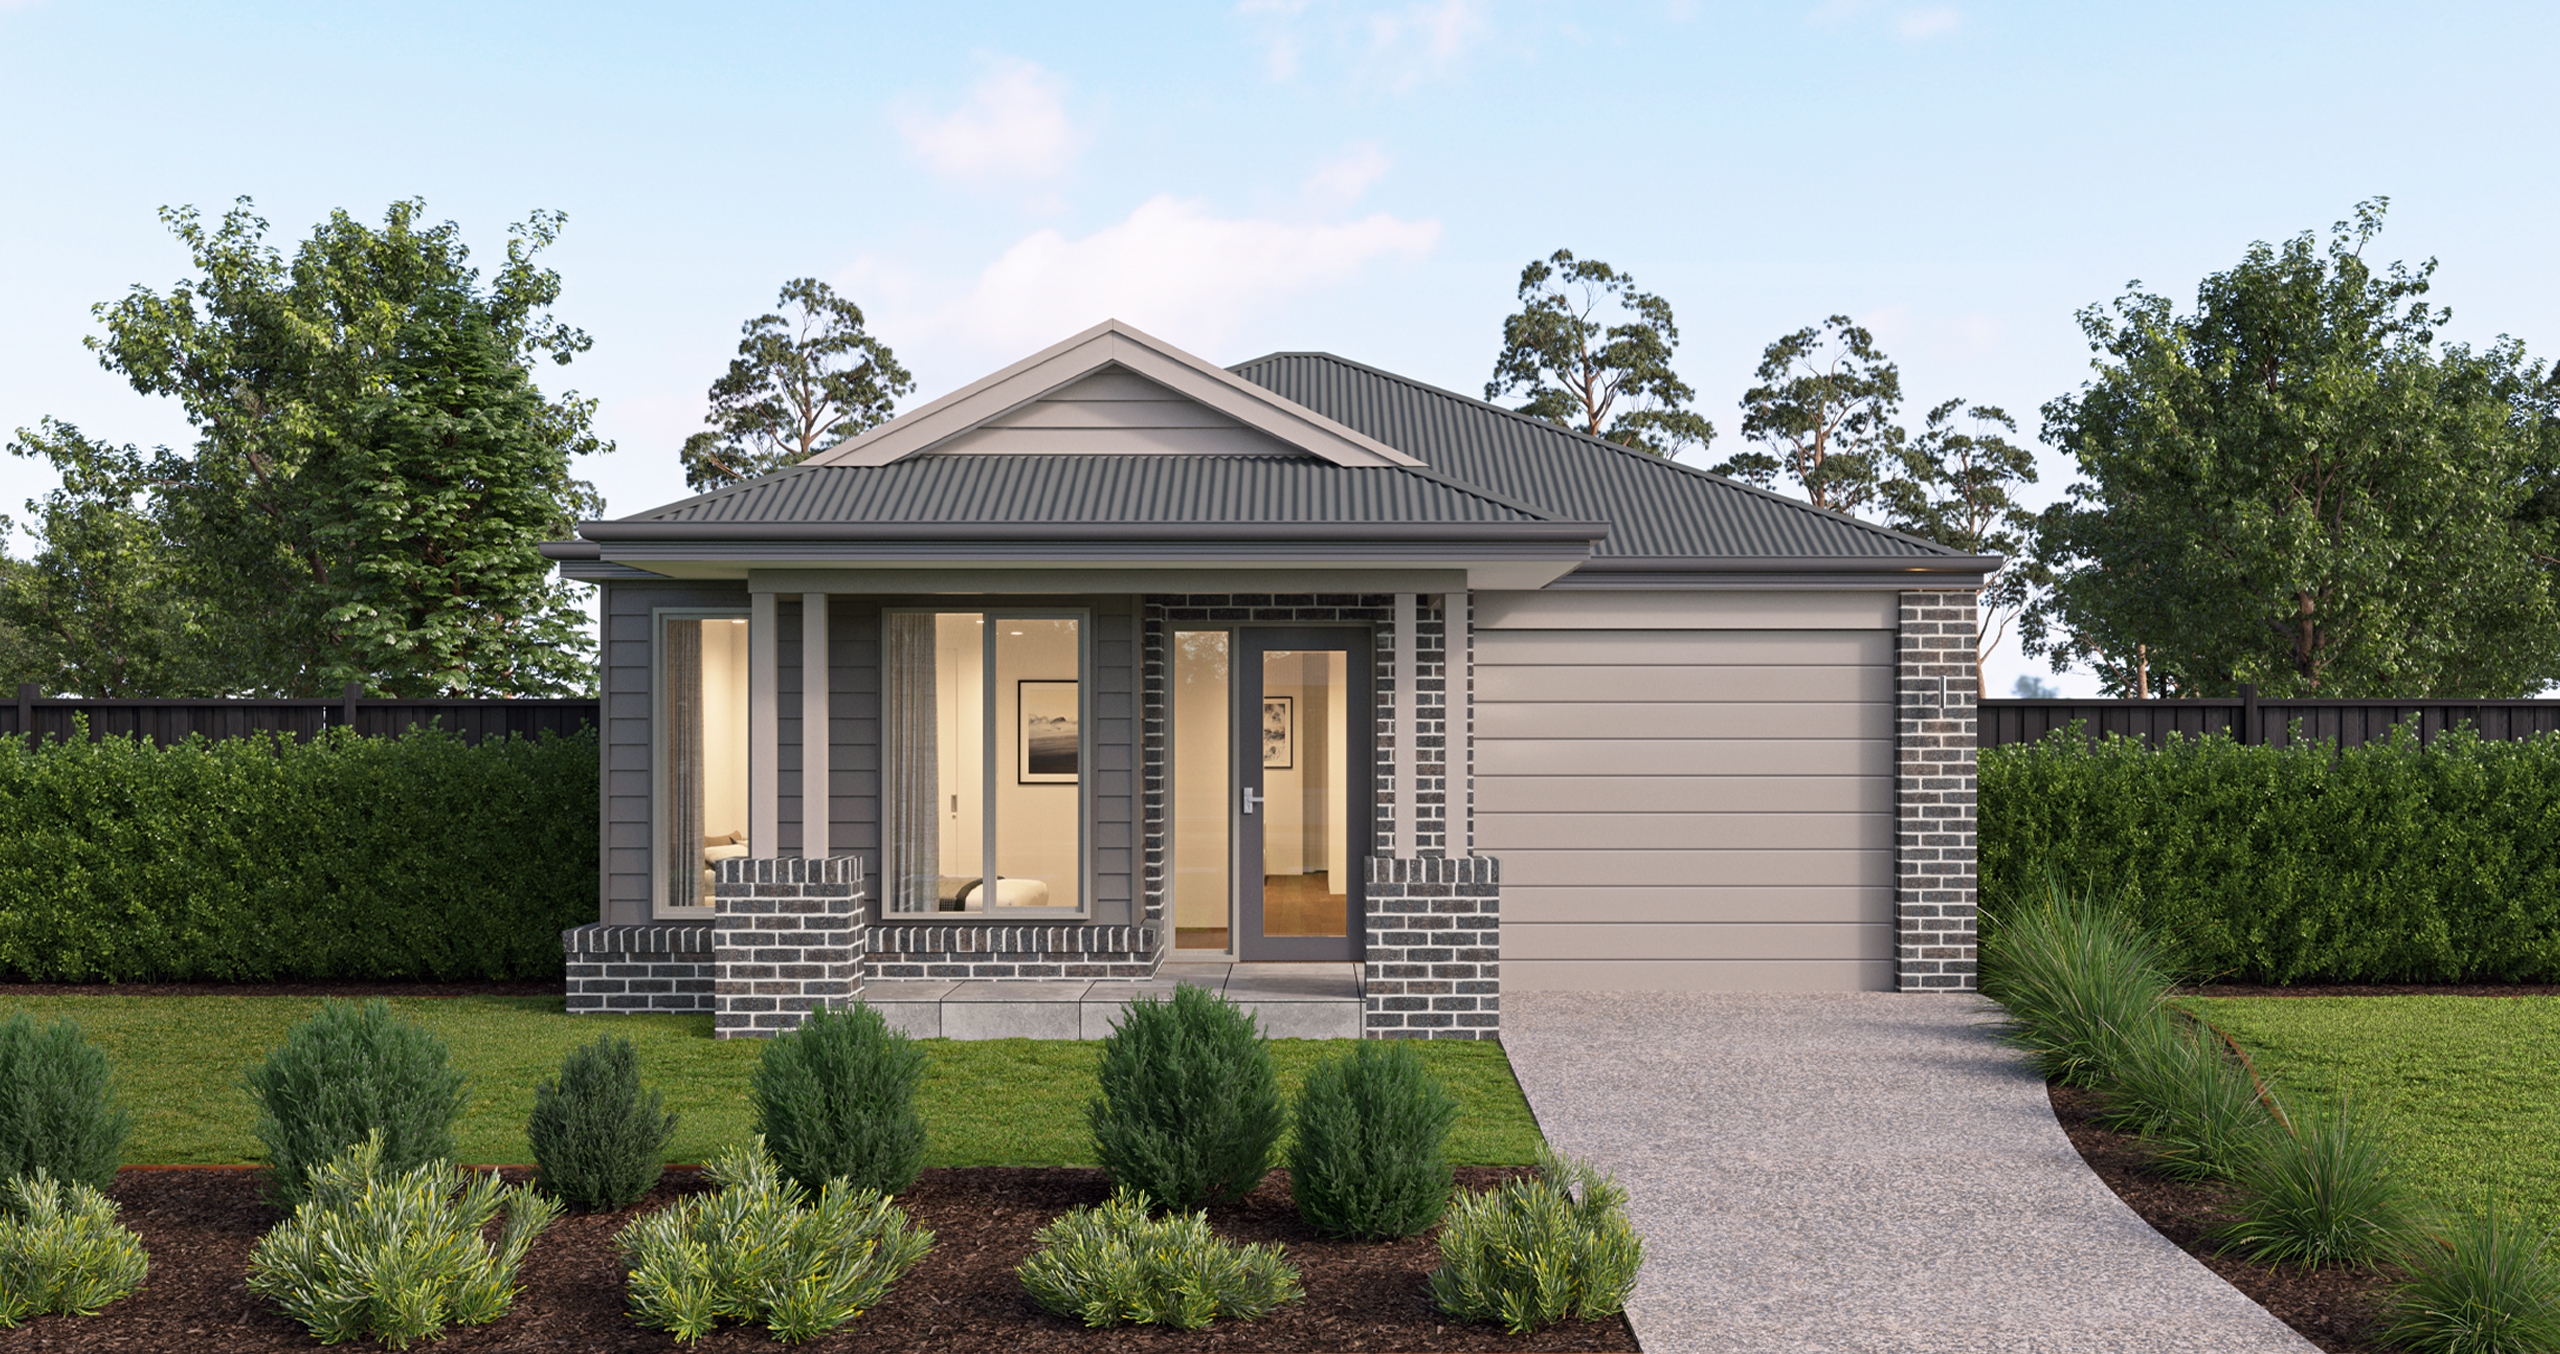
Archie 14
Australian Building Co SA
3 beds · 133sqm · Single

Ascot Terrace
Rossdale
3 beds · 164sqm · Single
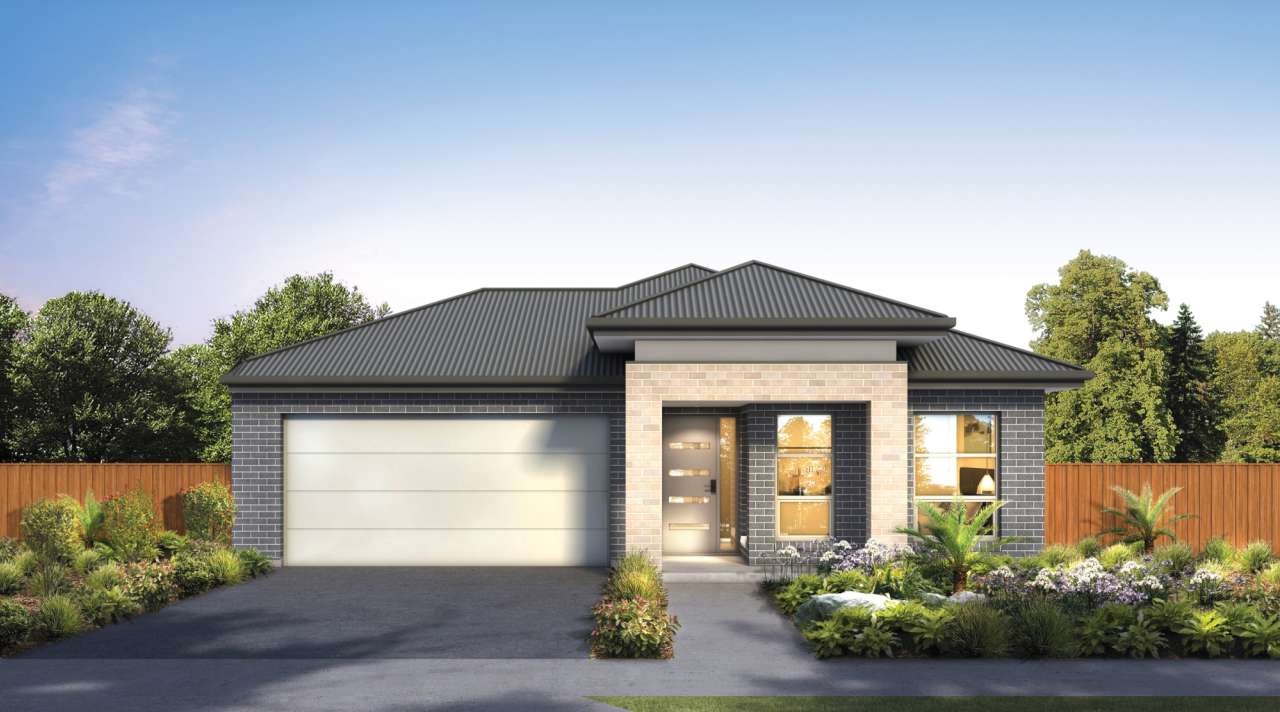
Asha
Fairmont Homes
3 beds · 161sqm · Single

Ashbourne
Rossdale
3 beds · 172sqm · Single
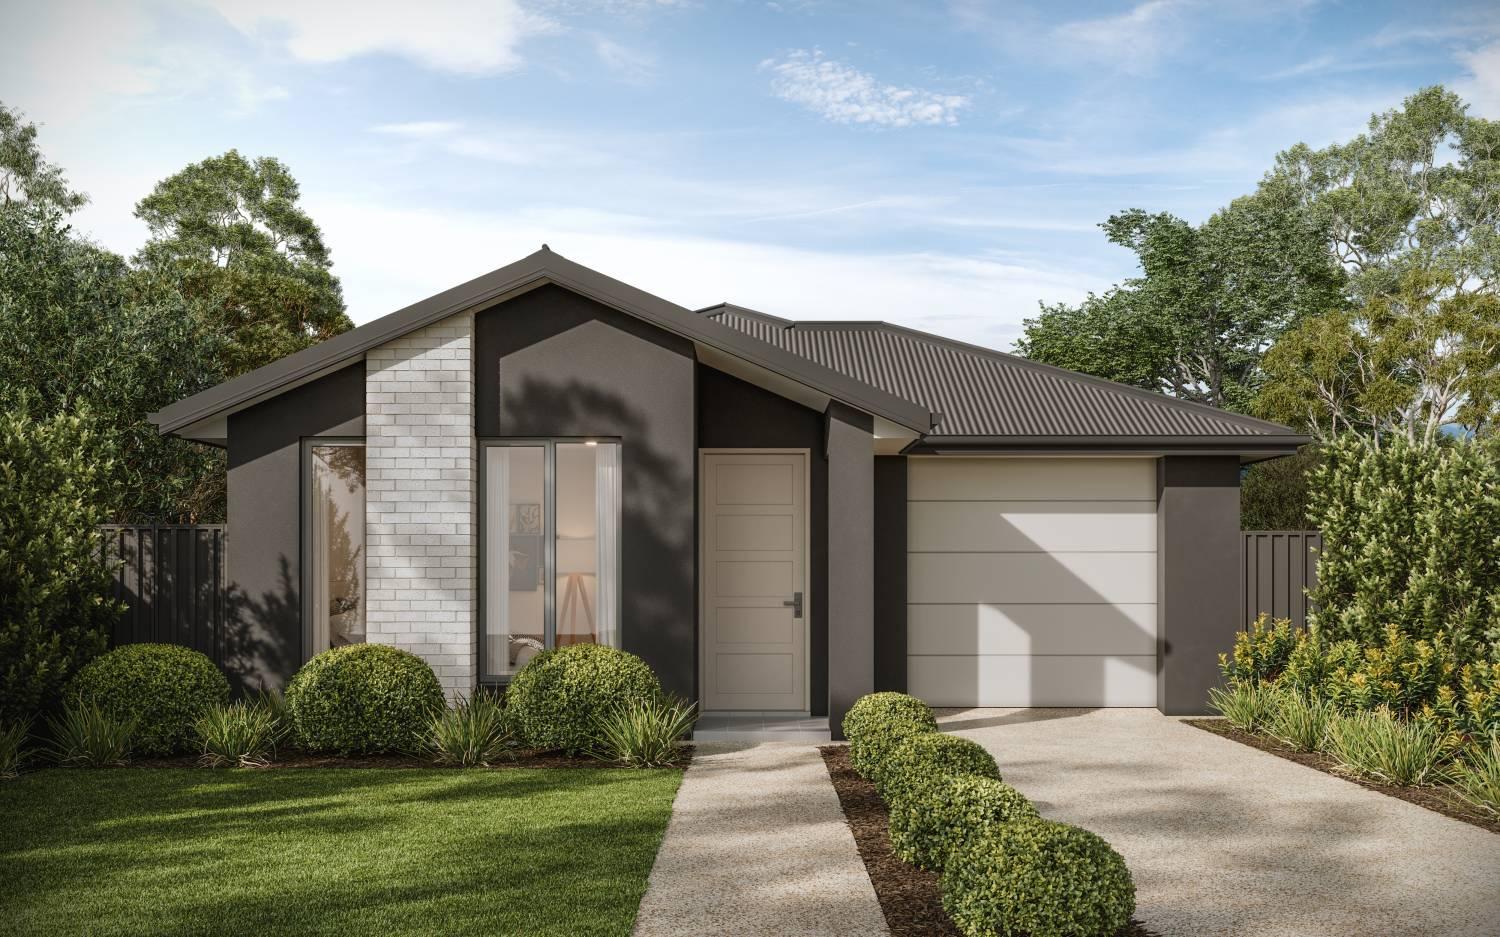
Ashcroft
Fairmont Homes
3 beds · 181sqm · Single
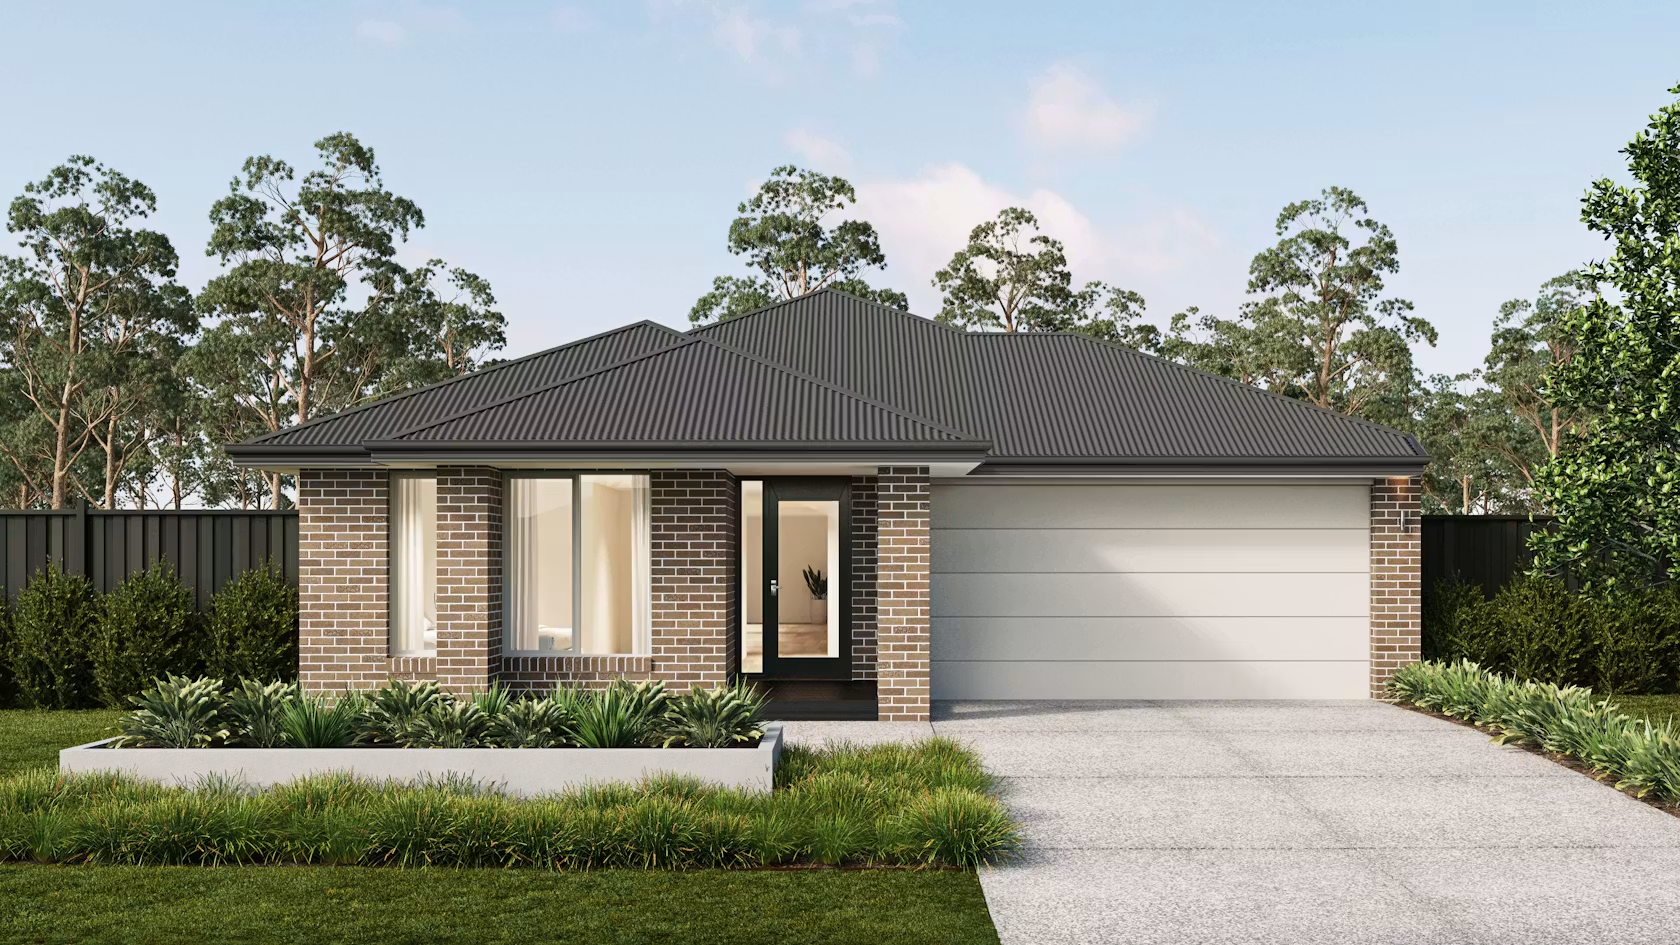
Asher 22
Metricon SA
3 beds · 154sqm · Single
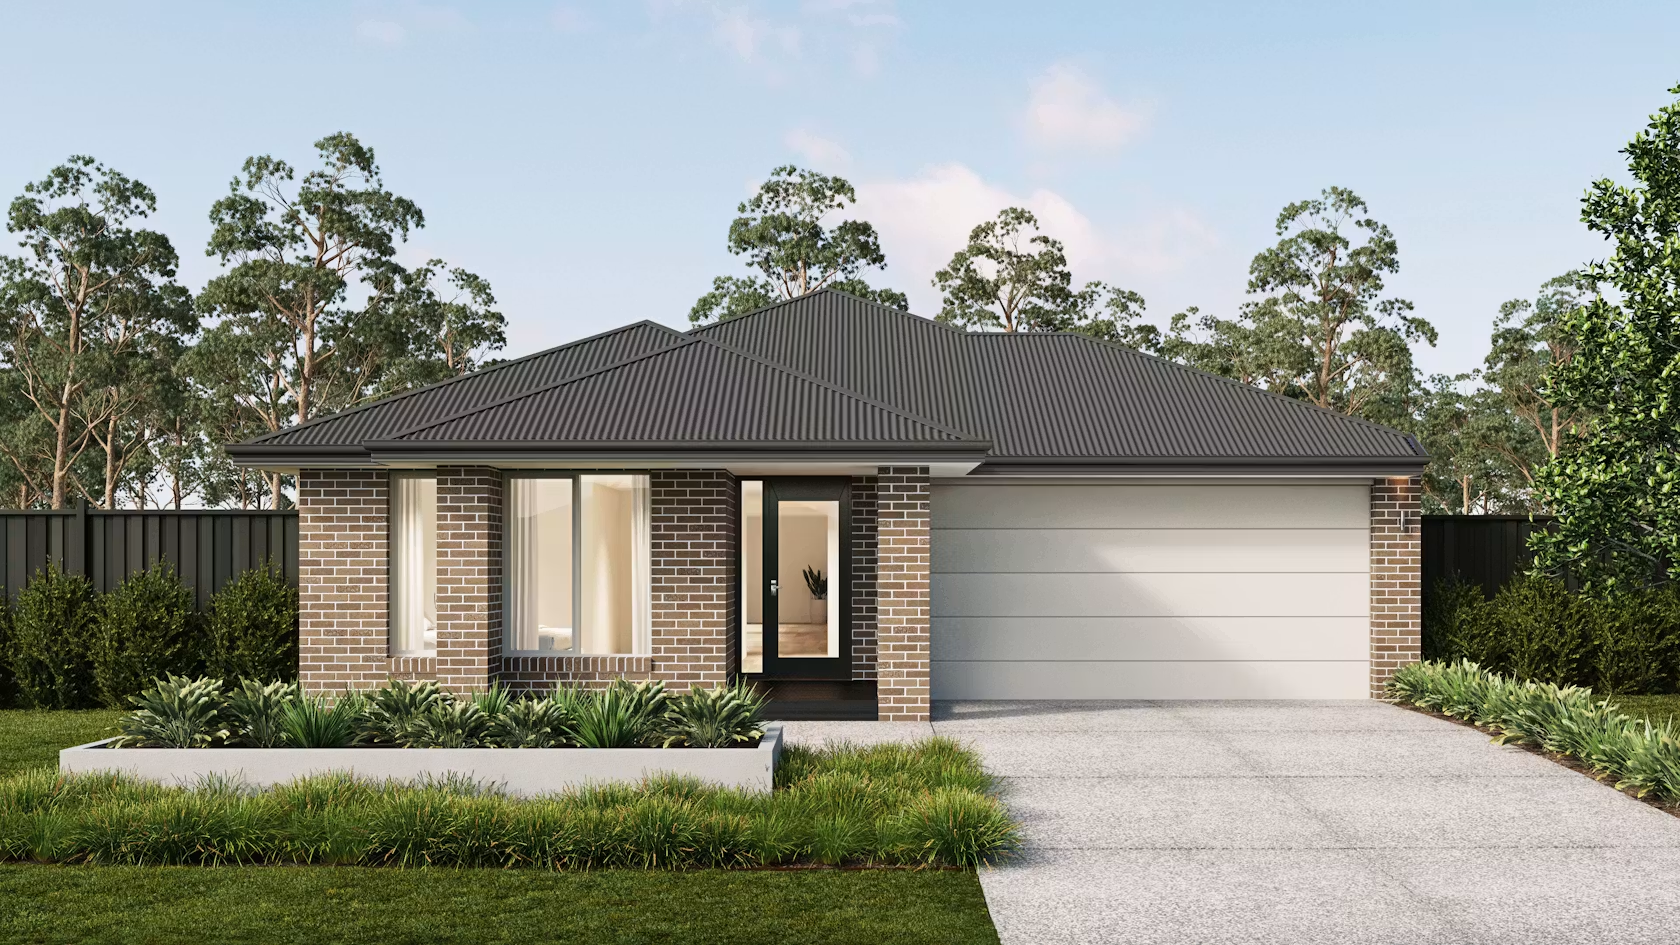
Asher 24
Metricon SA
4 beds · 170sqm · Single
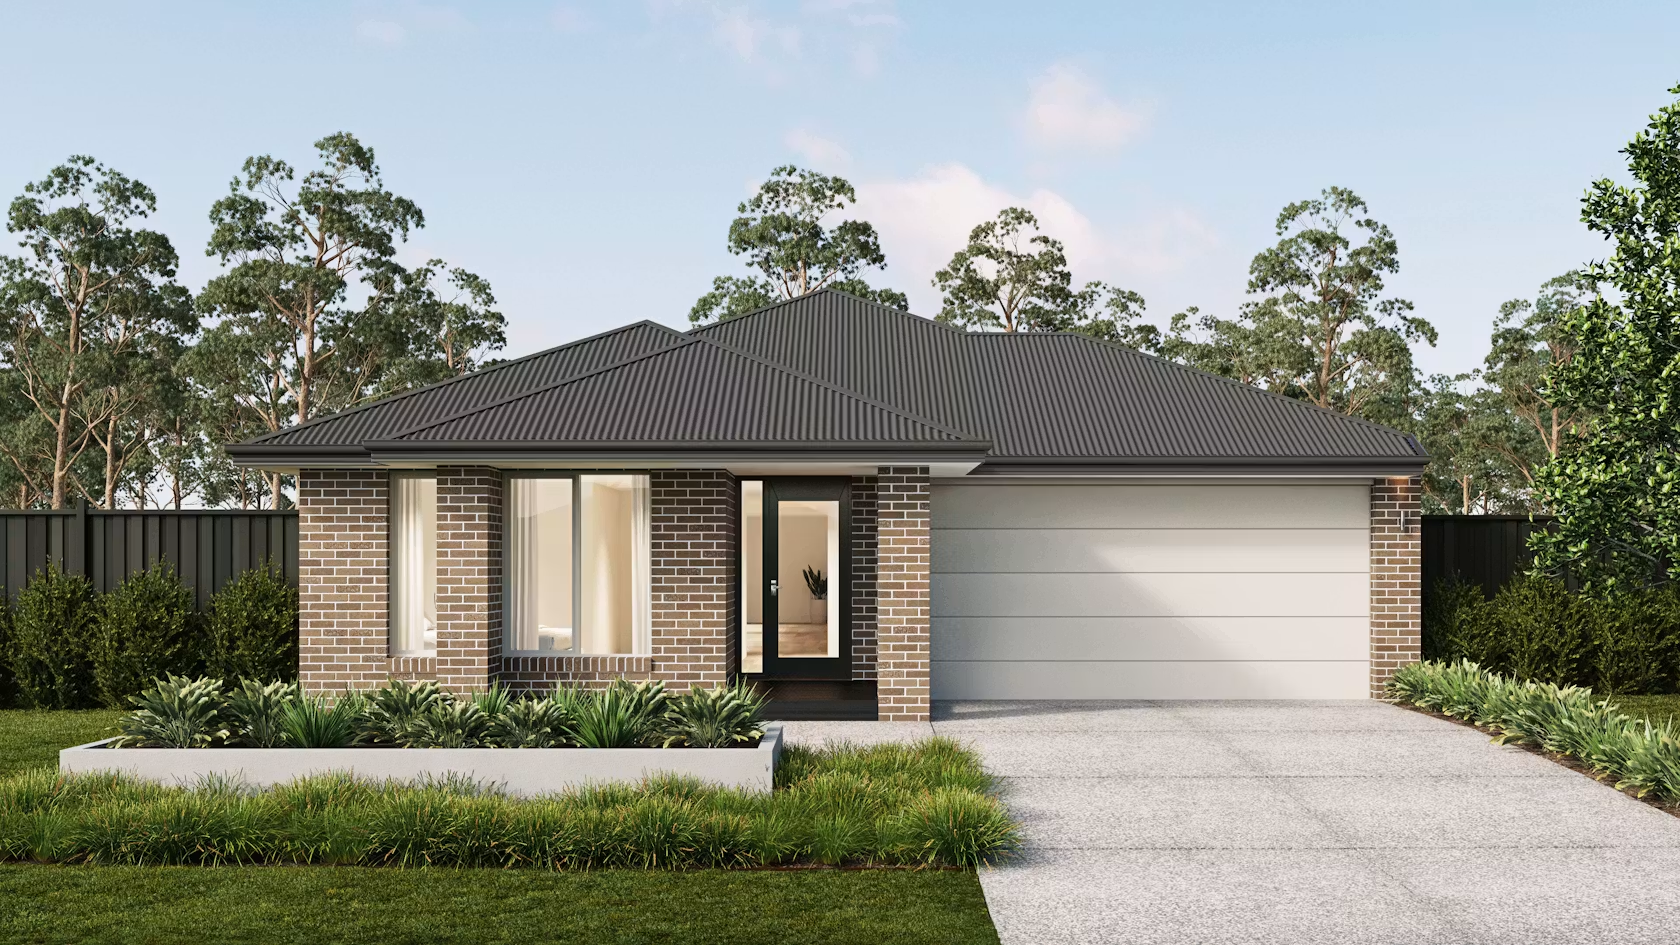
Asher 26
Metricon SA
4 beds · 185sqm · Single
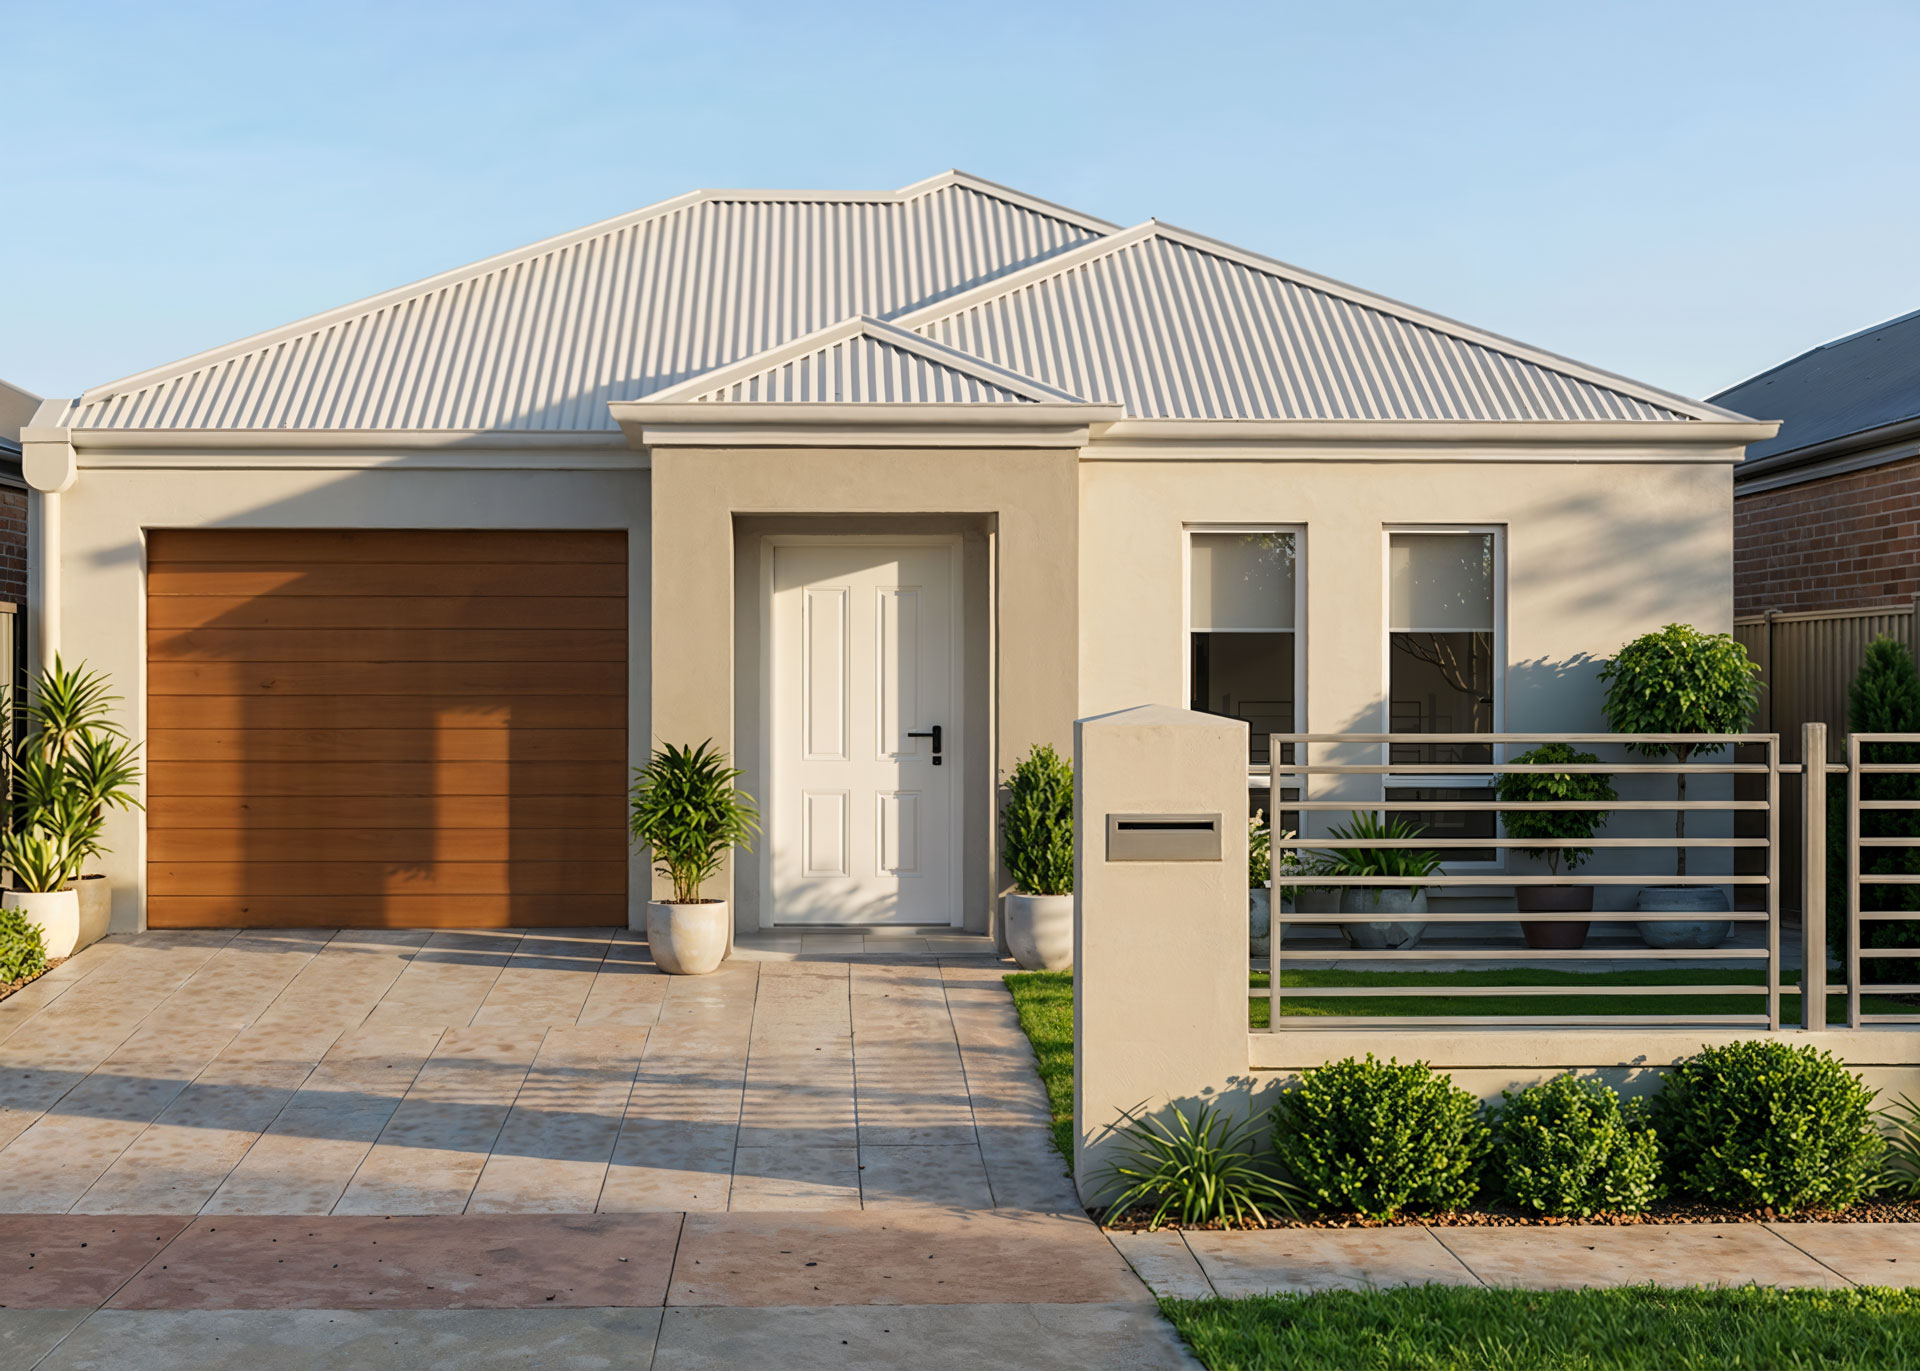
Ashford
Rossdale
3 beds · 144sqm · Single
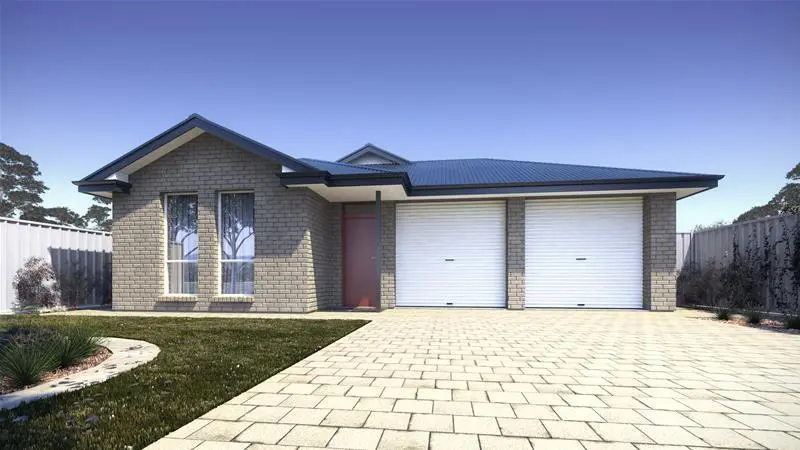
Ashmore 3 (153)
Format Homes
3 beds · 192sqm · Single
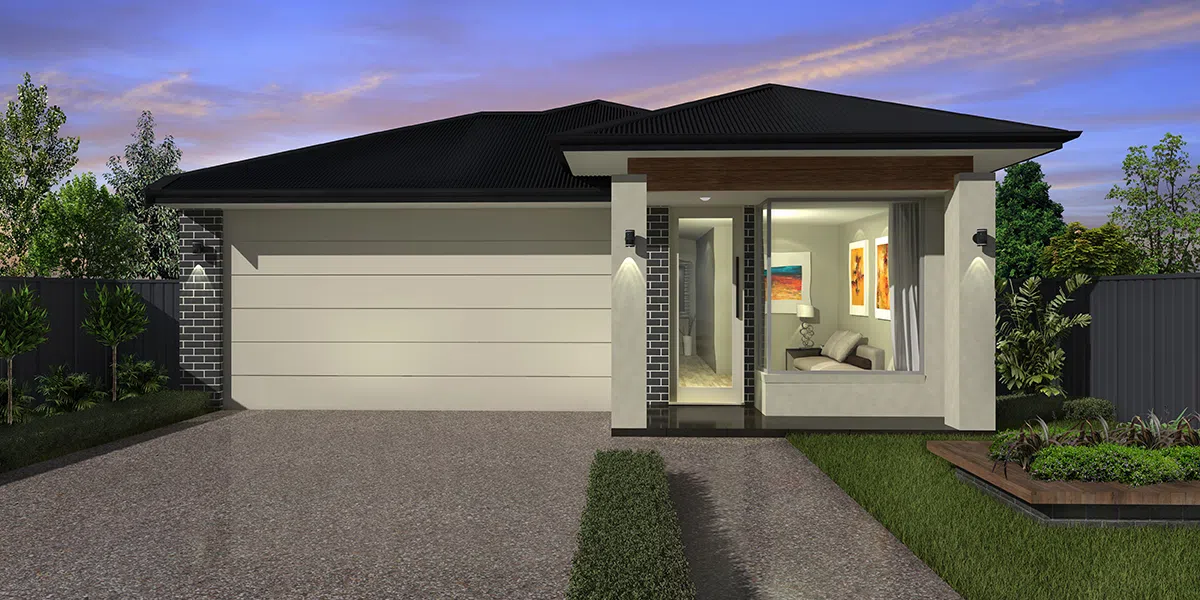
Ashton 3 (188)
Format Homes
3 beds · 188sqm · Single
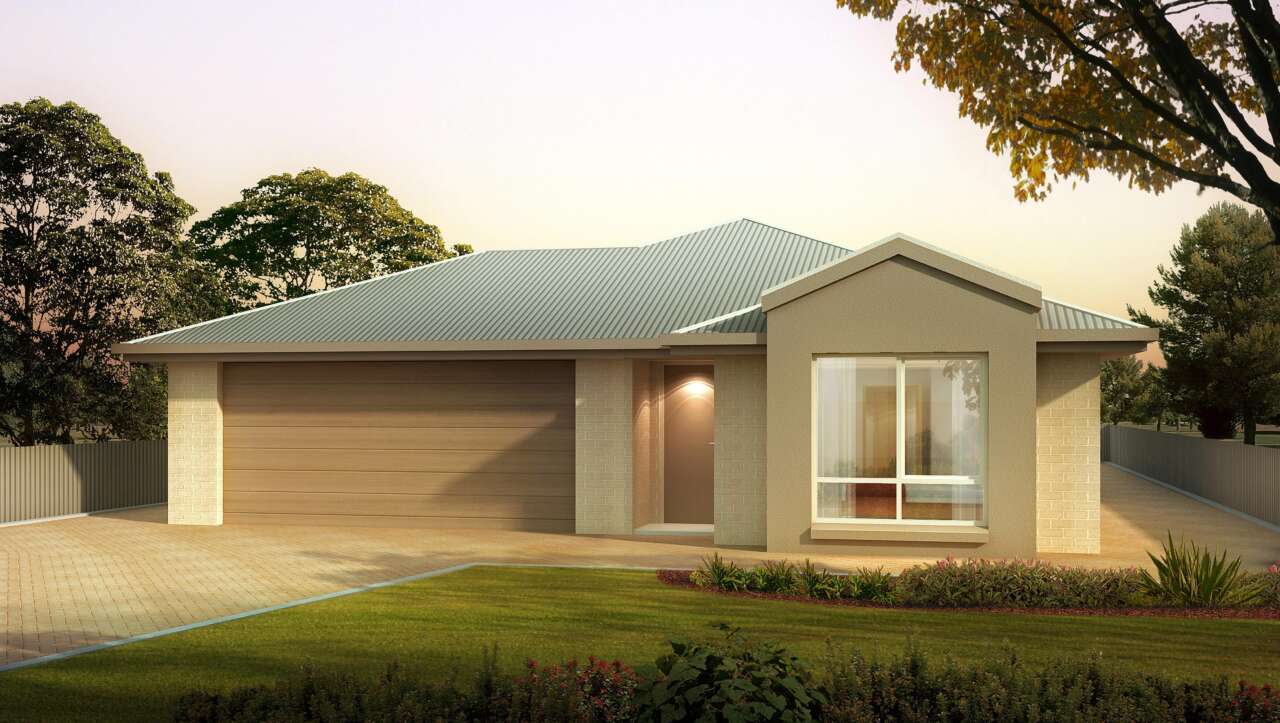
Astor
Fairmont Homes
3 beds · 179sqm · Single
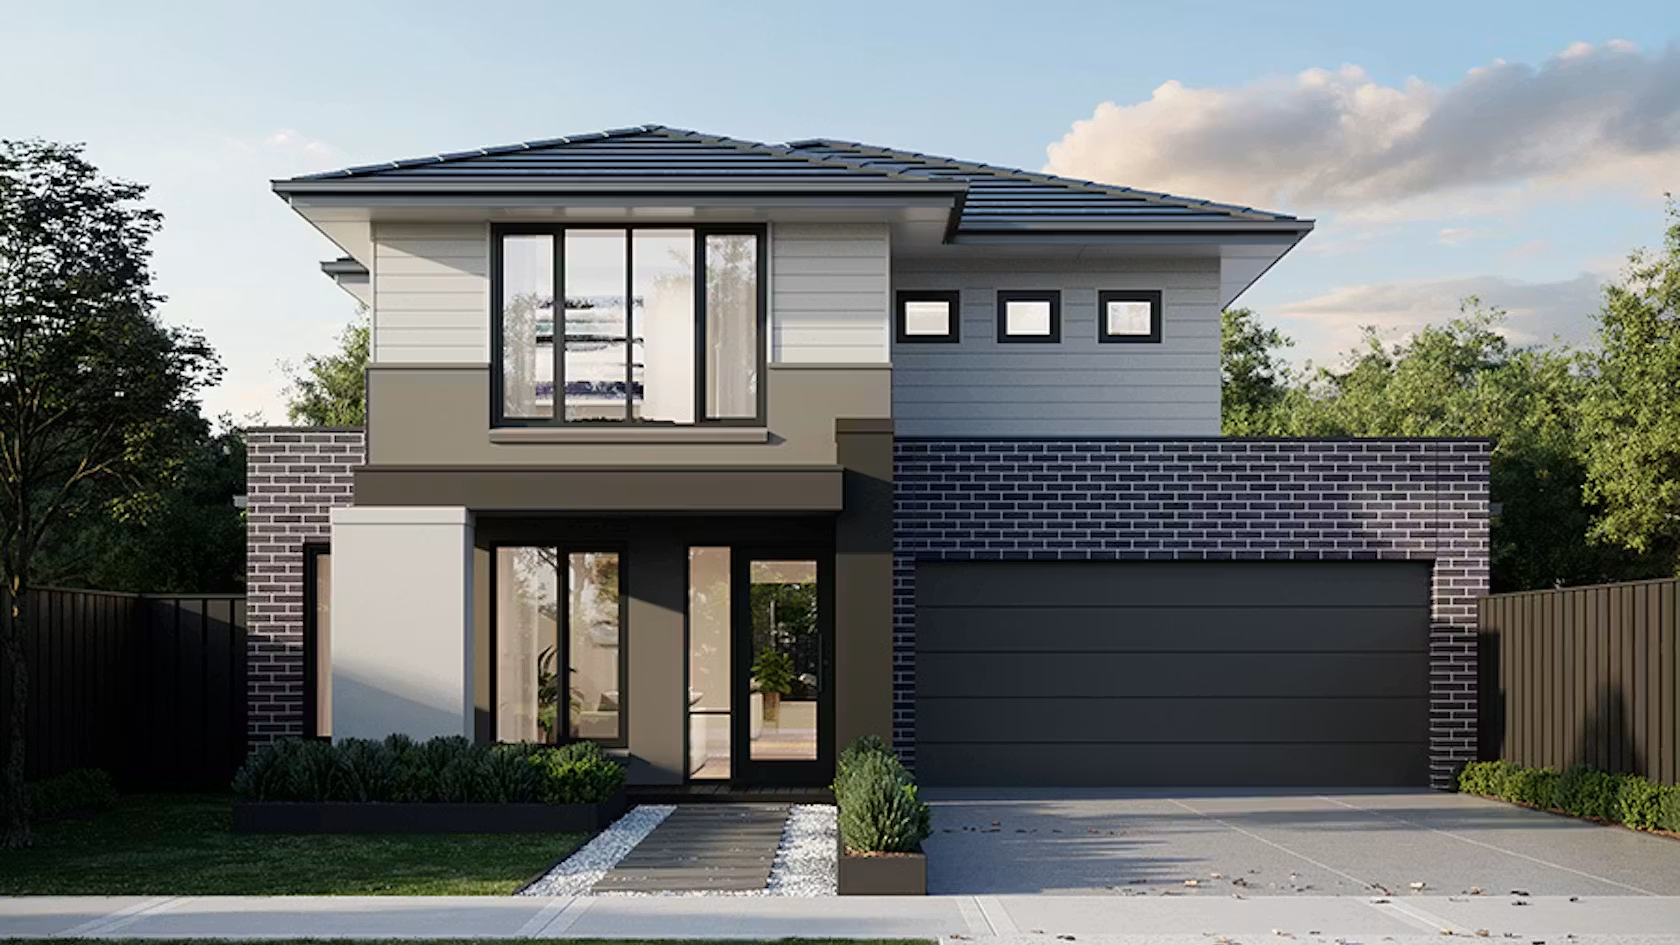
Astoria 22
Metricon SA
3 beds · 156sqm · Double
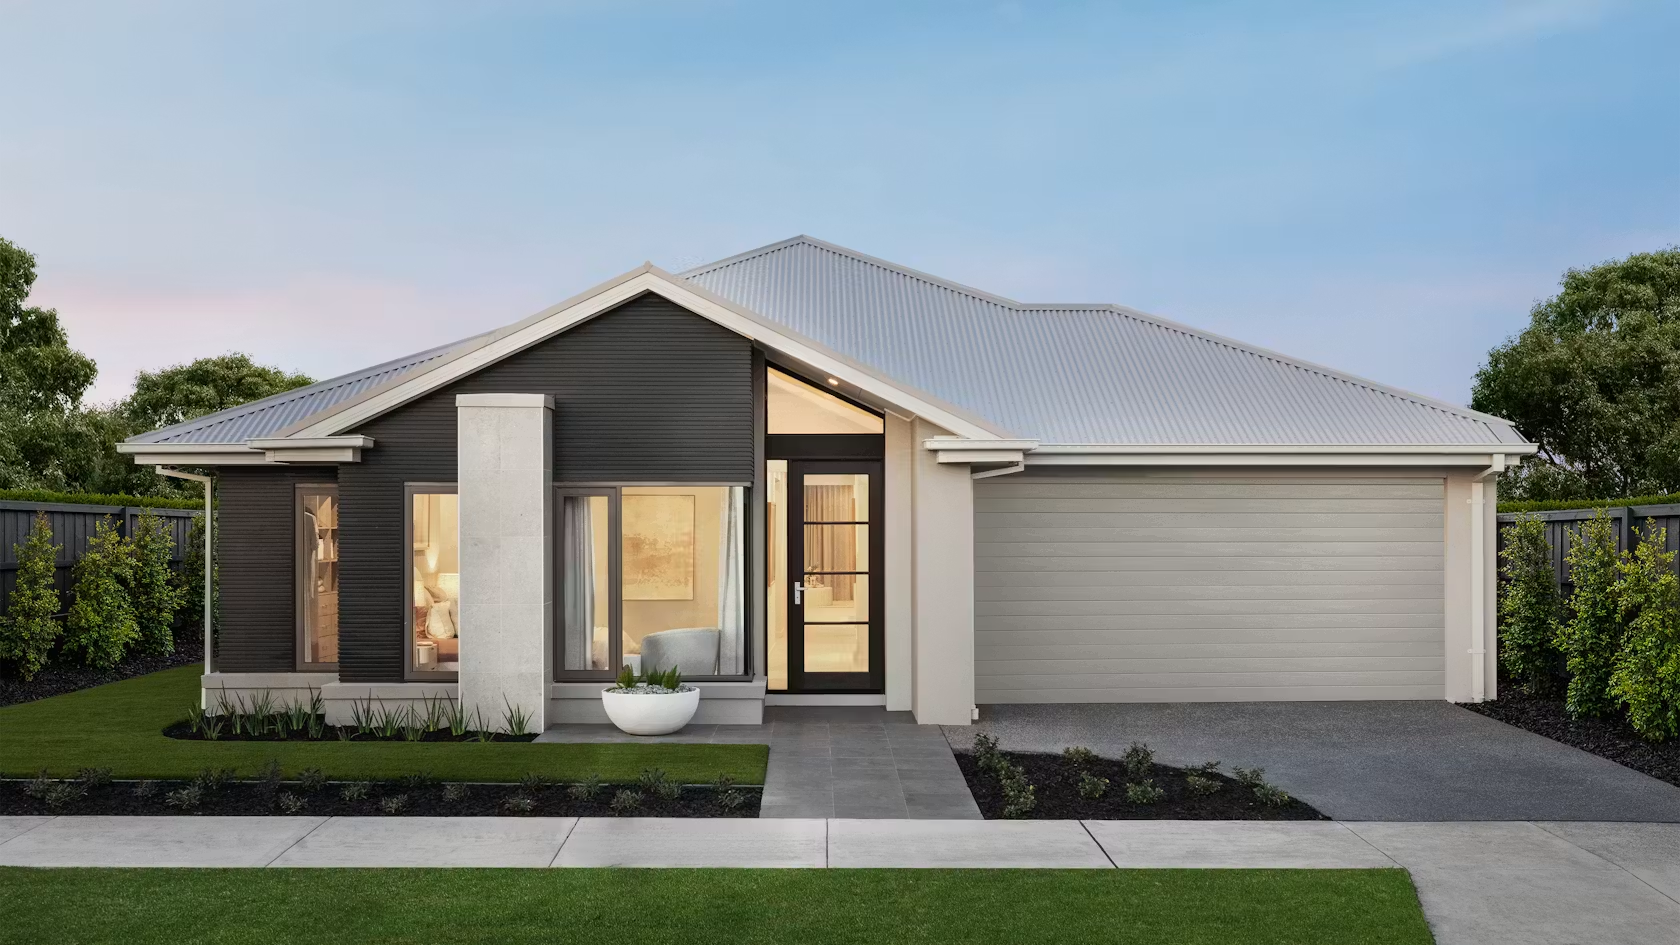
Atessa 22
Metricon SA
4 beds · 155sqm · Single
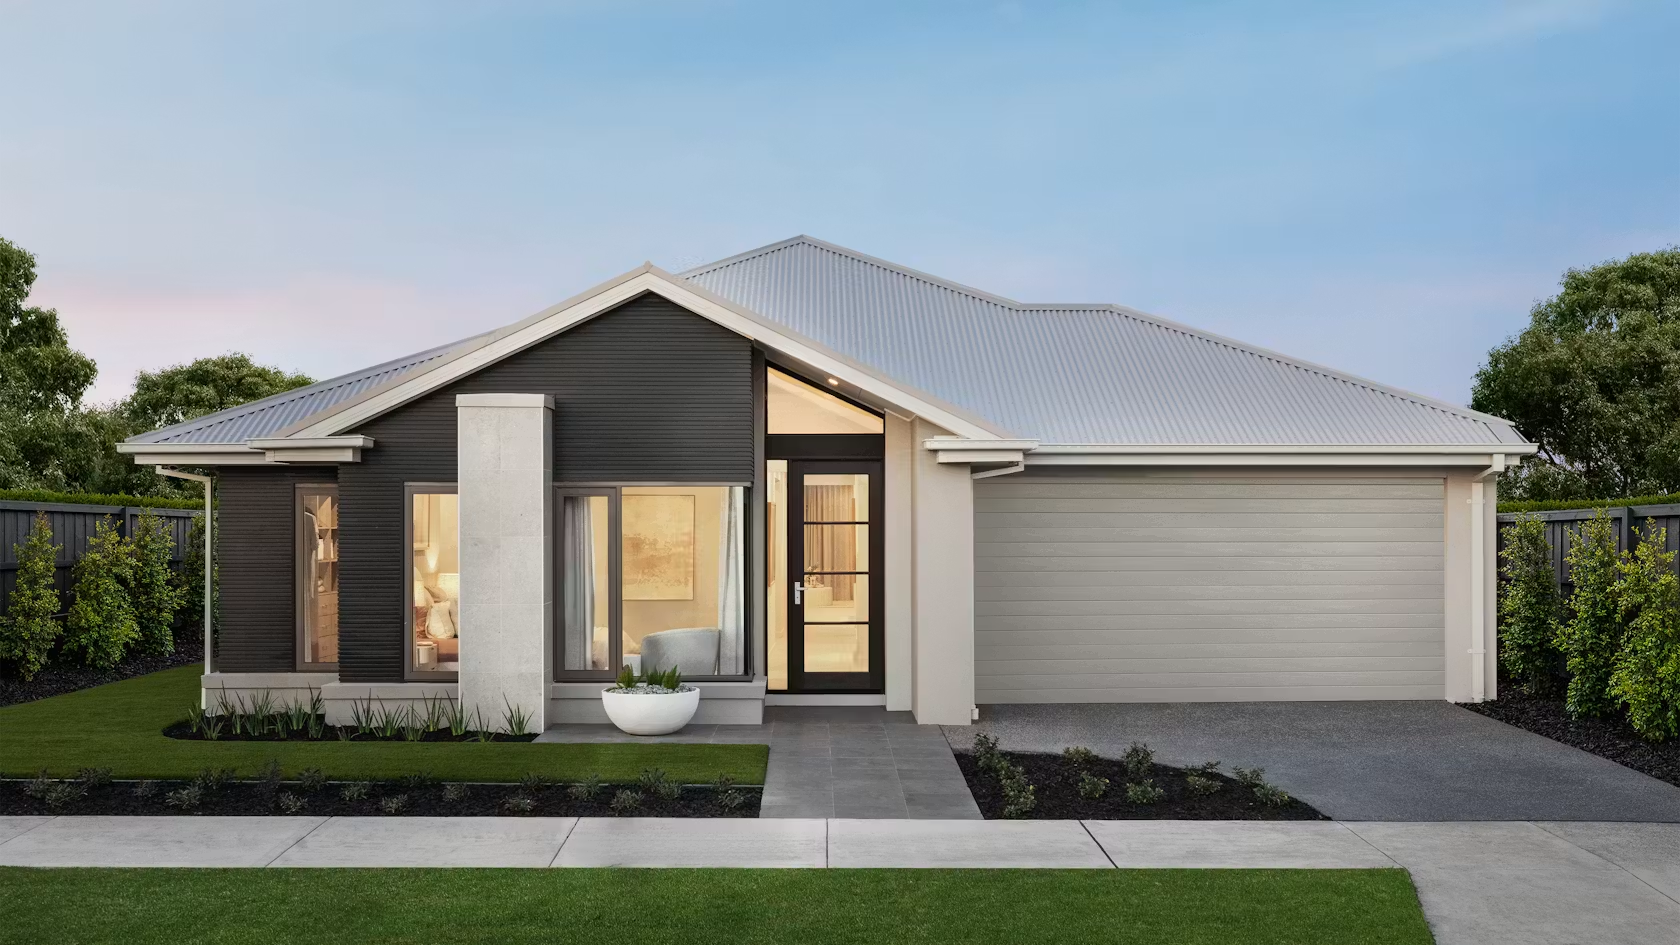
Atessa 25
Metricon SA
4 beds · 179sqm · Single
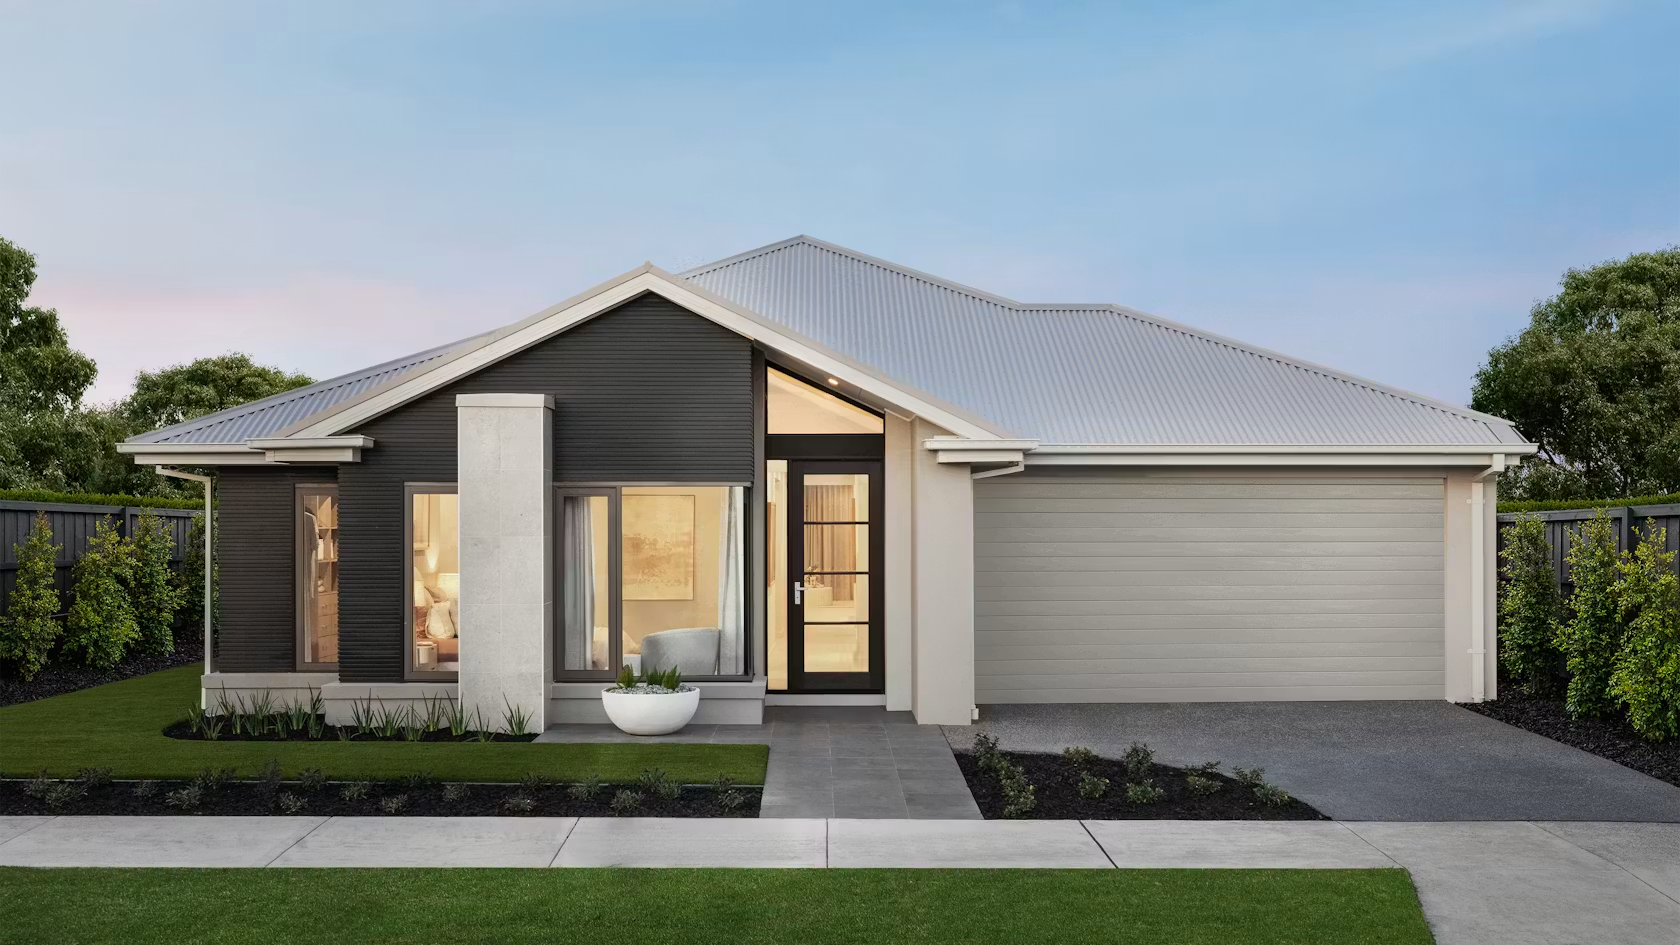
Atessa 26
Metricon SA
4 beds · 186sqm · Single
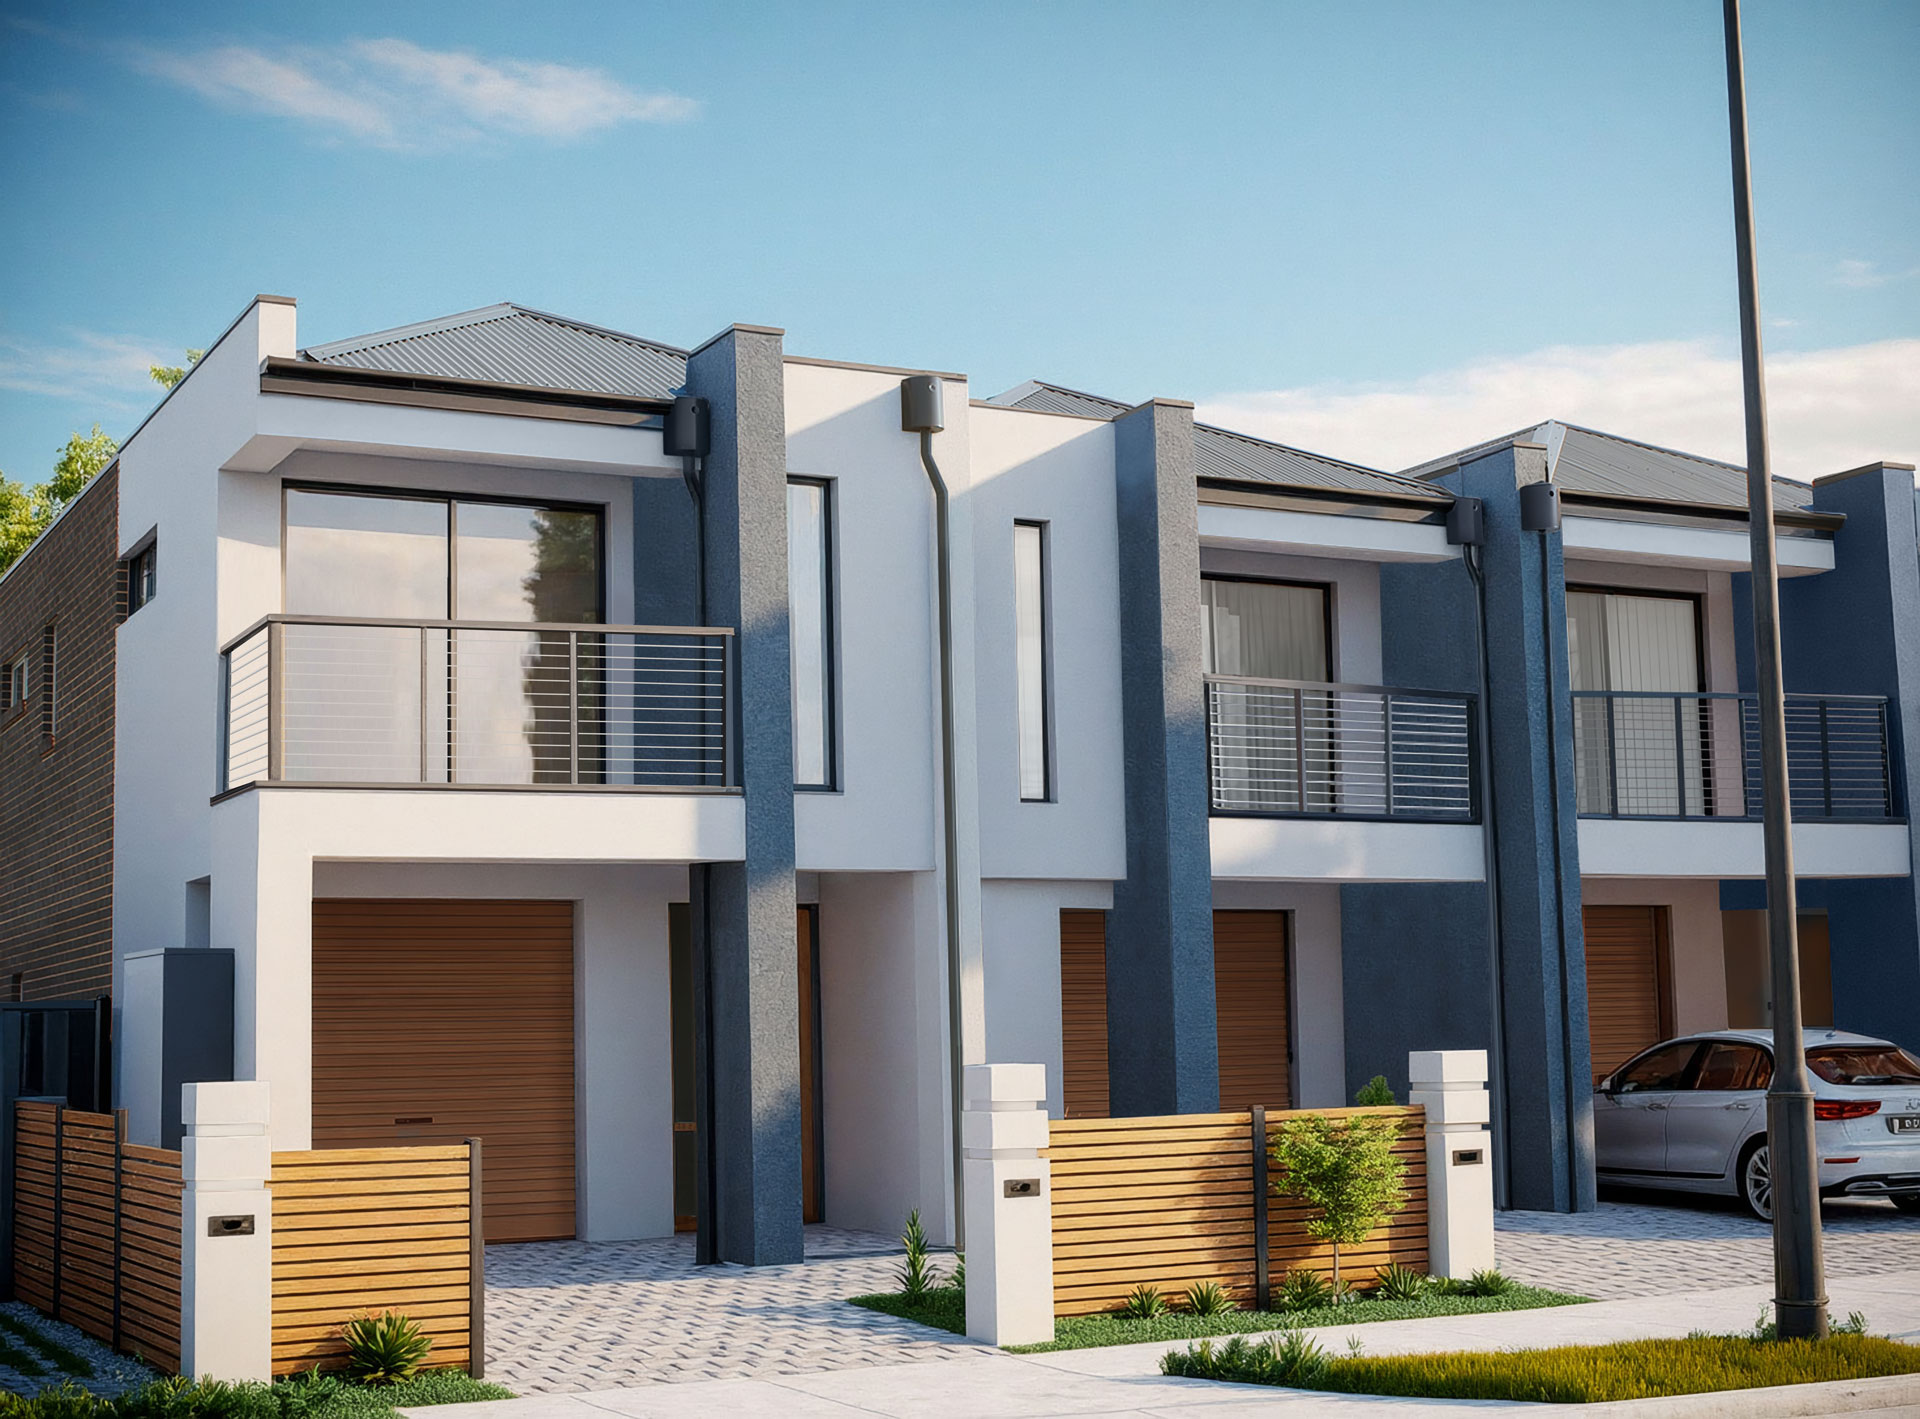
Atlanta
Rossdale
3 beds · 172sqm · Double
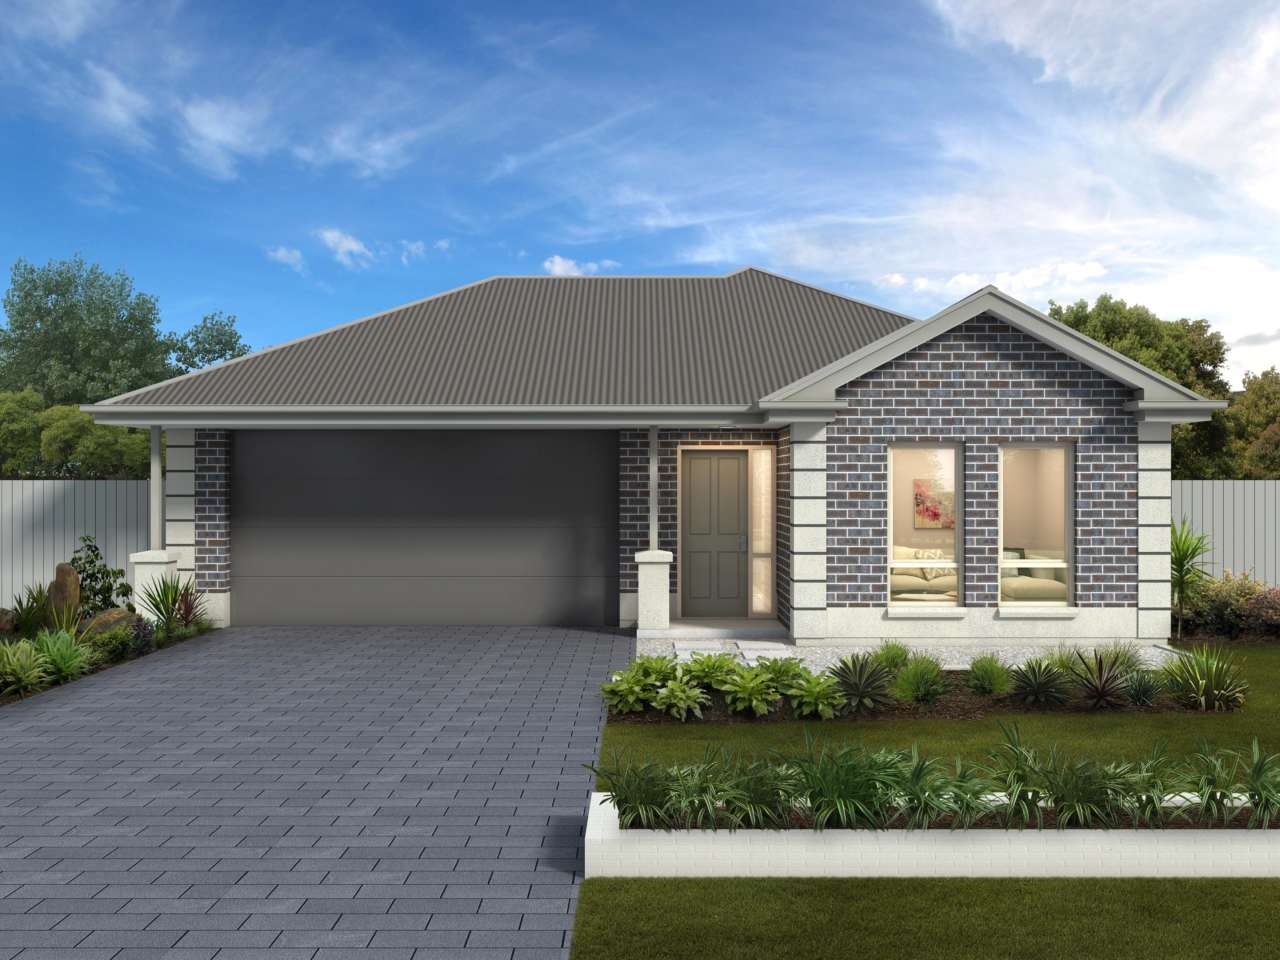
Atlantis
Fairmont Homes
3 beds · 196sqm · Single

Avalon - Onka Rise
Rossdale
4 beds · 200sqm · Single
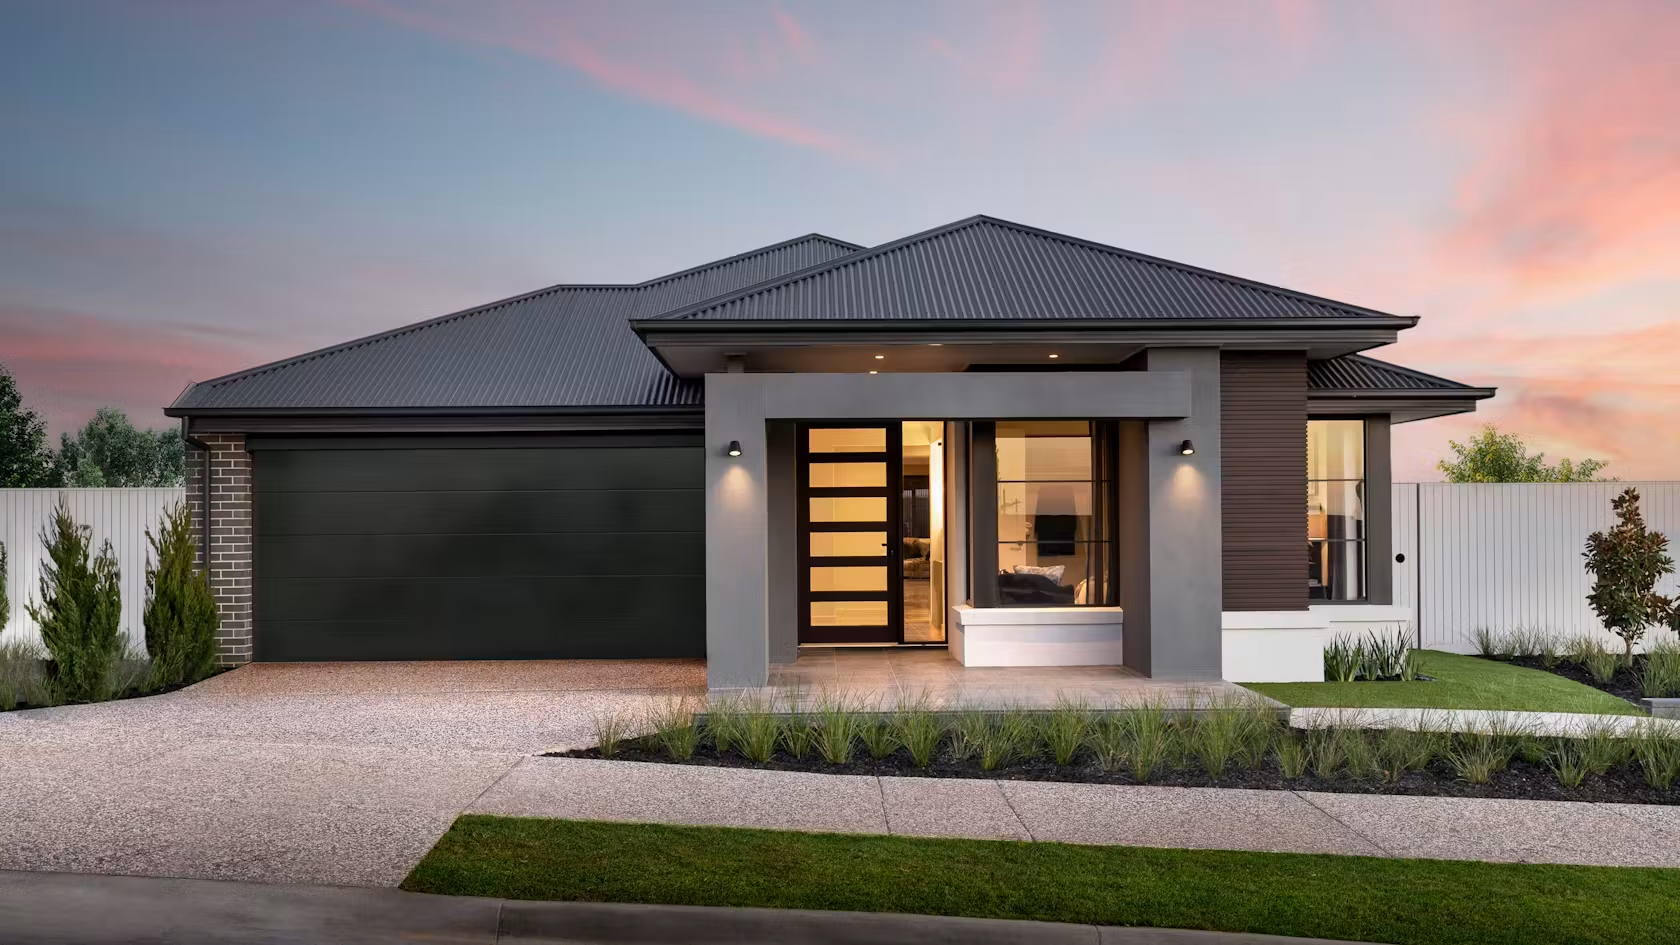
Avanti 23
Metricon SA
4 beds · 161sqm · Single
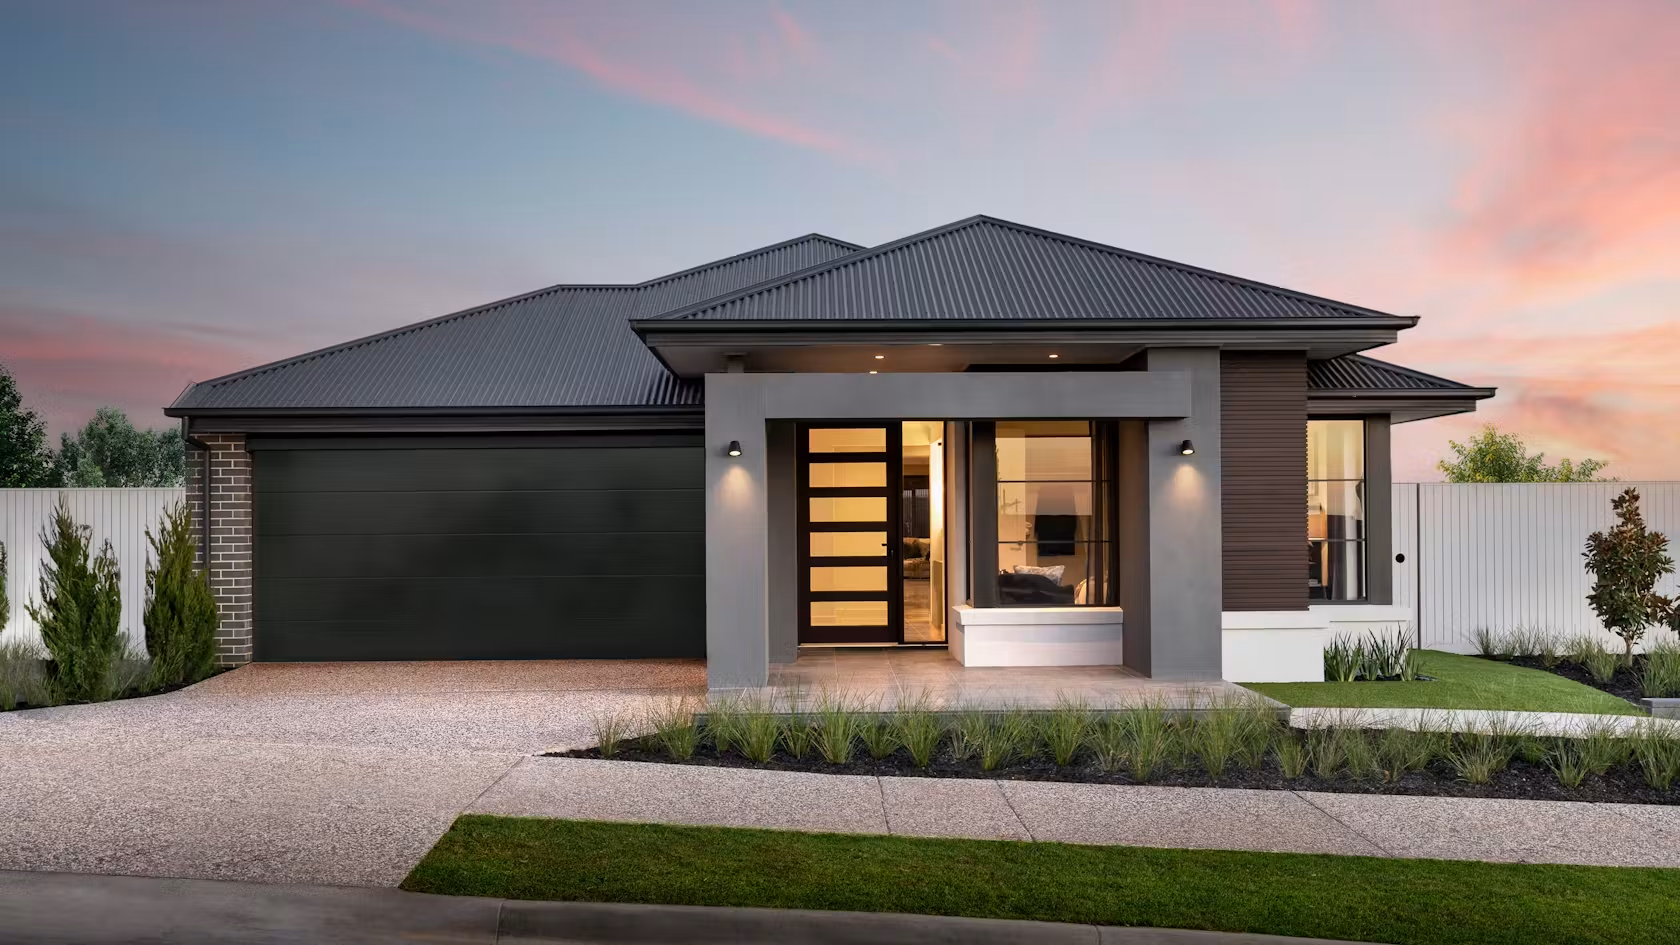
Avanti 27
Metricon SA
4 beds · 196sqm · Single
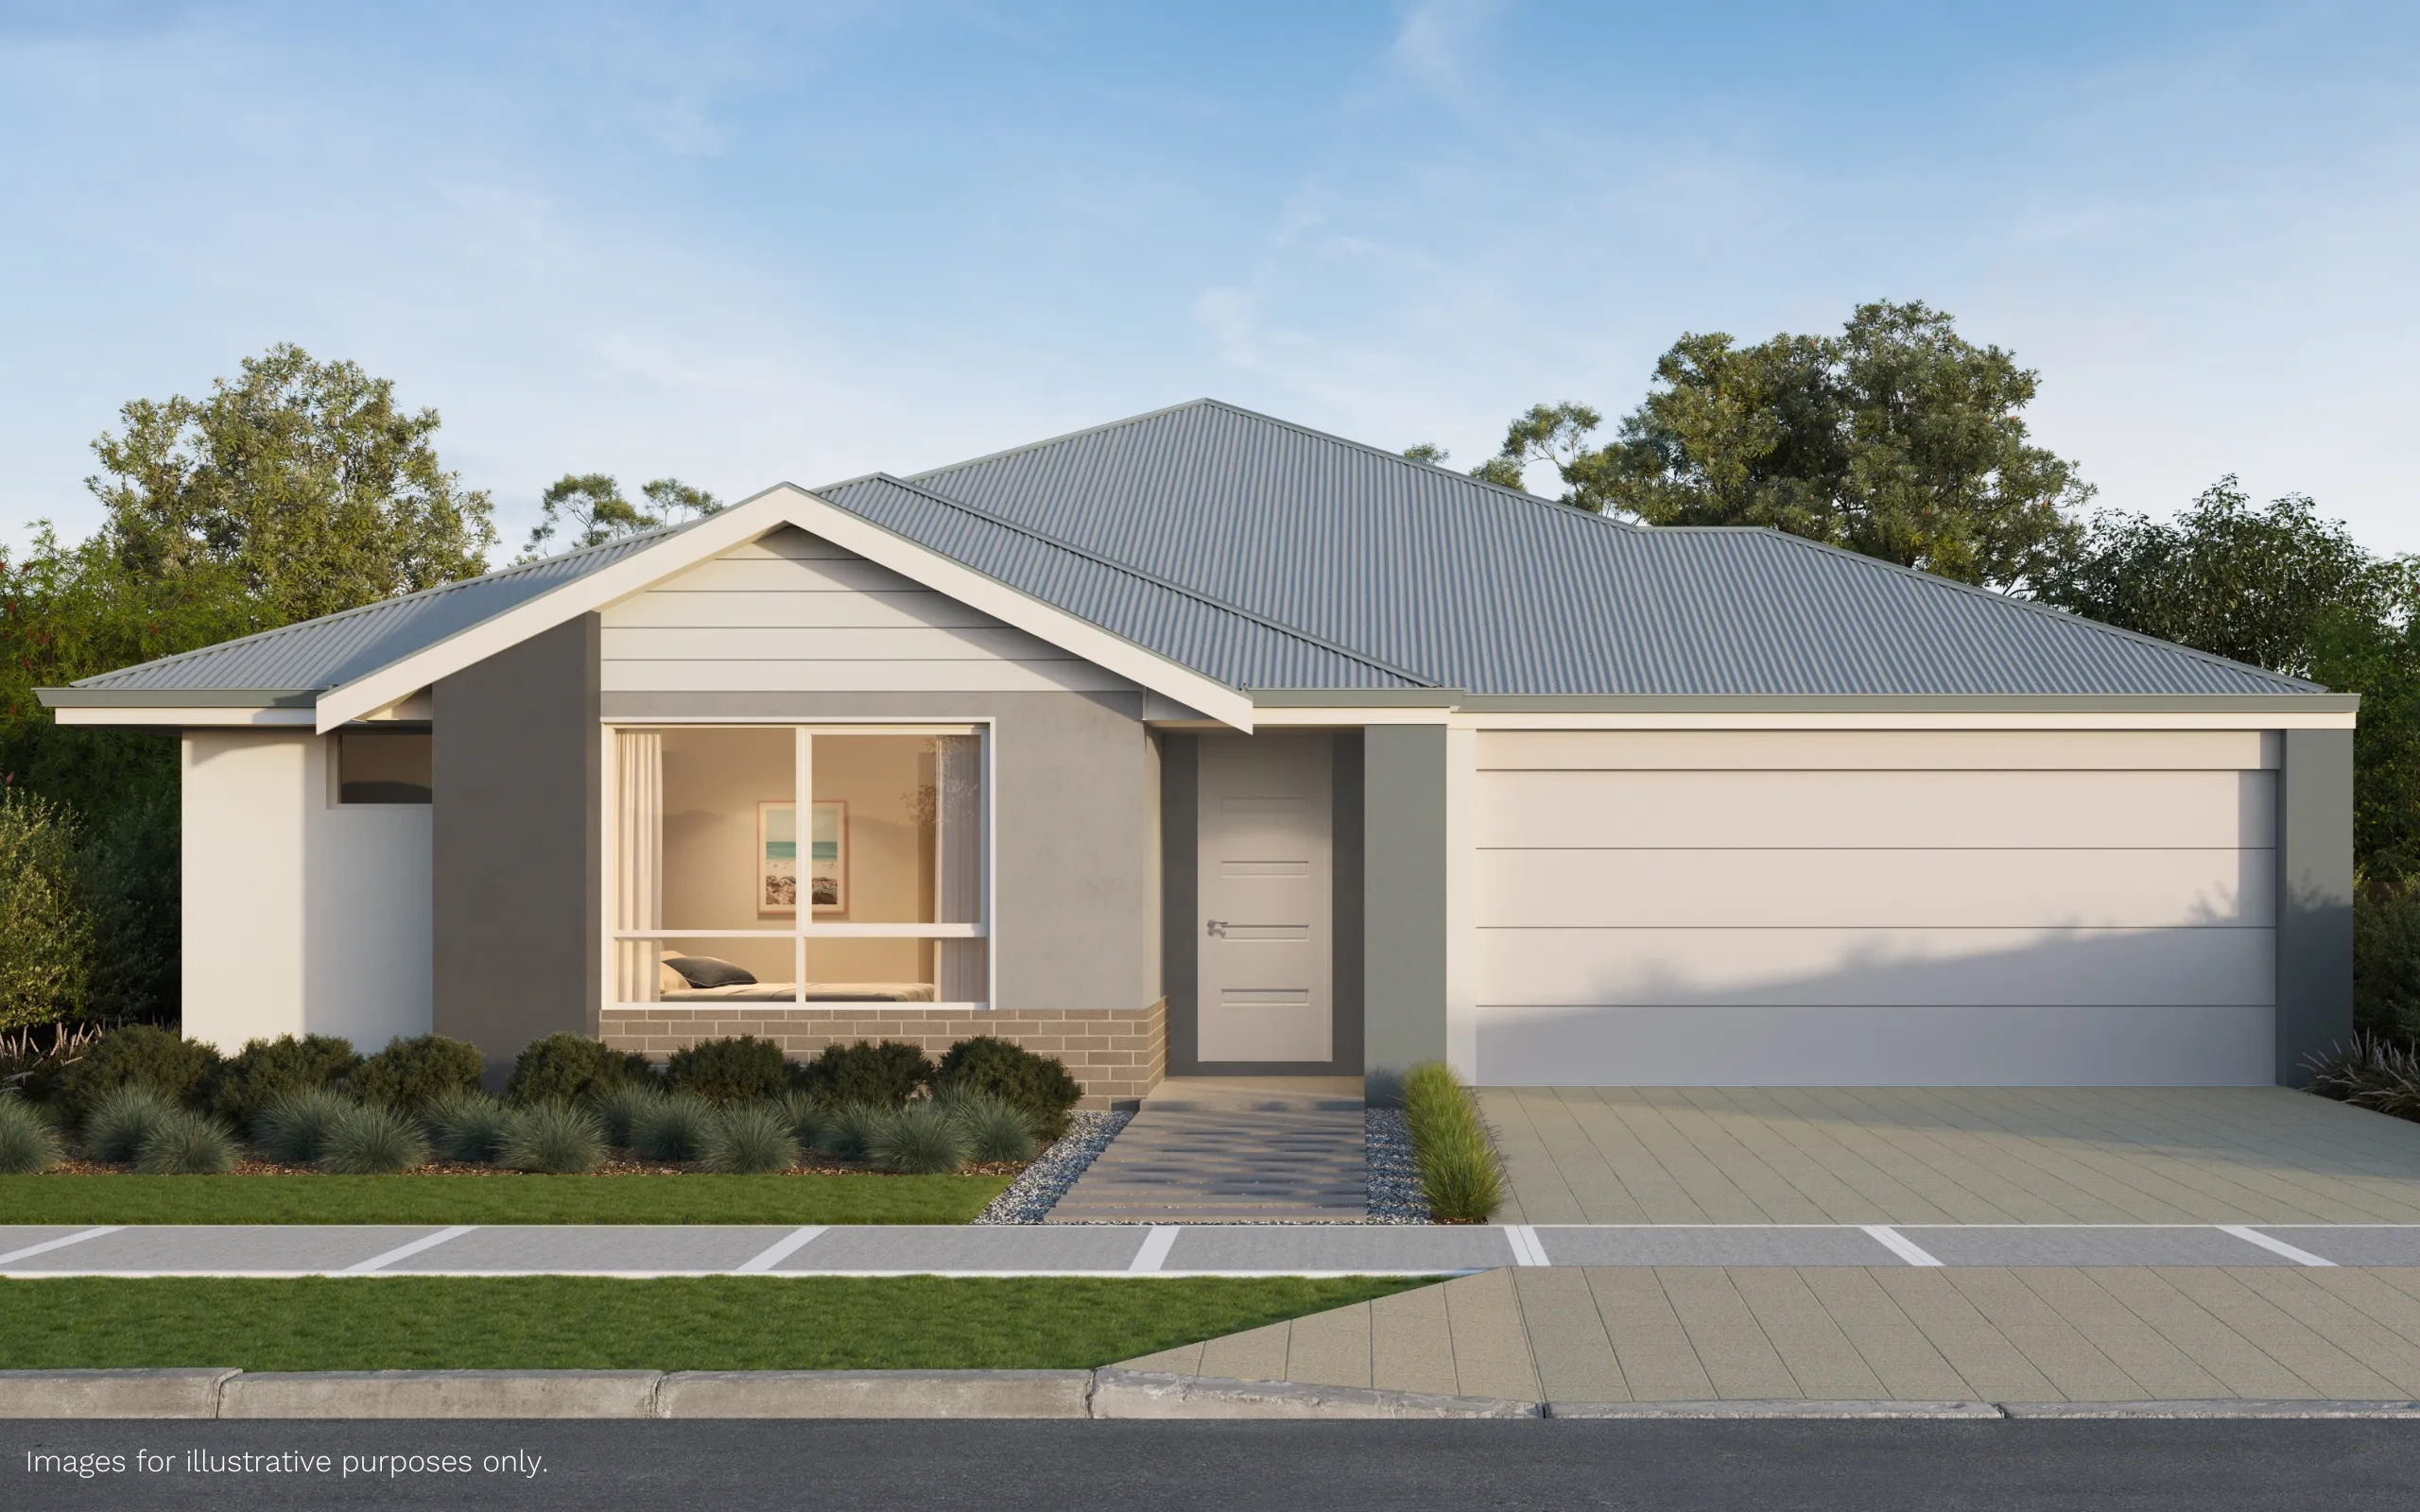
Badged
La Vida Homes WA
4 beds · 175sqm · Single
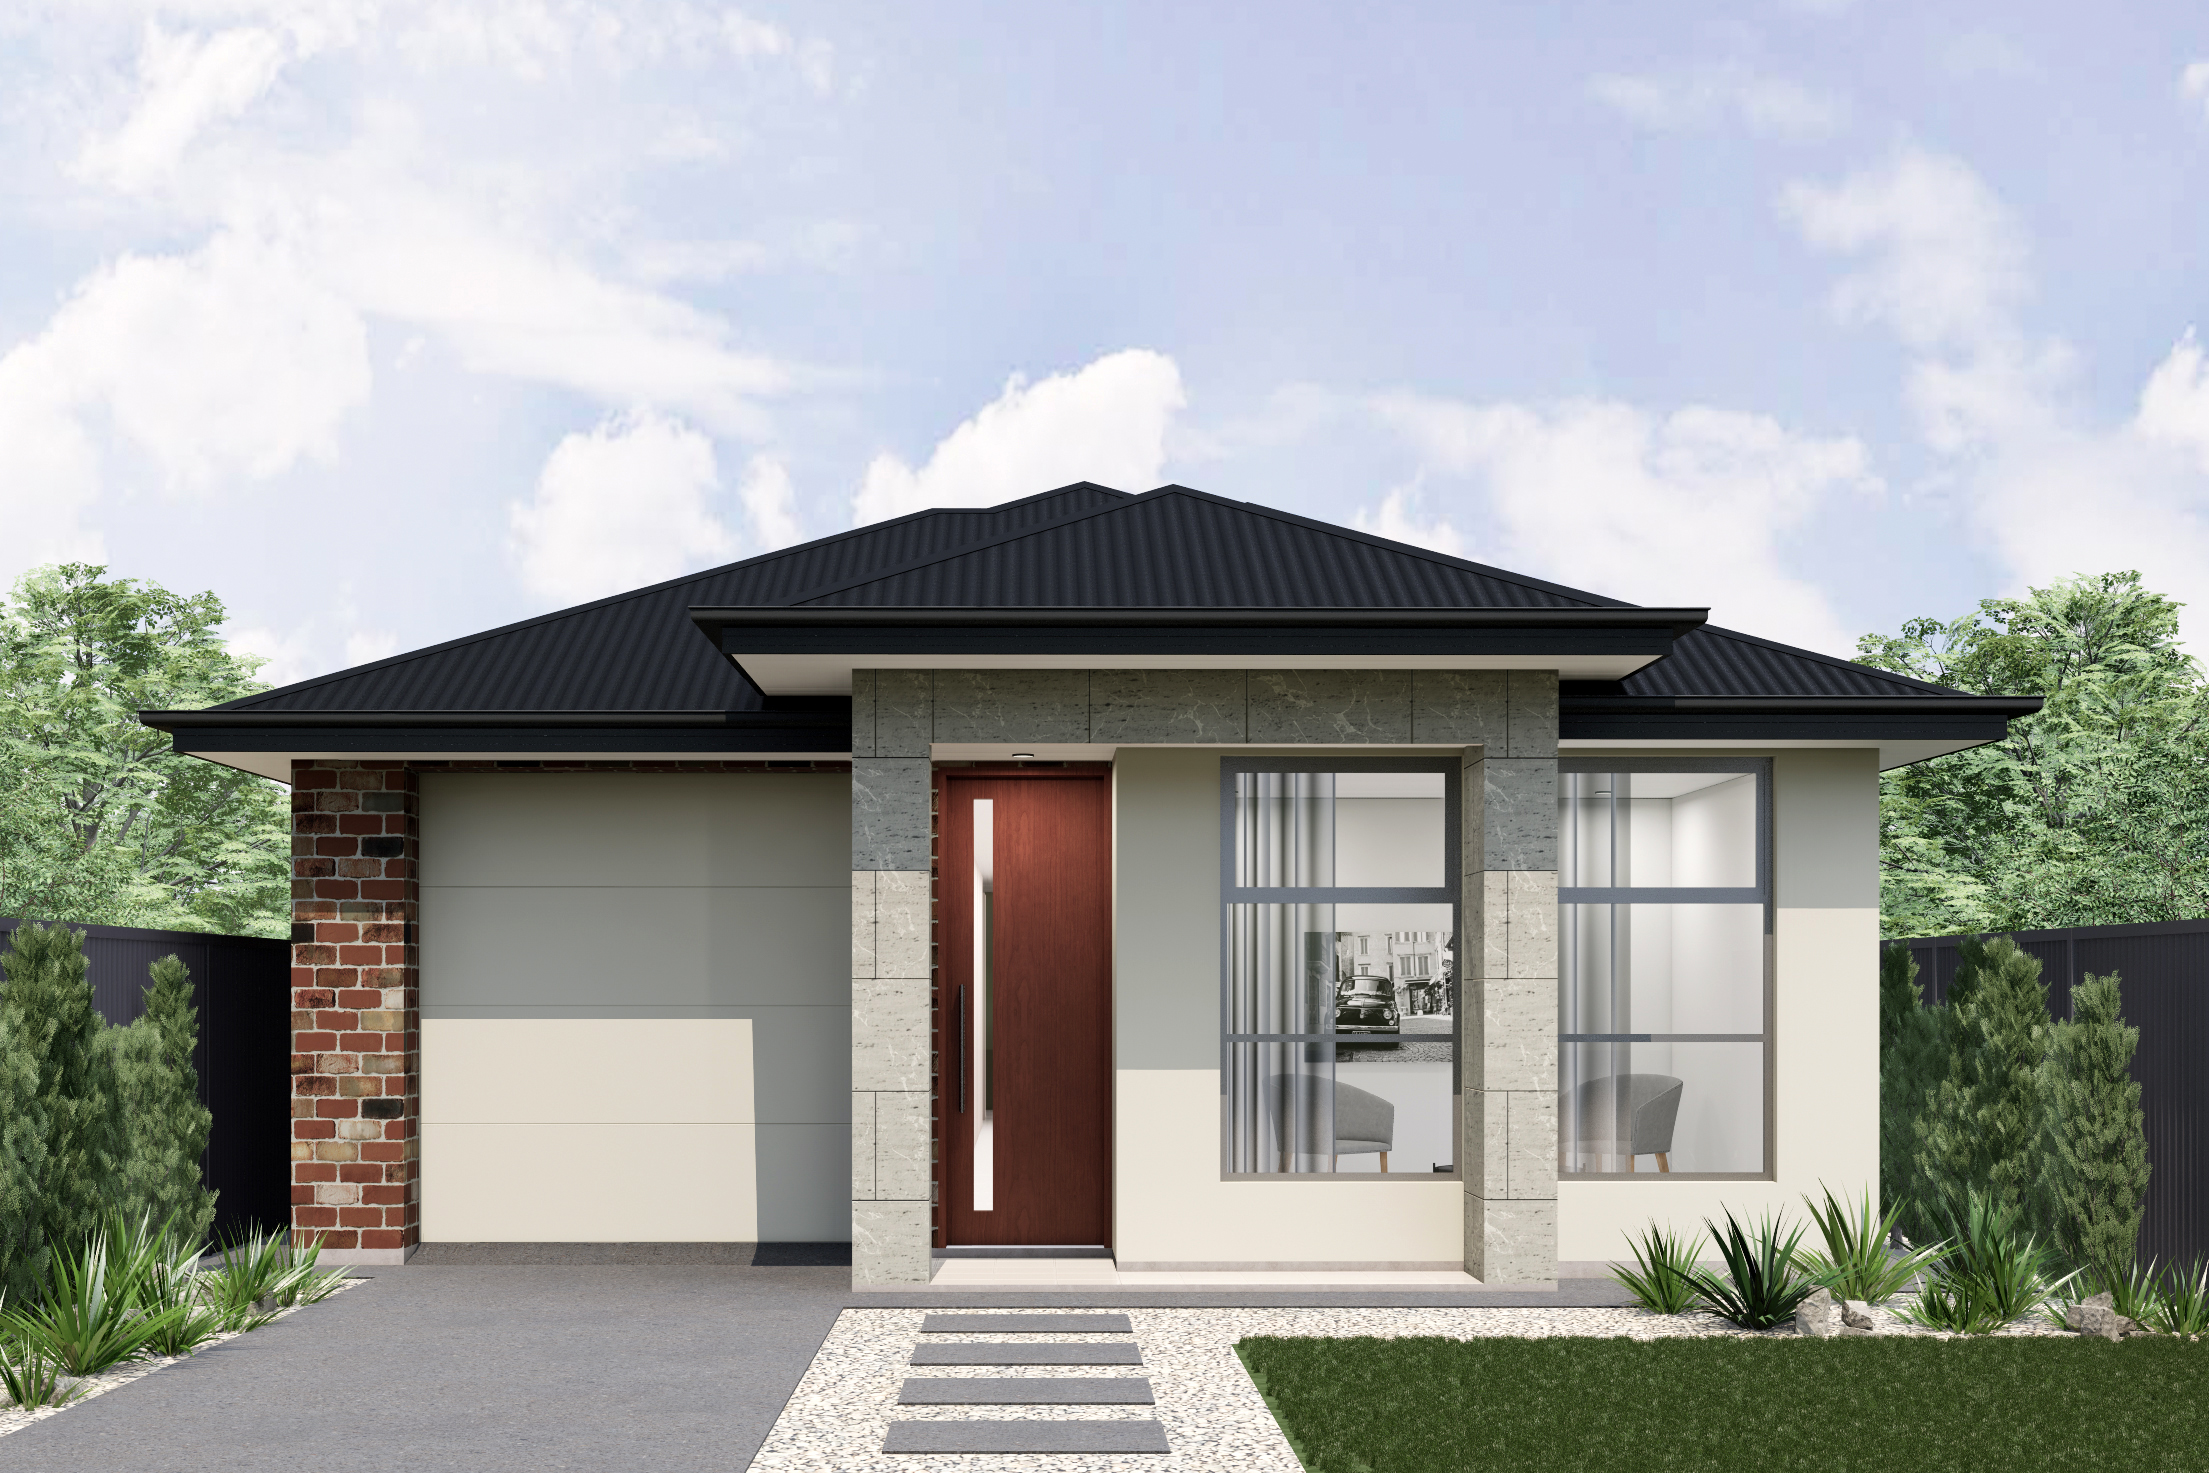
Balmoral
Lofty
3 beds · 186sqm · Single
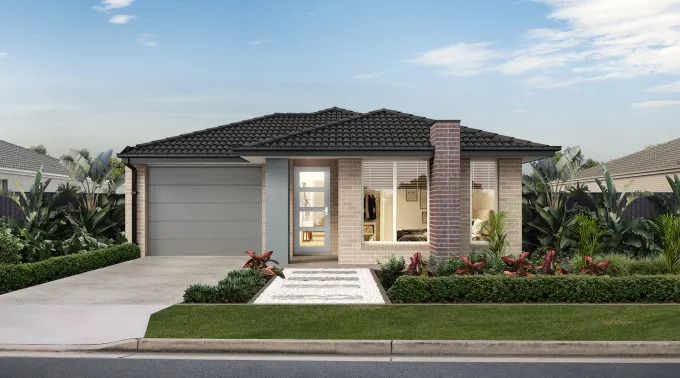
Barclay 19
Simonds Homes SA
3 beds · 178sqm · Single
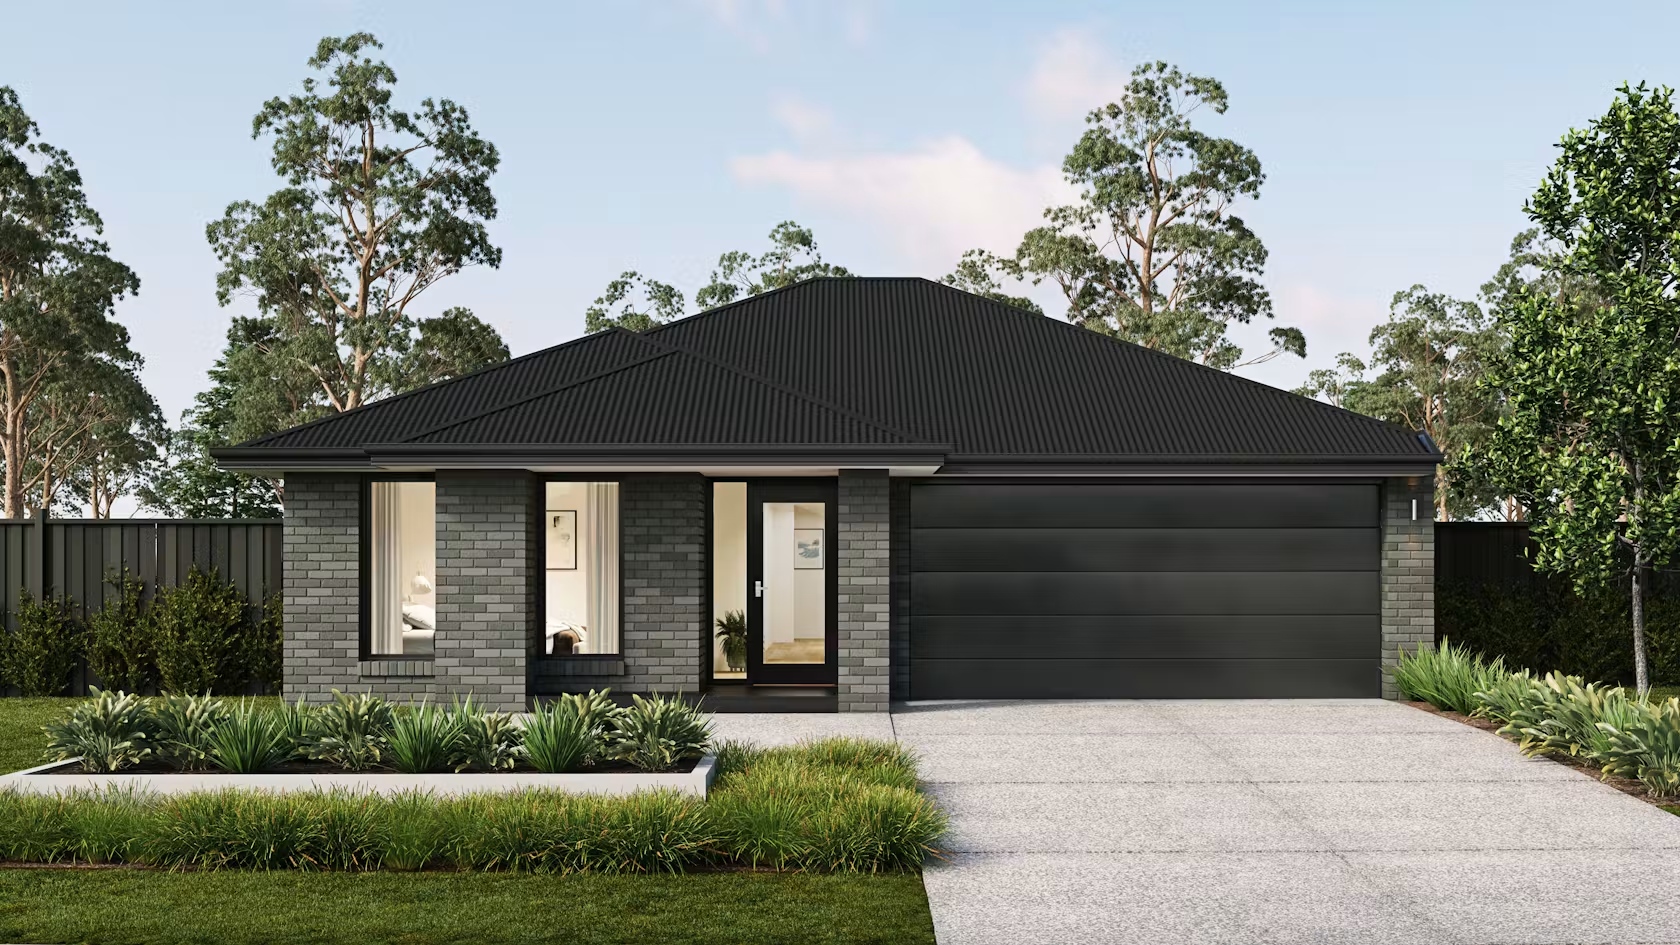
Barton 20
Metricon SA
3 beds · 148sqm · Single
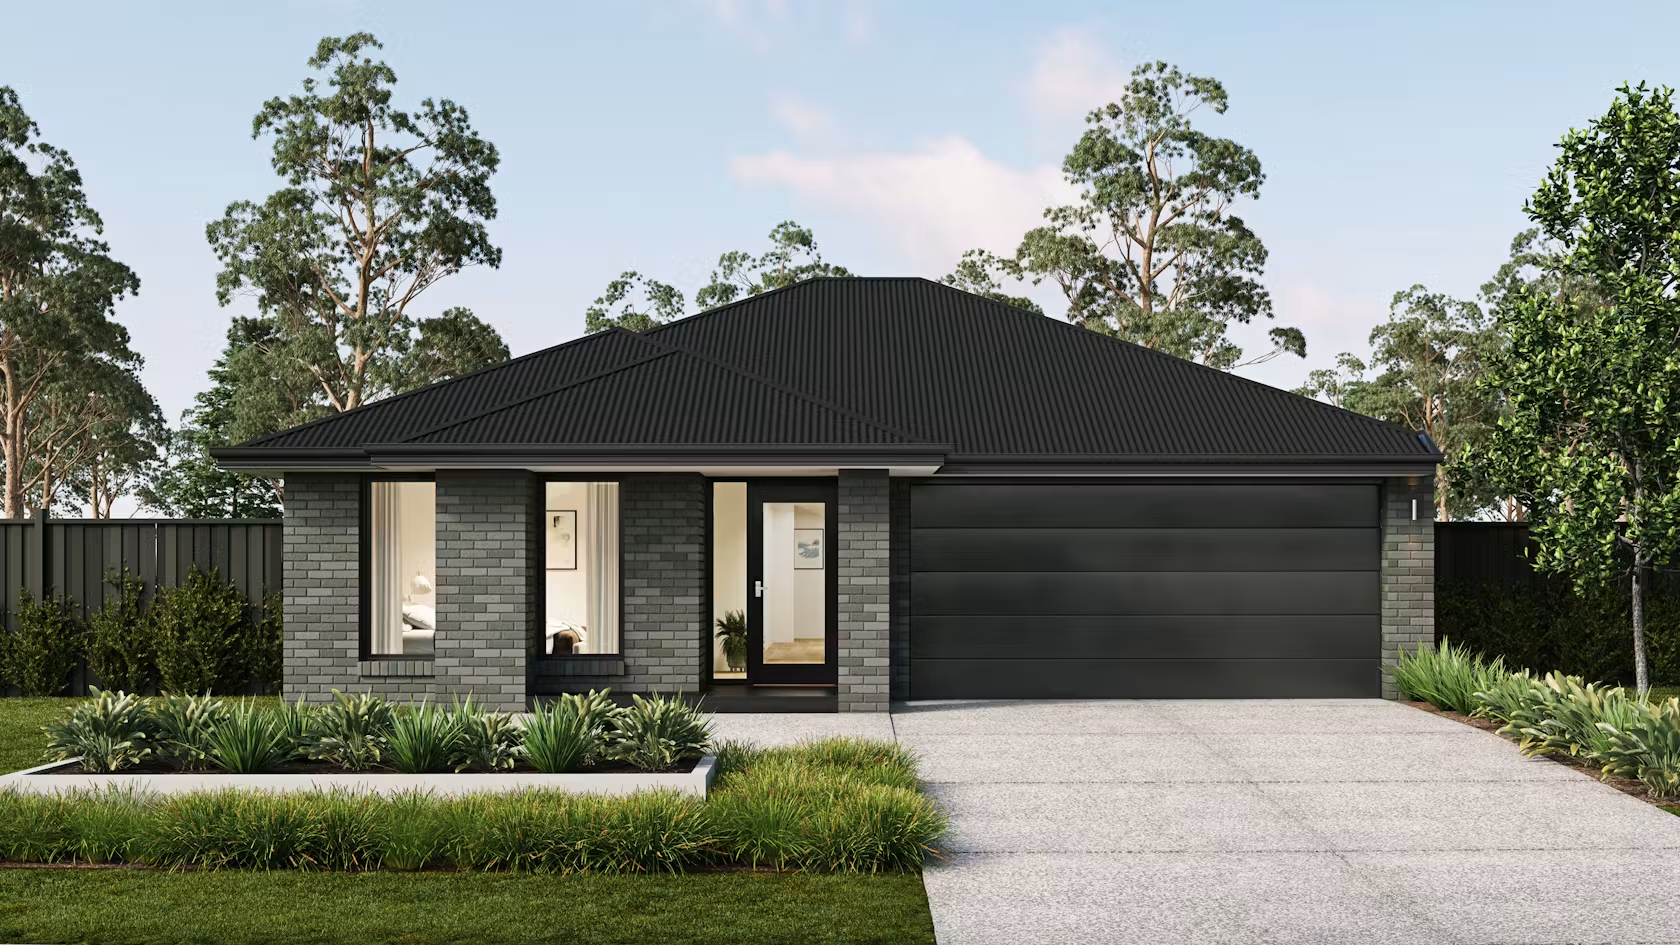
Barton 22
Metricon SA
4 beds · 168sqm · Single
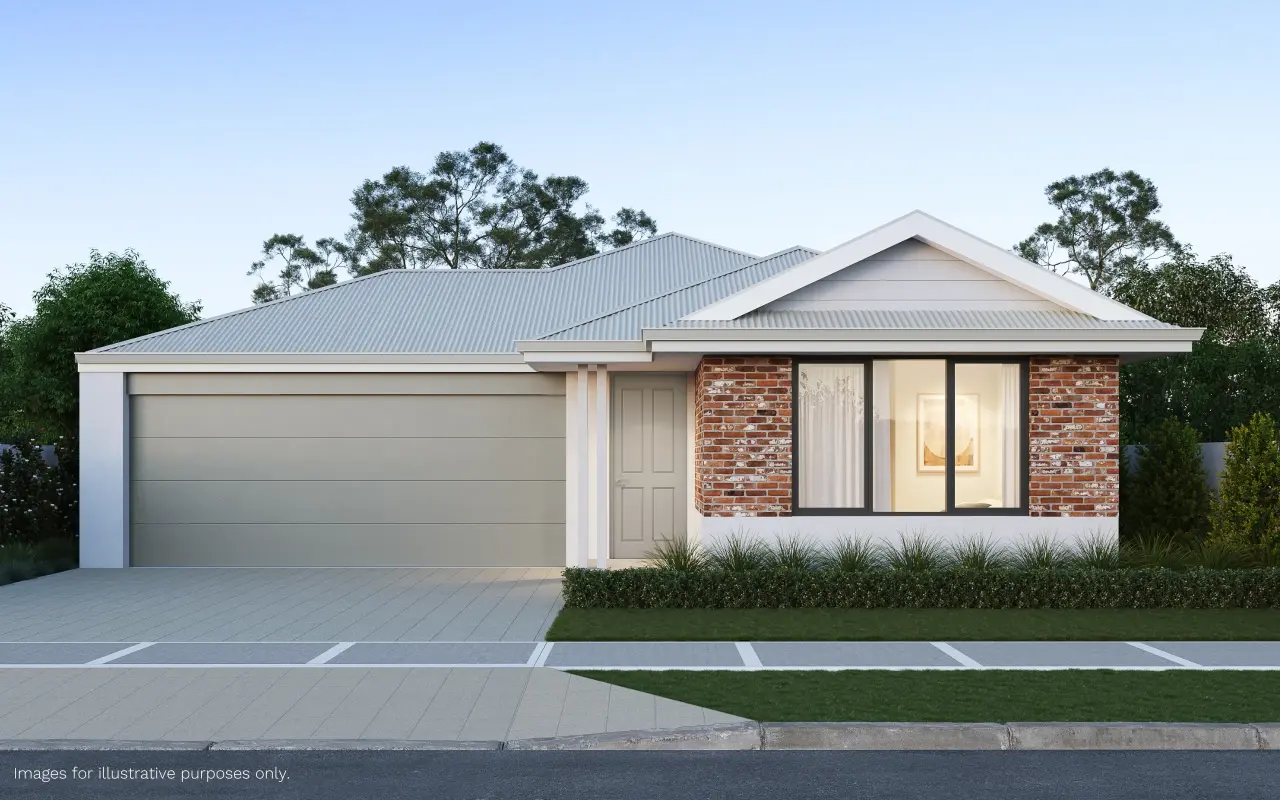
Believe
La Vida Homes WA
4 beds · 185sqm · Single
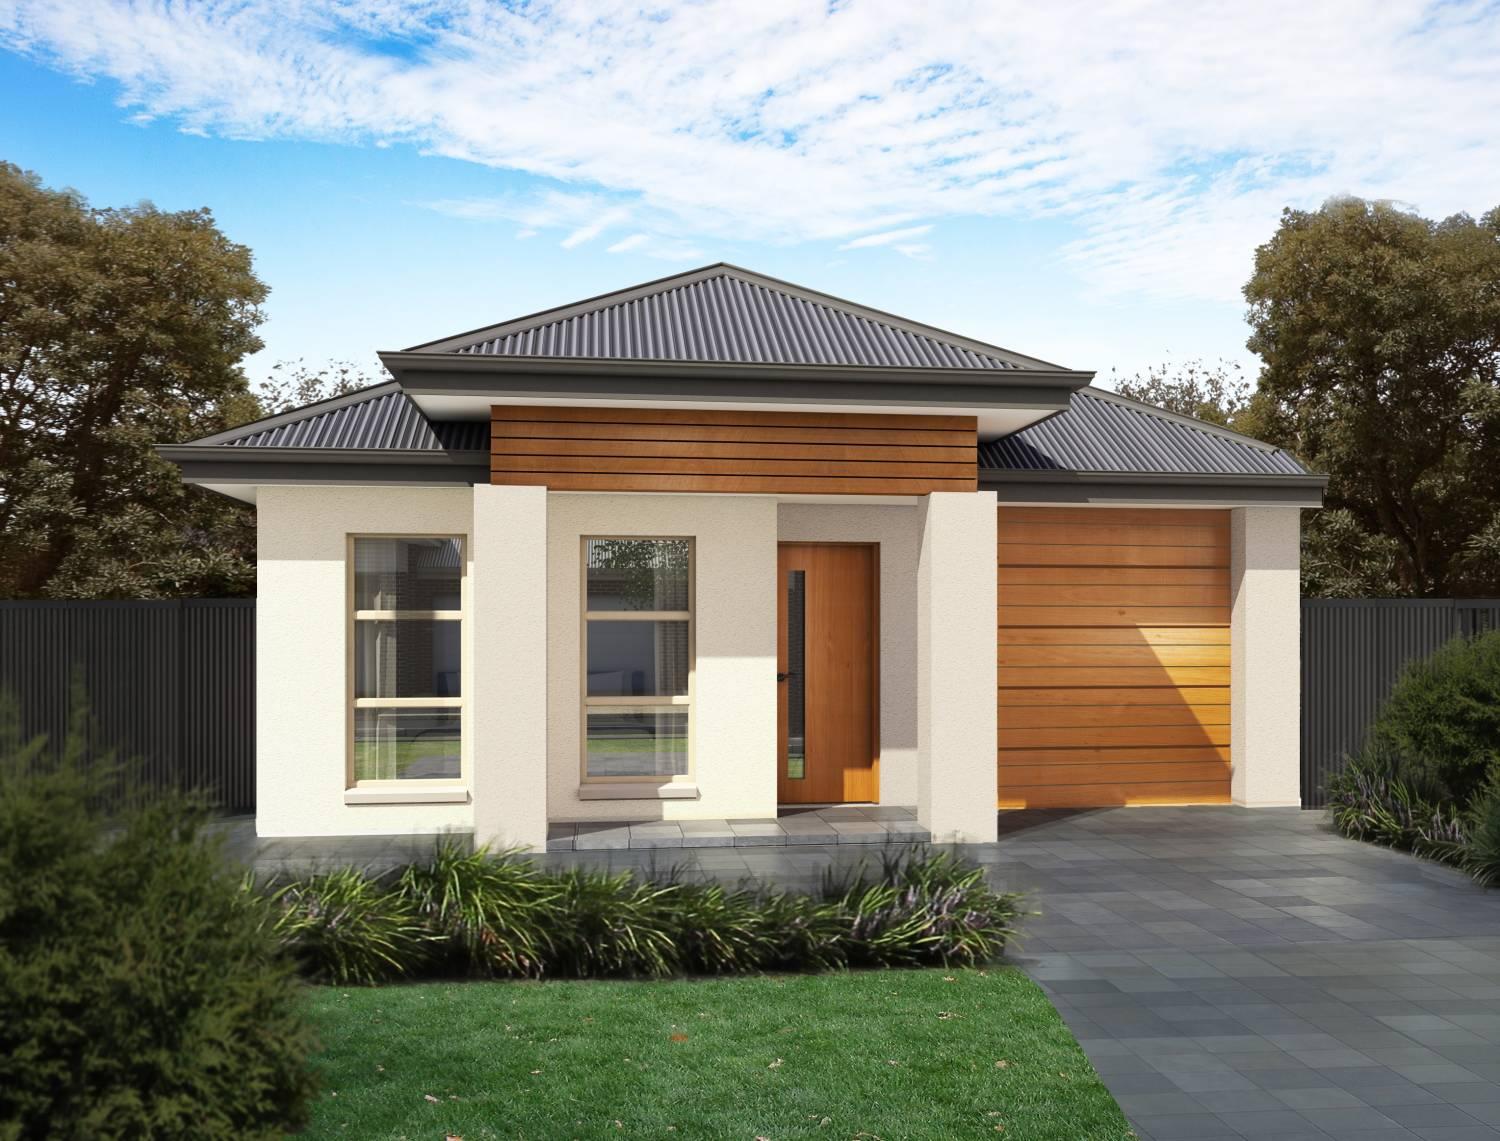
Bellara
Fairmont Homes
3 beds · 170sqm · Single
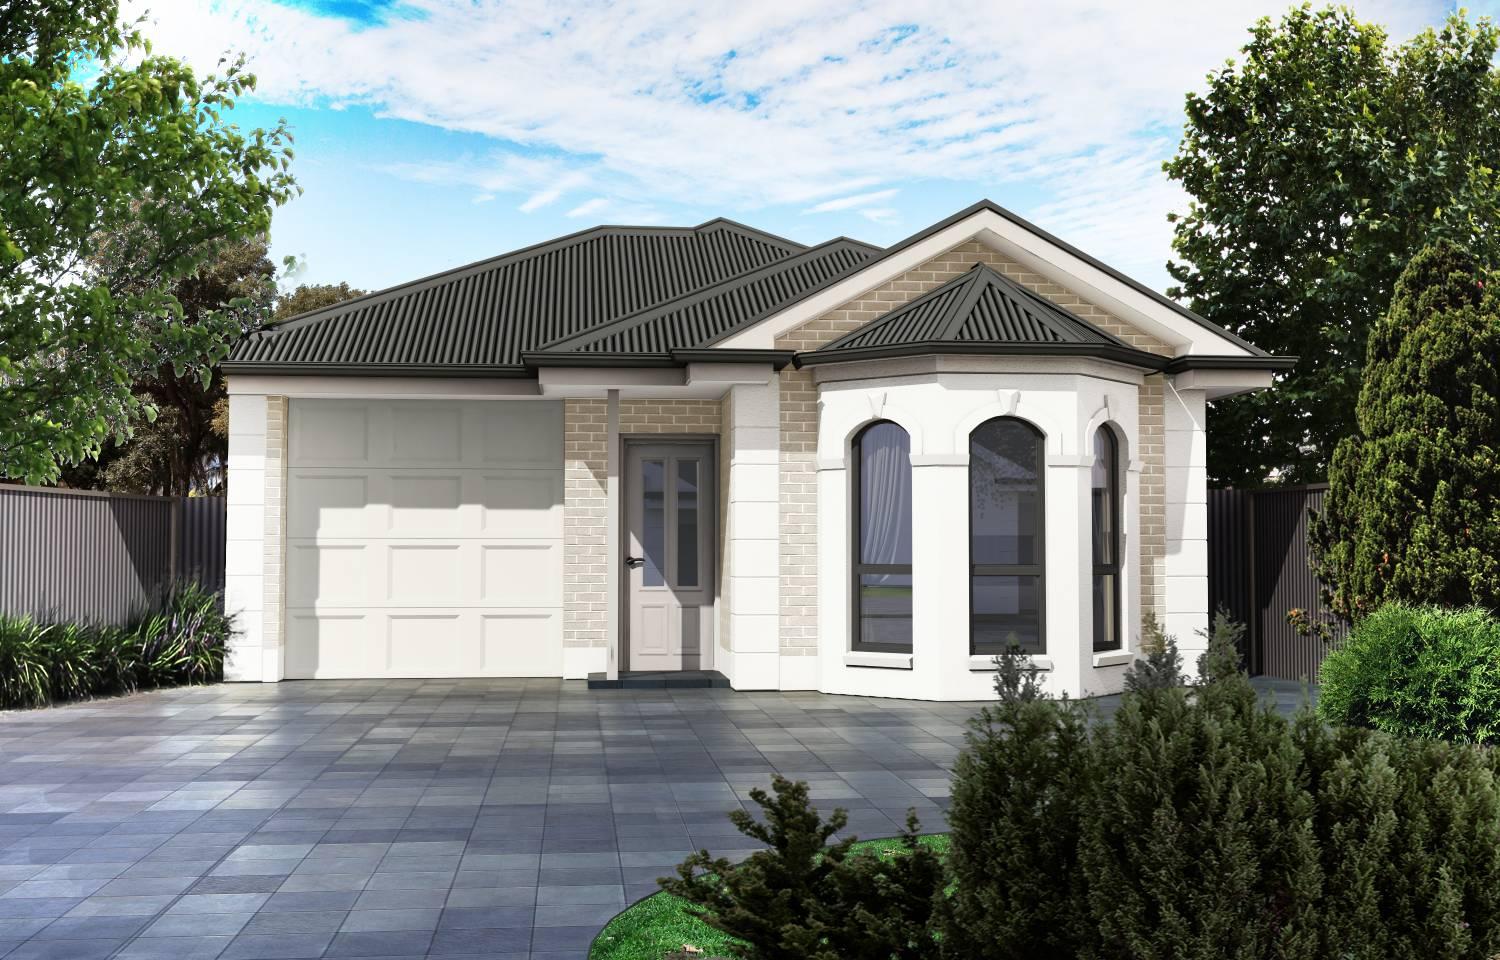
Bennett
Fairmont Homes
3 beds · 132sqm · Single
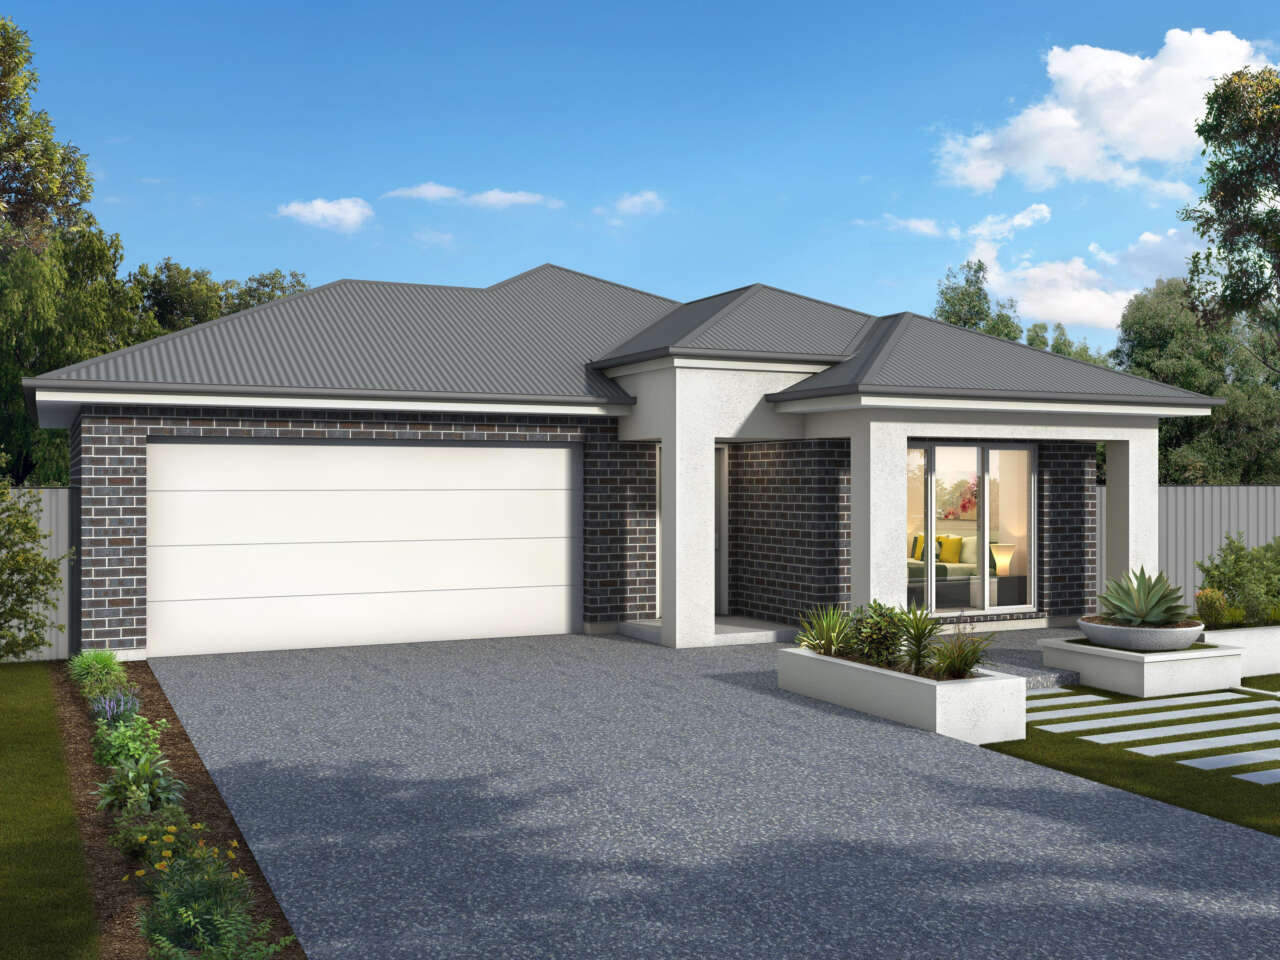
Bentley
Fairmont Homes
3 beds · 188sqm · Single
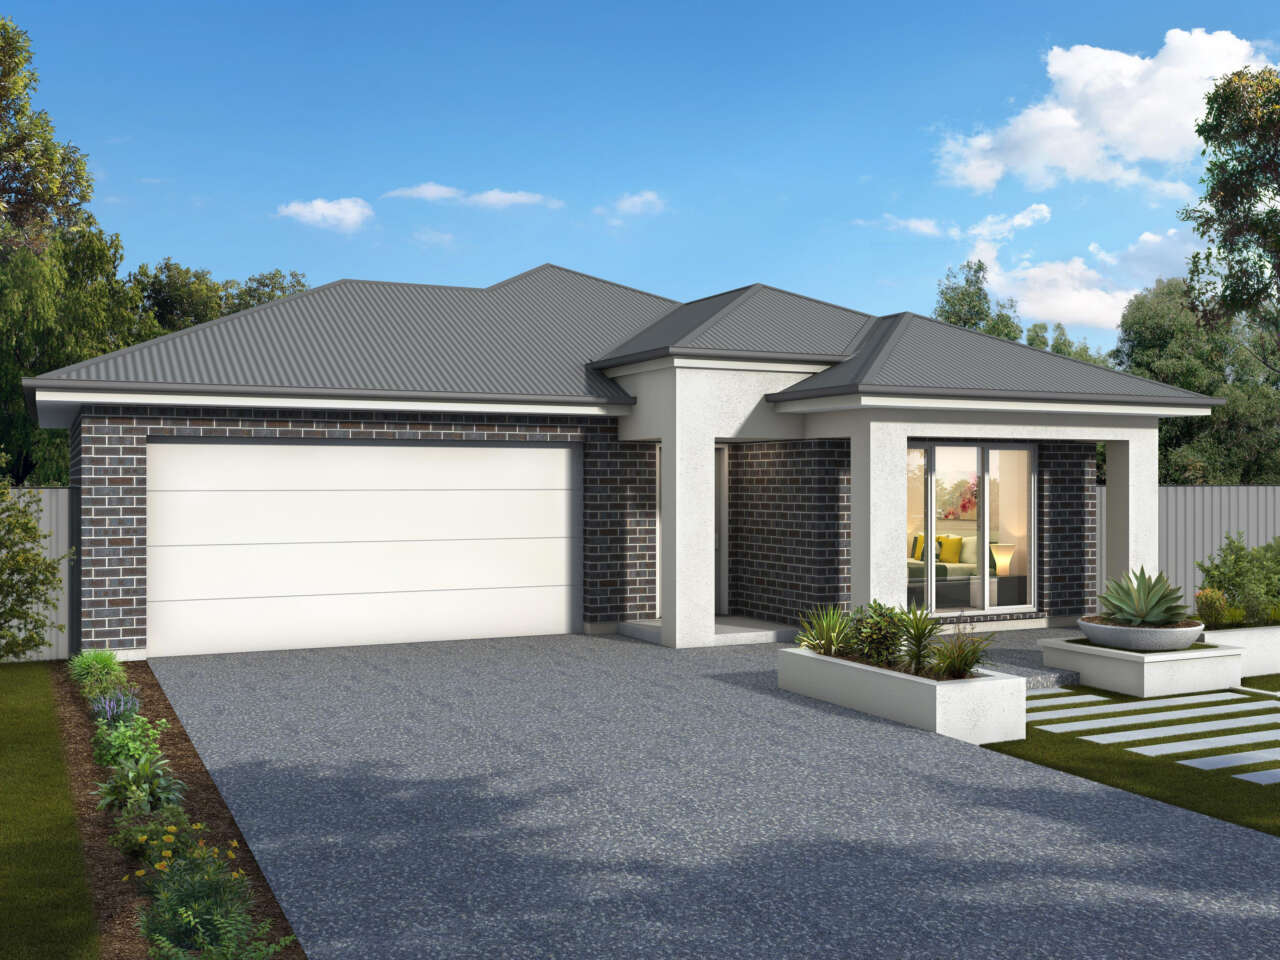
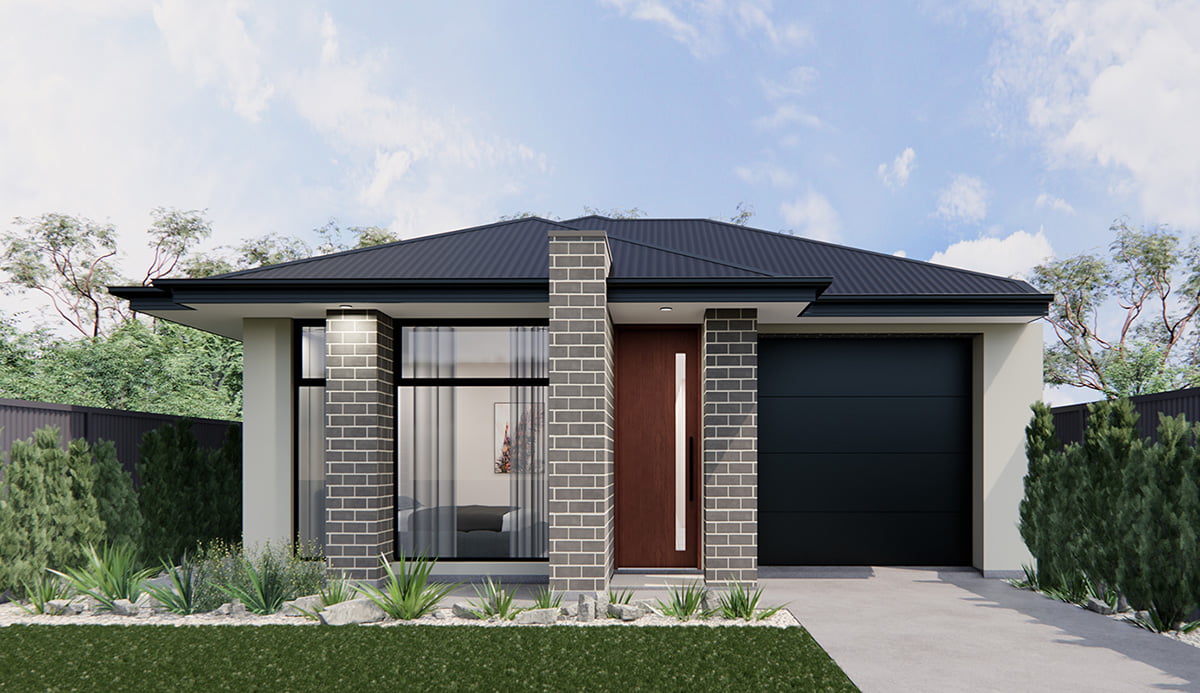
Bentley
Fairmont Homes
3 beds · 188sqm · Single
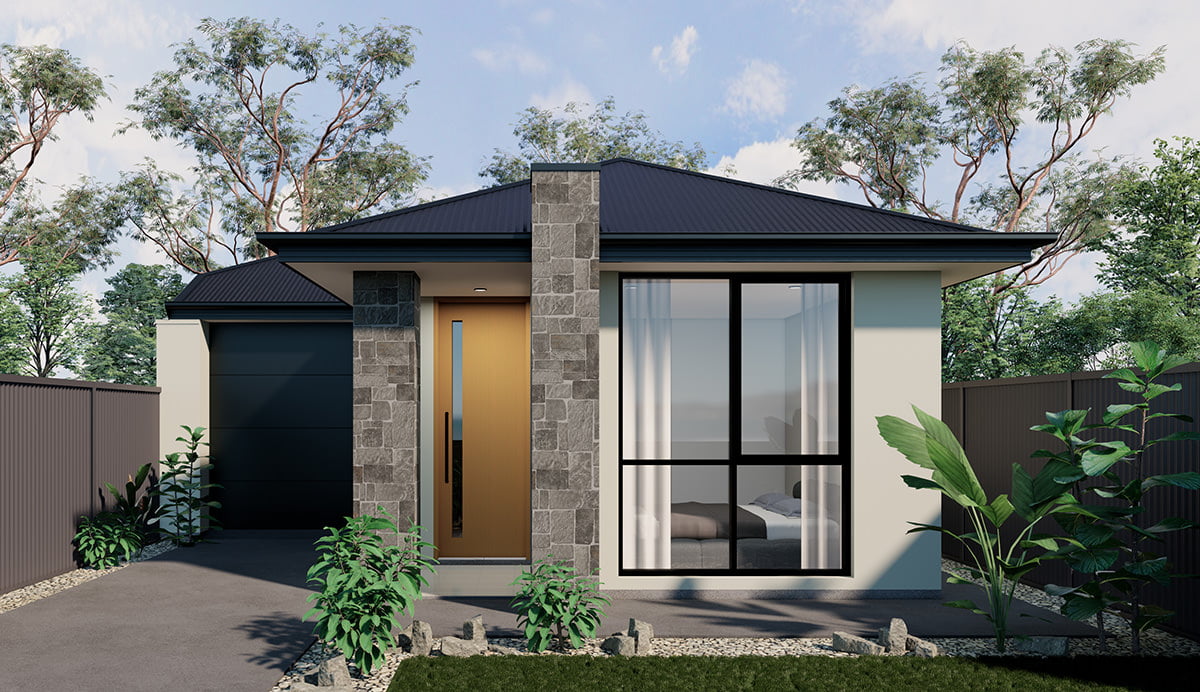
Binkley
Lofty
3 beds · 165sqm · Single
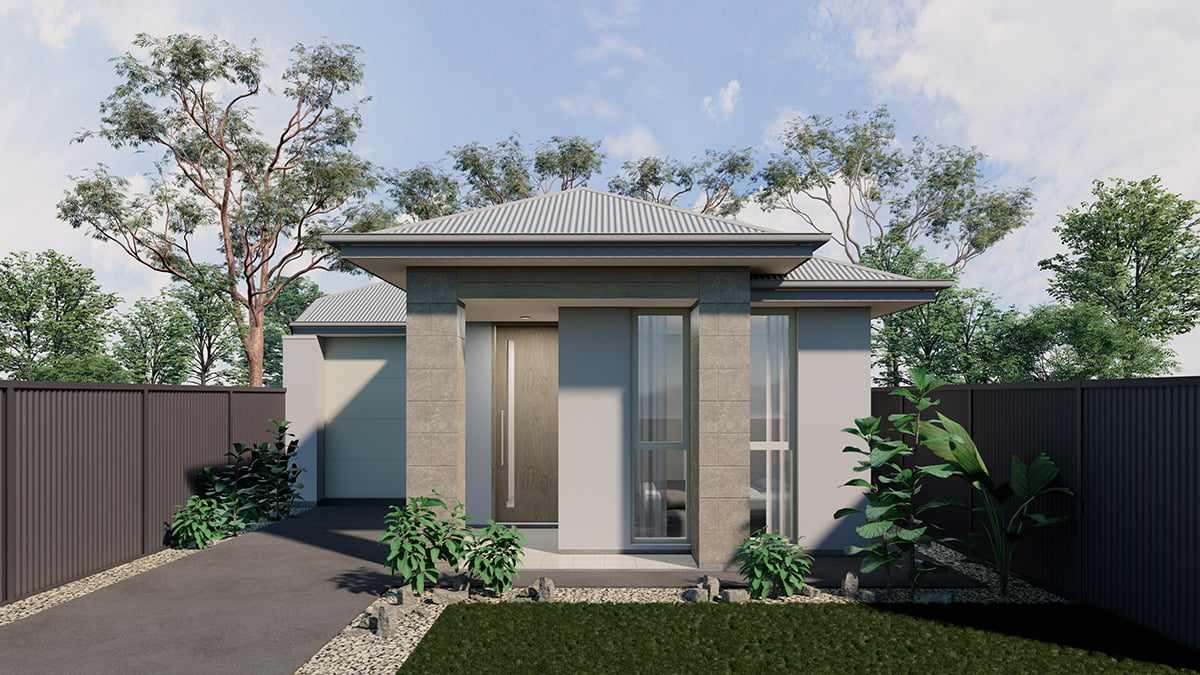
Binks
Lofty
3 beds · 164sqm · Single
Binks MK2
Lofty
4 beds · 167sqm · Single
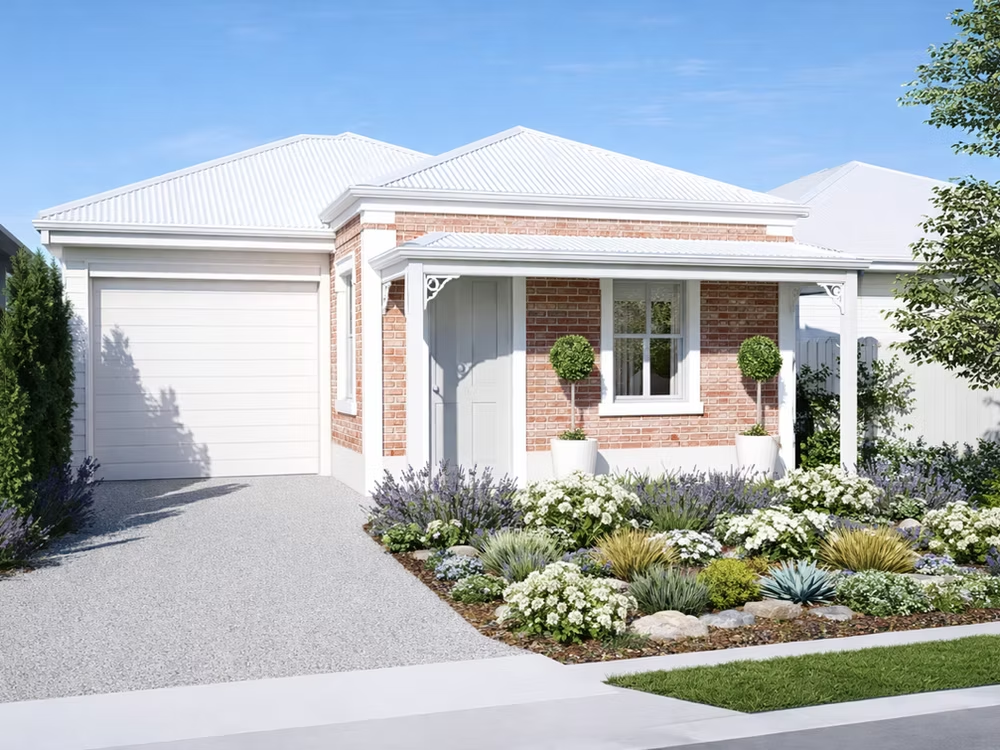
Boardwalk
Alete Homes
3 beds · 126sqm · Single
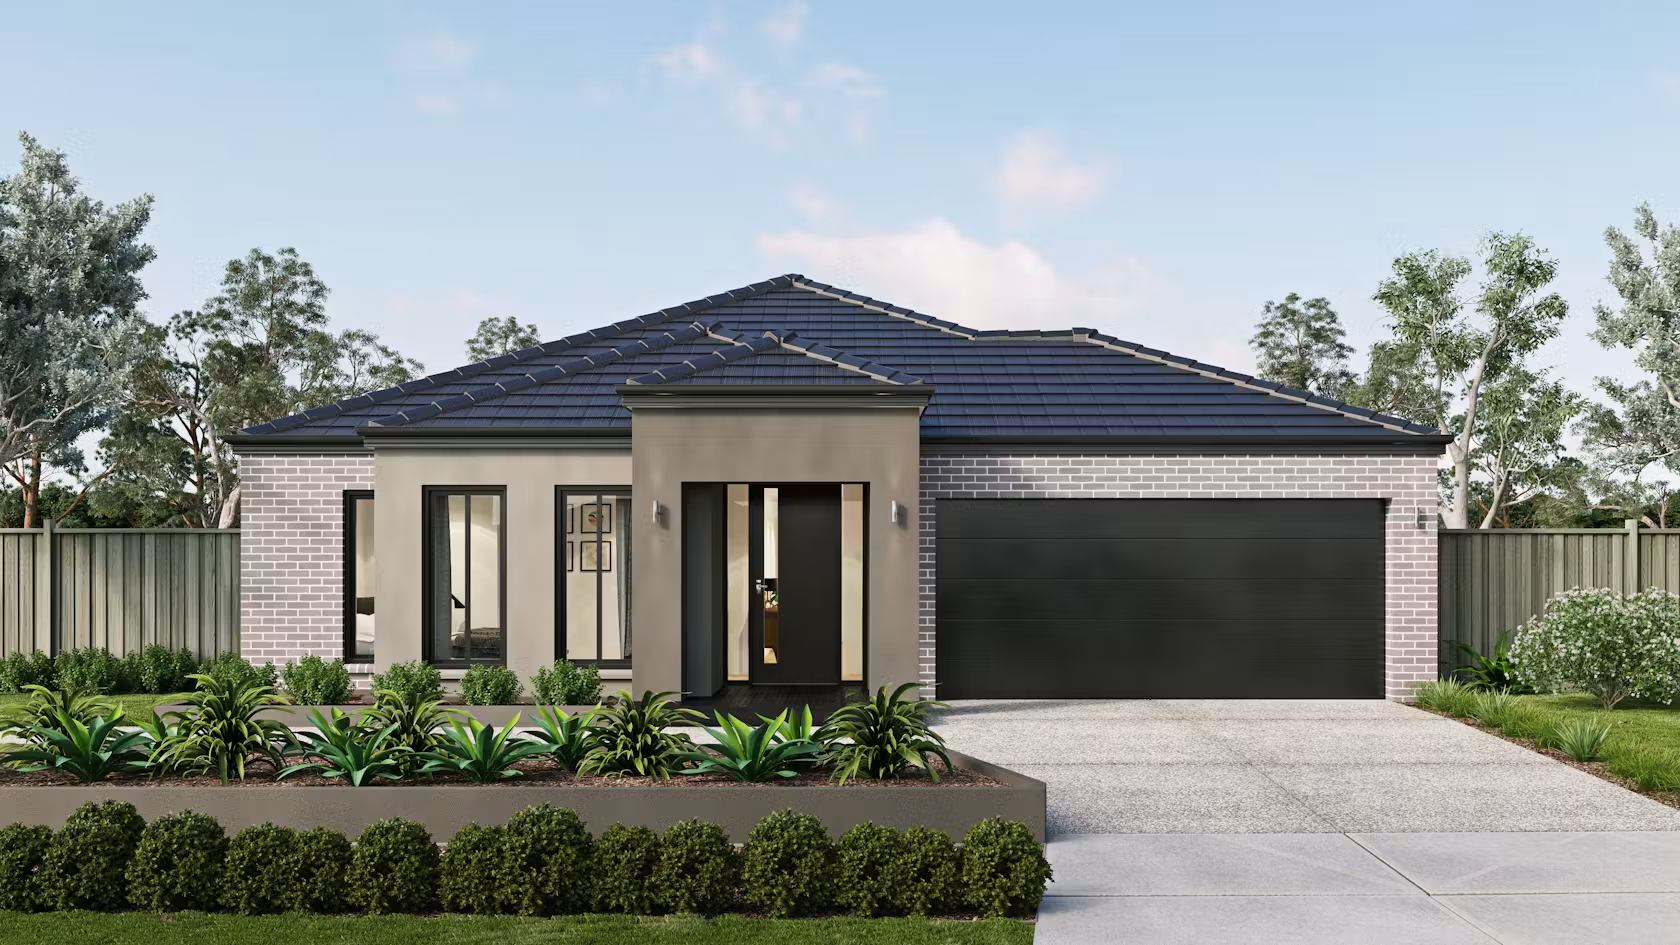
Bohemian 25
Metricon SA
4 beds · 184sqm · Single
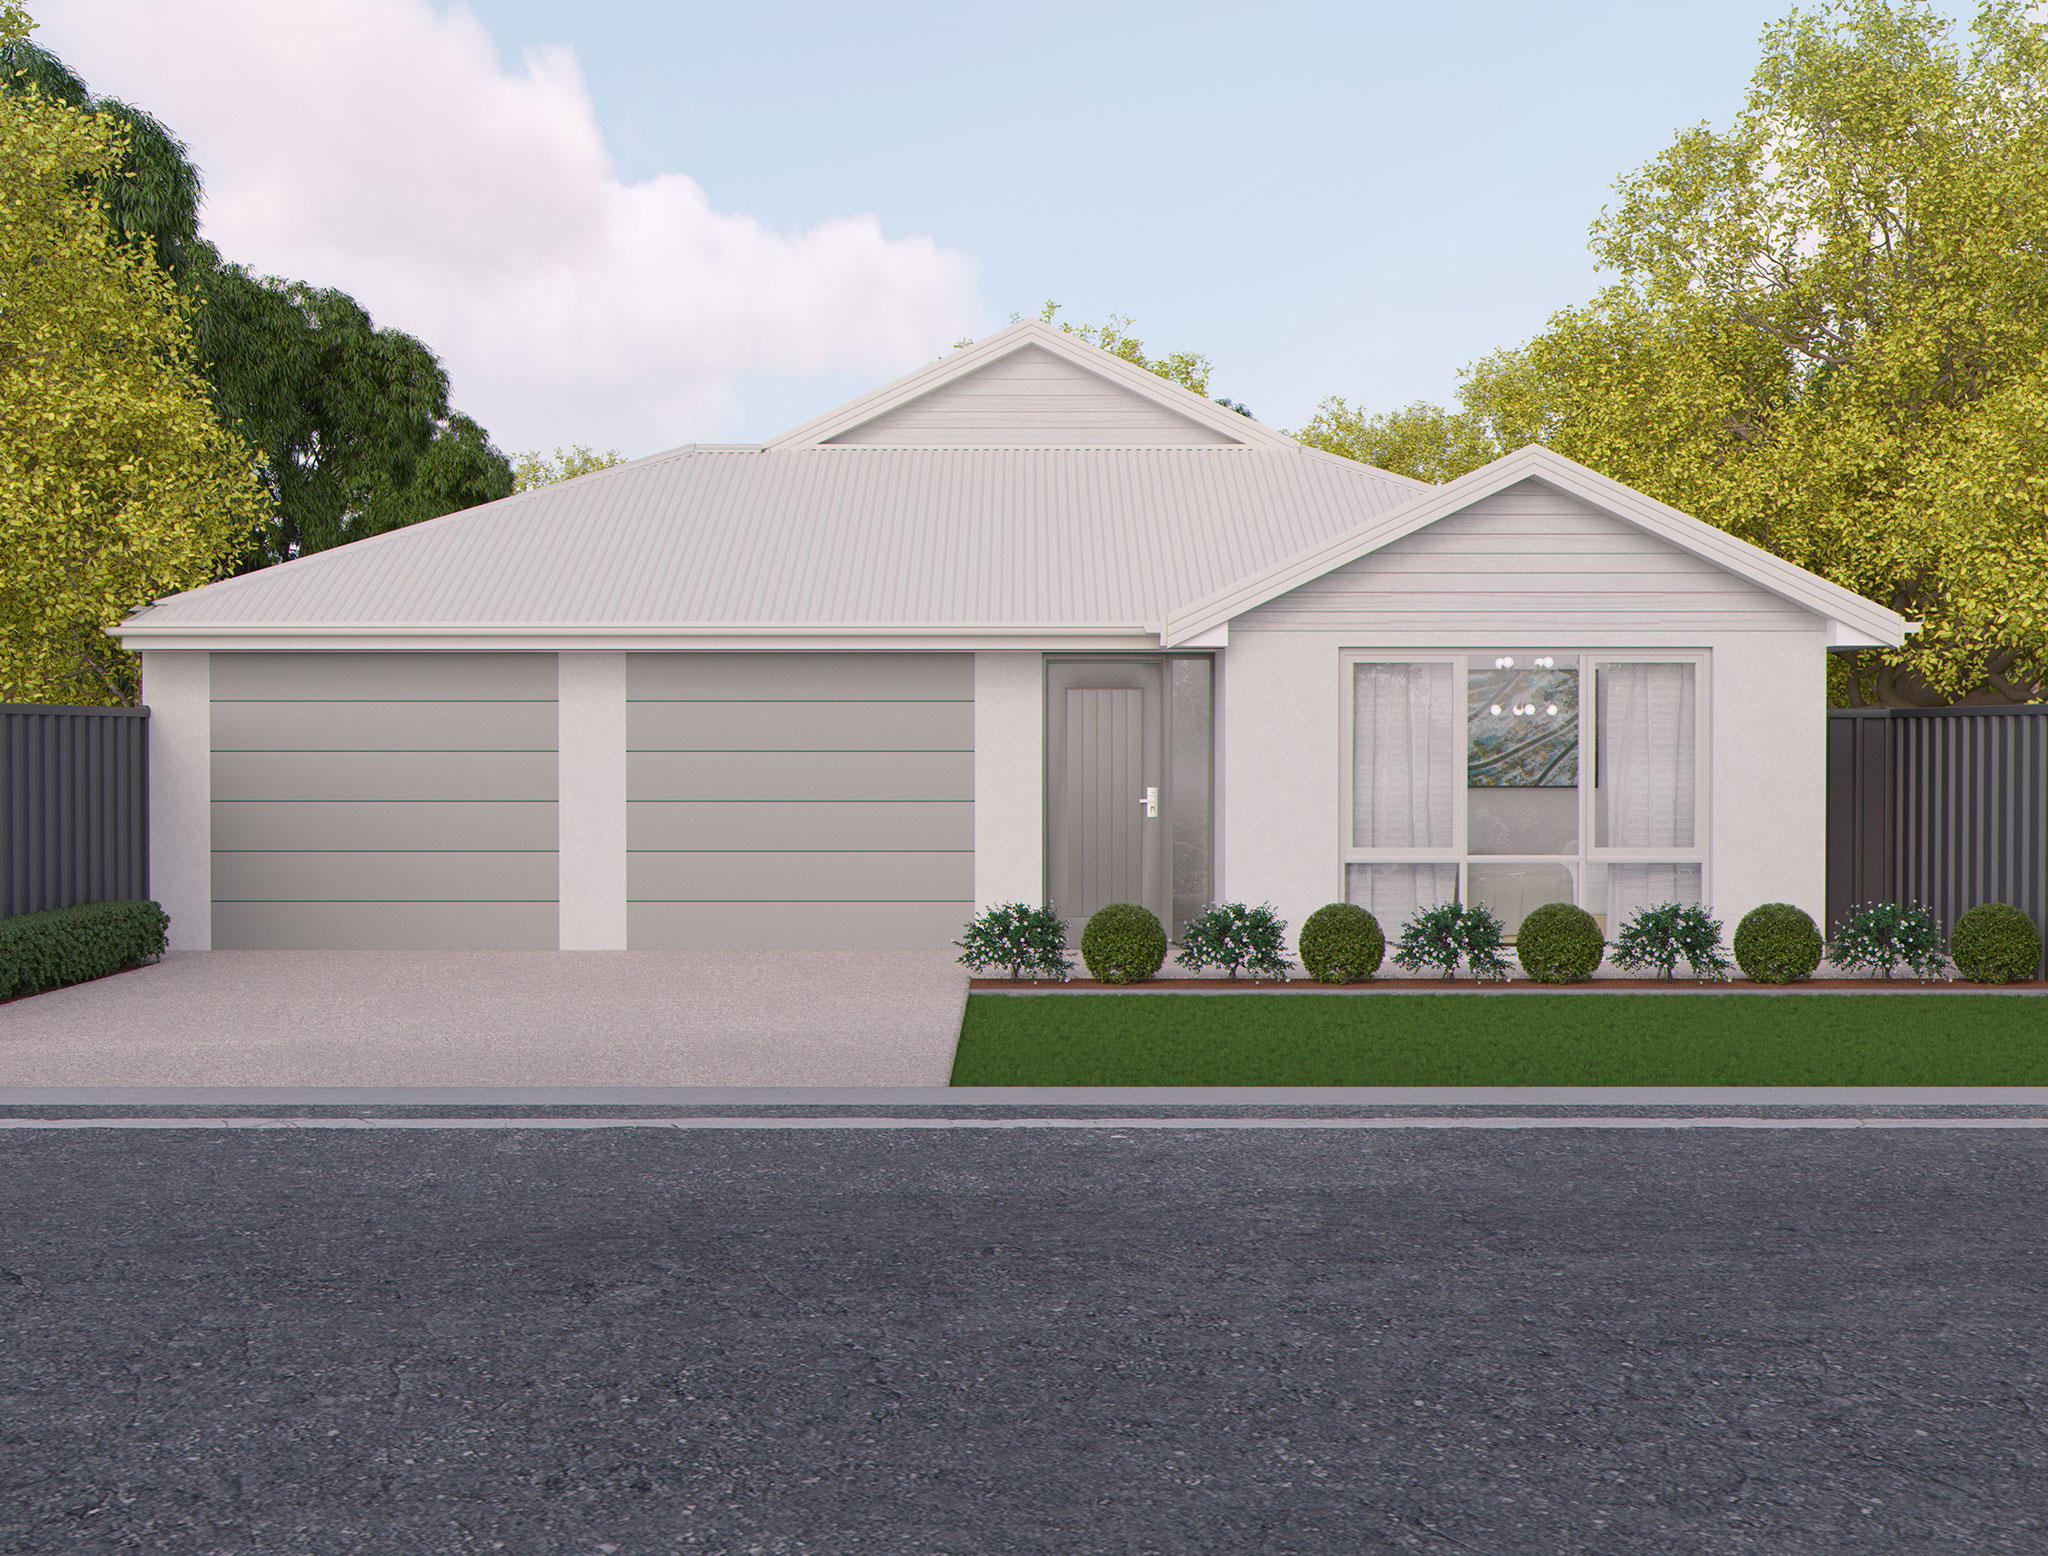
Bolero
Rossdale
3 beds · 153sqm · Single
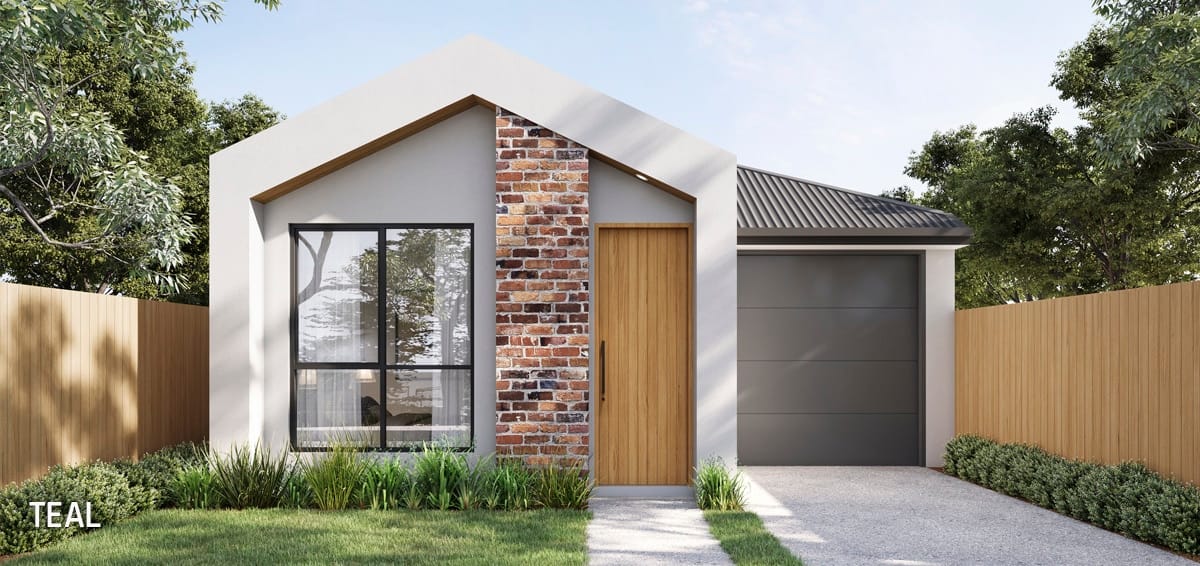
Bourne 137
HPG
3 beds · 137sqm · Single
Showing first 60 of 200. Use filters on the full home designs library to see the rest.
About this collection
Sub-200sqm home designs are the entry point for many Adelaide first home buyers and a smart choice for downsizers who prioritise living quality over headline square metres. A well-designed 180sqm plan delivers 3 or 4 bedrooms, an open-plan family / meals / kitchen zone, a proper alfresco, and a double garage — everything most Adelaide households actually use day-to-day. The trick with compact designs is proportion, not size. Two 180sqm plans can feel dramatically different depending on ceiling height (2.55m versus 2.7m makes a genuine perceptual difference), window placement (a well-sited north-facing living window can double the room's felt size), and zone connectivity (open-plan versus separated rooms). Compare compact plans on room shape rather than raw dimensions — a 4m x 4m bedroom and a 3.5m x 4.5m bedroom are both 16sqm, but the first feels much more usable. Cost per square metre tends to be slightly higher on smaller builds because fixed costs (kitchen, bathrooms, entries, garage) are spread over less floor area — but total build cost is meaningfully lower, and running costs (energy, cleaning, maintenance) drop significantly. Sub-200sqm designs also tend to complete faster (typically 8-11 months from slab), which reduces holding costs and interest during construction. Ask each builder for their two or three most-sold compact plans and inspect them in-person if displayed.
Frequently asked
Common questions
Shortlist a builder for your block
Once you have picked a few designs, match to the SA-licensed builders that suit your specific block, budget and communication preferences.
Match with buildersRelated design collections
3-Bedroom Home Designs Adelaide
Every 3-bedroom home design currently in our Adelaide library. Three-bedroom homes suit first home b...
2-Bedroom Home Designs Adelaide
Every 2-bedroom home design currently in our Adelaide library. Two-bedroom homes suit downsizers, si...
Narrow-Block Home Designs Adelaide
Every home design in our library with a house width that suits narrow blocks (10m frontage or less)....
We use cookies to improve your experience. Cookies on. Learn more